


196 Sunny Halo CourtPerris, CA 92571
Mortgage Calculator
Monthly Payment (Est.)
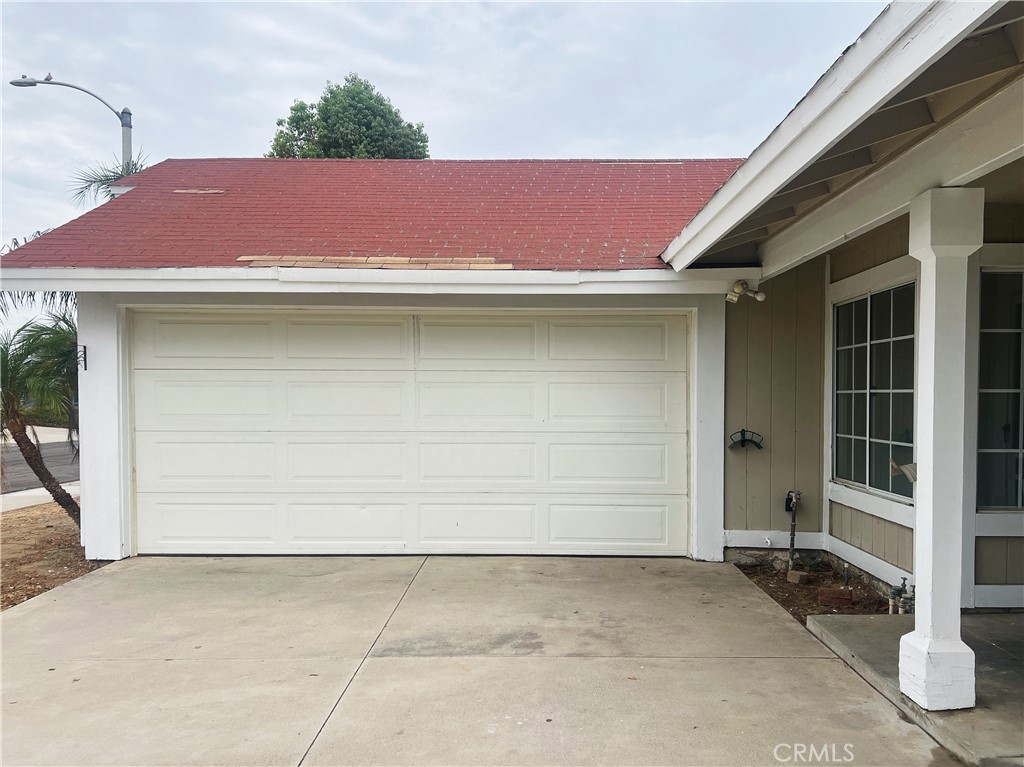
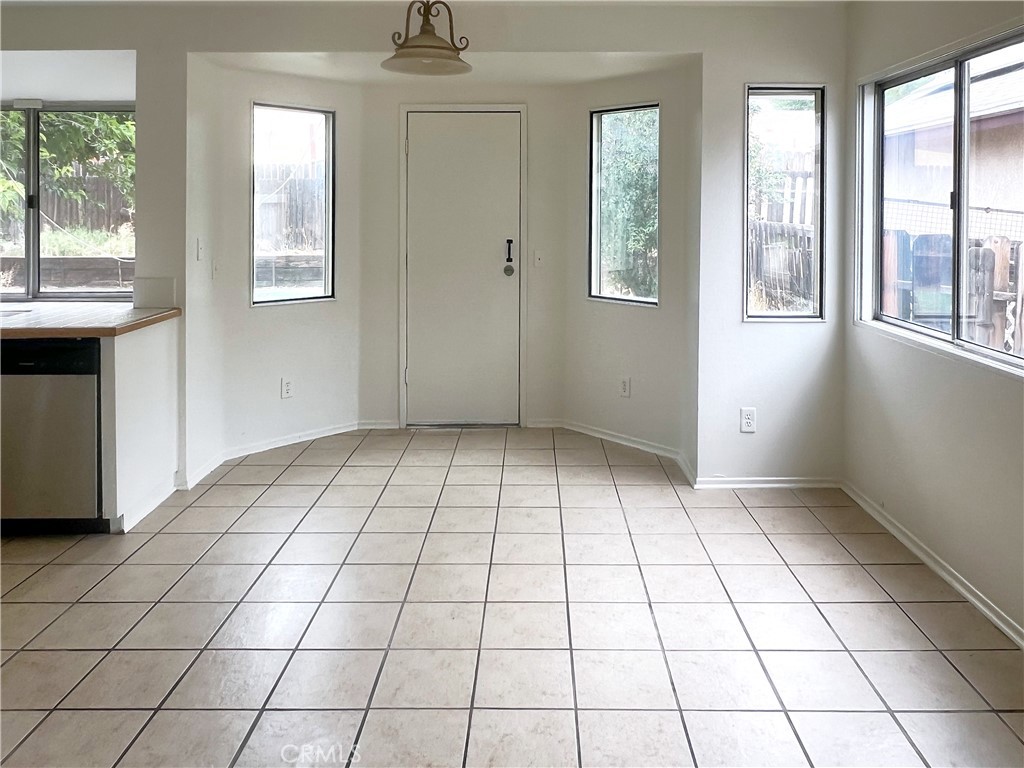
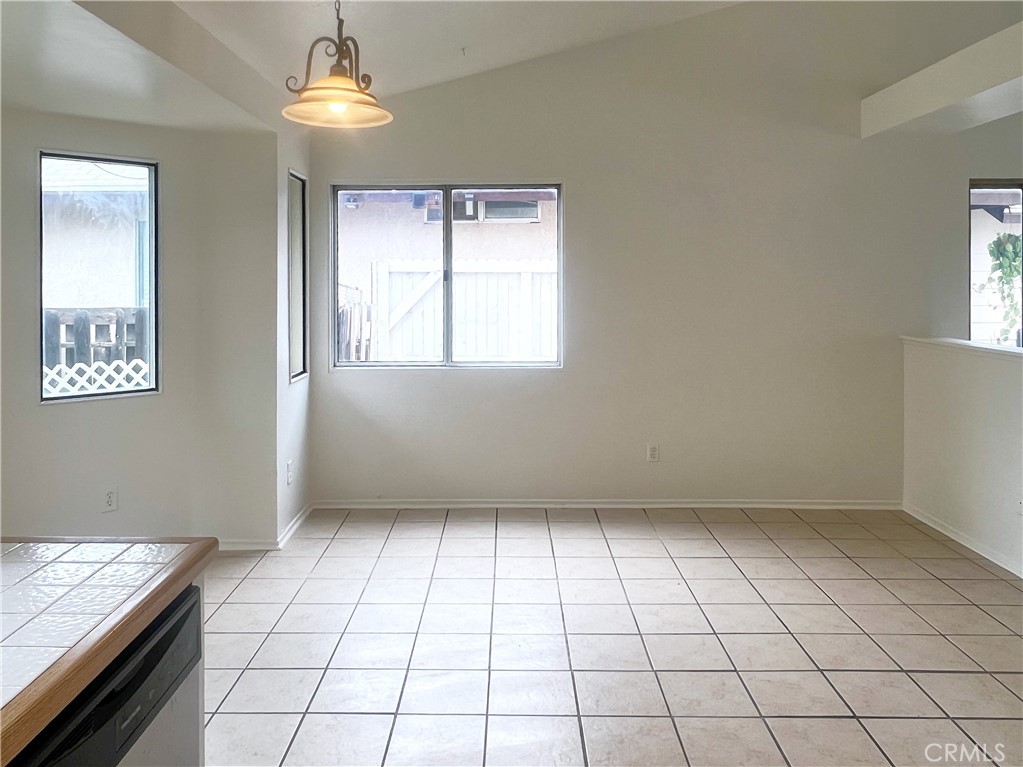
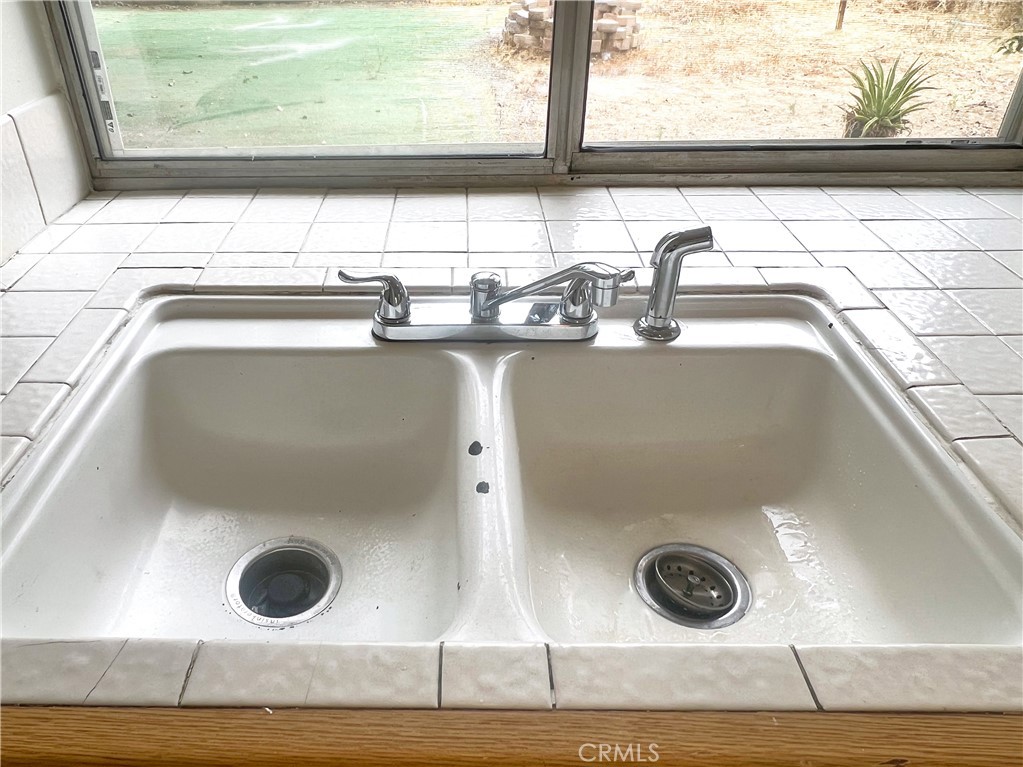
$2,189Located in the heart of Perris, this charming single-story home is nestled in a quiet, safe neighborhood within walking distance of a community park. Offering 3 bedrooms and 2 bathrooms, this inviting home features soaring vaulted ceilings that create a bright and spacious atmosphere. As you enter, you're welcomed by an open living room filled with natural light, making the space feel warm and airy. The living area flows seamlessly into the kitchen and dining area. Both the kitchen and dining room provide direct access to the backyard, where you can relax and enjoy a shaded outdoor space—perfect for entertaining or simply unwinding. The primary suite also features vaulted ceilings and a sliding glass door leading to the backyard, creating a peaceful retreat. It includes a private en-suite bathroom, while the two additional bedrooms share a full hallway bathroom. Conveniently located just off the attached two-car garage is a dedicated laundry room. Prior to being listed, the home was updated with new flooring and fresh interior paint, new appliances making it move-in ready. Don't miss this incredible opportunity to own your own home for under $500,000. Contact your Realtor today to schedule a private showing!
| 6 days ago | Listing first seen on site | |
| 6 days ago | Listing updated with changes from the MLS® |

This information is for your personal, non-commercial use and may not be used for any purpose other than to identify prospective properties you may be interested in purchasing. The display of MLS data is usually deemed reliable but is NOT guaranteed accurate by the MLS. Buyers are responsible for verifying the accuracy of all information and should investigate the data themselves or retain appropriate professionals. Information from sources other than the Listing Agent may have been included in the MLS data. Unless otherwise specified in writing, the Broker/Agent has not and will not verify any information obtained from other sources. The Broker/Agent providing the information contained herein may or may not have been the Listing and/or Selling Agent.
Did you know? You can invite friends and family to your search. They can join your search, rate and discuss listings with you.