


4230 Empressa CircleLake Elsinore, CA 92530
Mortgage Calculator
Monthly Payment (Est.)
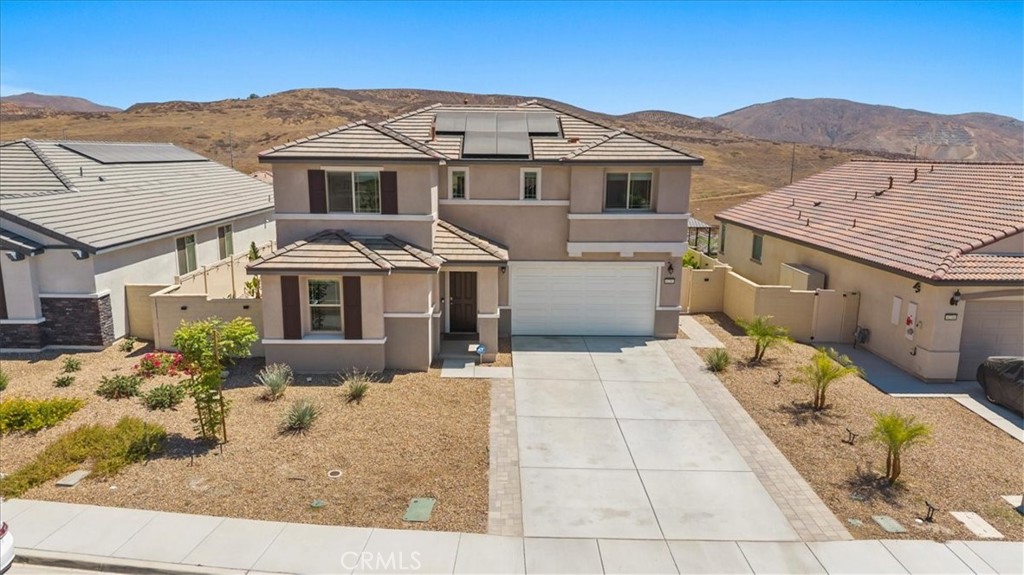
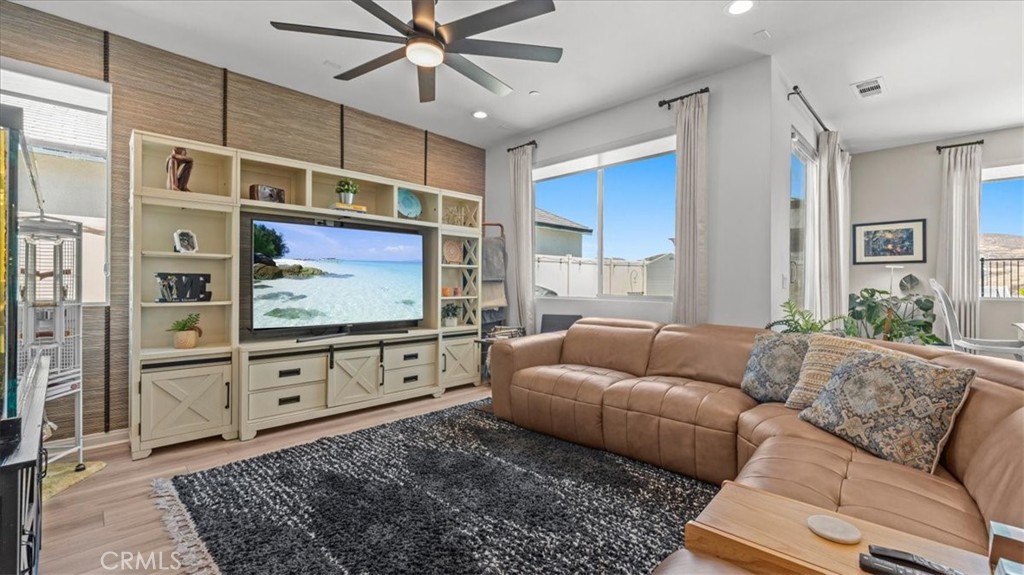
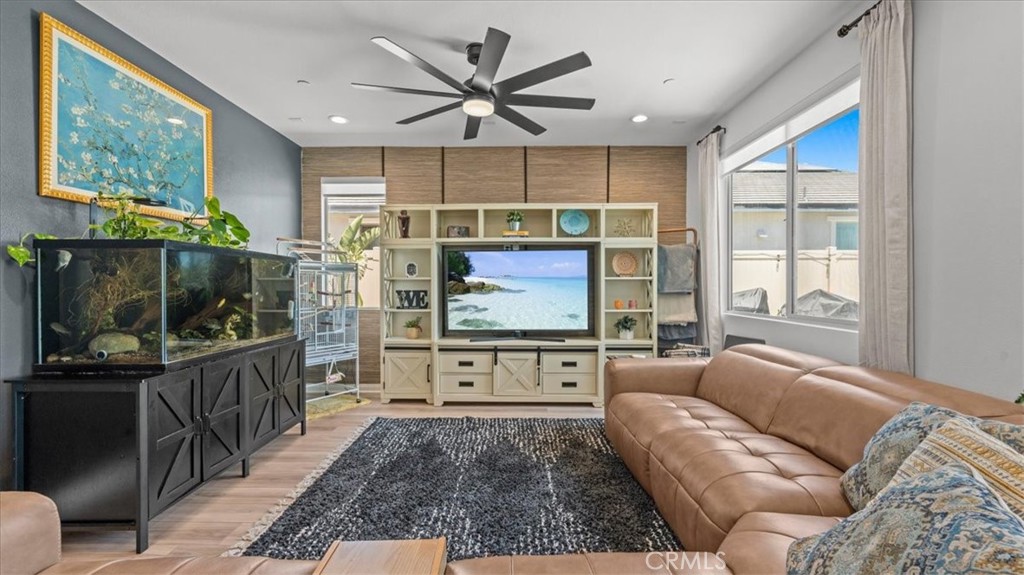
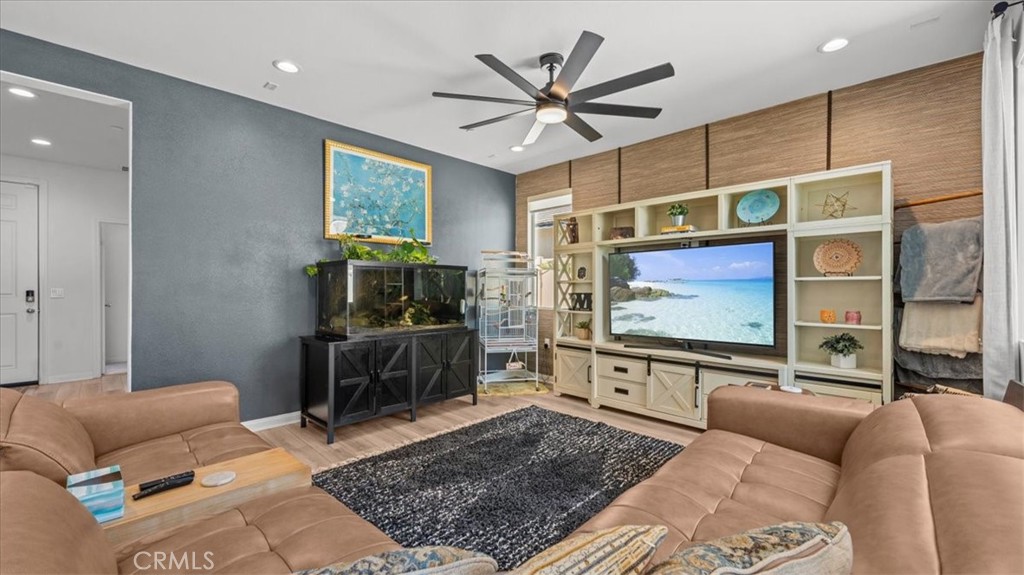
$3,148Welcome to this highly sought after Brinnon Plan home in the beautiful Alberhill Ranch community of Lake Elsinore. Nestled on a peaceful cul de sac, this spacious two story residence offers added privacy, minimal traffic, and beautiful hillside views. Step inside to a bright and inviting open floor plan filled with natural light and modern finishes. The layout creates a seamless connection between the kitchen, dining, and living areas, making the home ideal for everyday living and entertaining. The kitchen features granite countertops, modern cabinetry, abundant storage, a walk in pantry, and a convenient coffee bar and beverage nook. The first floor offers a bedroom and full bathroom, ideal for guests, multigenerational living, or a private home office. Luxury vinyl flooring adds style and durability throughout the main living areas. Upstairs, you'll find a versatile loft with a dedicated office area, generously sized secondary bedrooms, and a spacious primary suite designed as a relaxing retreat with an en suite bathroom. Designed for comfort, efficiency, and low maintenance living, this turnkey home includes solar panels with a power bank system, energy efficient features, and updated systems. One of the home's standout features is the beautifully finished and fully landscaped backyard, representing an investment of more than $50,000. The backyard is ready to enjoy from day one. This is a significant advantage over purchasing new construction, where homeowners may be required to complete their backyard landscaping within the first year. The next owner can move in and enjoy a finished outdoor space without the time, expense, and hassle of landscaping it themselves. Residents of Alberhill Ranch enjoy resort style amenities including pools, barbecue areas, and multiple parks. Conveniently located near shopping, dining, schools, and major commuter routes with easy freeway access, this exceptional home offers comfort, convenience, privacy, and community living. This Home is eligible for homebuyer assistance (CRA) program providing qualified buyers $15,000 to cover closing costs, rate buy-down and/or down payment! Ask your lender about this program!!
| 4 days ago | Price changed to $690,000 | |
| 4 days ago | Listing updated with changes from the MLS® | |
| 2 months ago | Status changed to Active | |
| 2 months ago | Listing first seen on site |

This information is for your personal, non-commercial use and may not be used for any purpose other than to identify prospective properties you may be interested in purchasing. The display of MLS data is usually deemed reliable but is NOT guaranteed accurate by the MLS. Buyers are responsible for verifying the accuracy of all information and should investigate the data themselves or retain appropriate professionals. Information from sources other than the Listing Agent may have been included in the MLS data. Unless otherwise specified in writing, the Broker/Agent has not and will not verify any information obtained from other sources. The Broker/Agent providing the information contained herein may or may not have been the Listing and/or Selling Agent.
Did you know? You can invite friends and family to your search. They can join your search, rate and discuss listings with you.