


40780 Los RanchosTemecula, CA 92592
Mortgage Calculator
Monthly Payment (Est.)
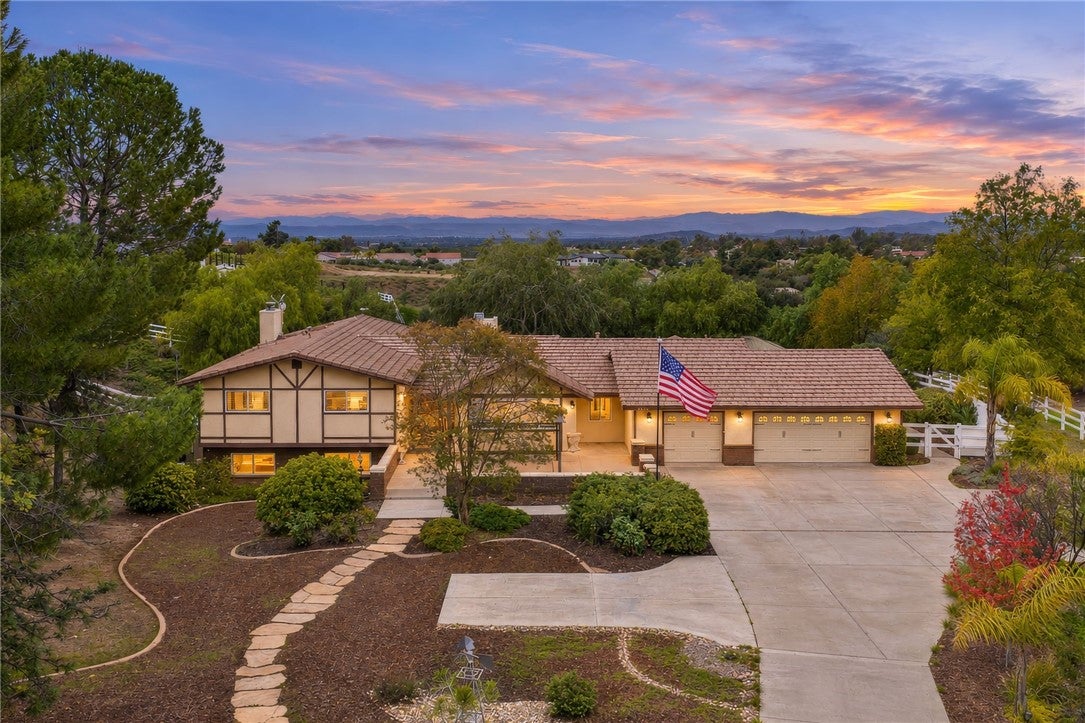
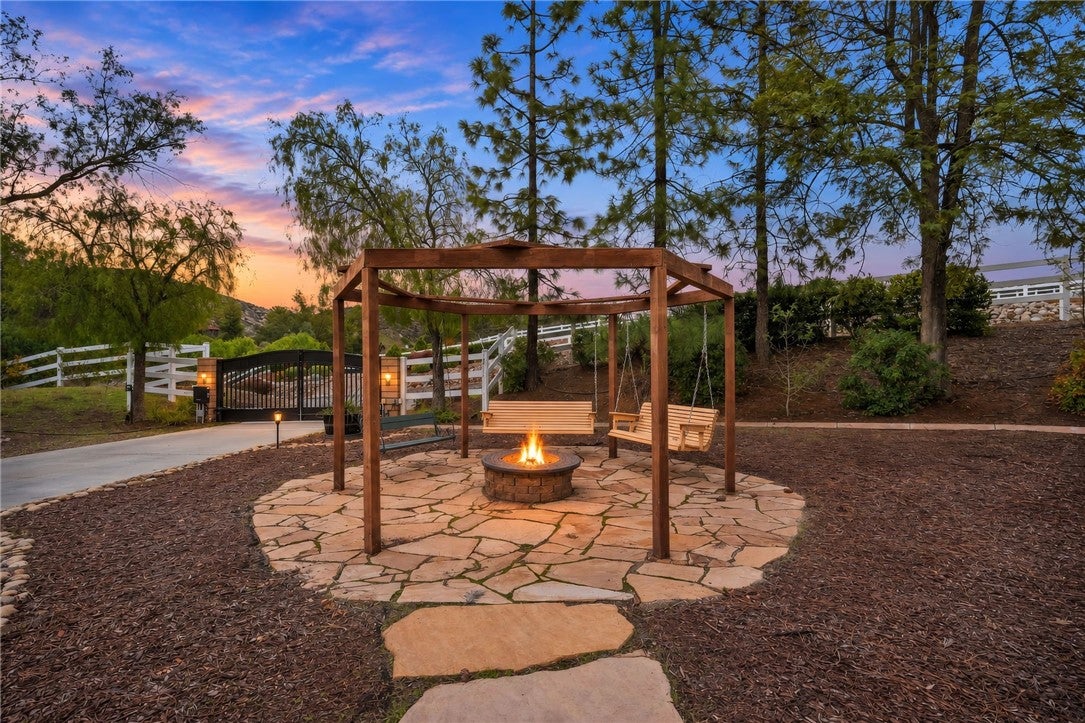
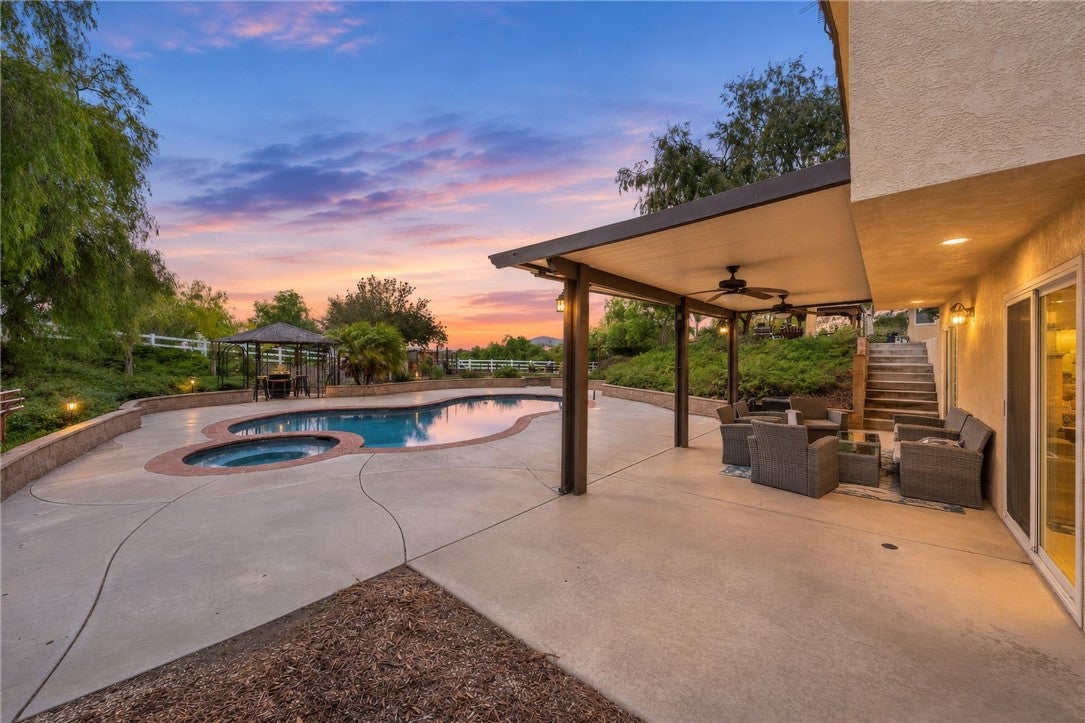
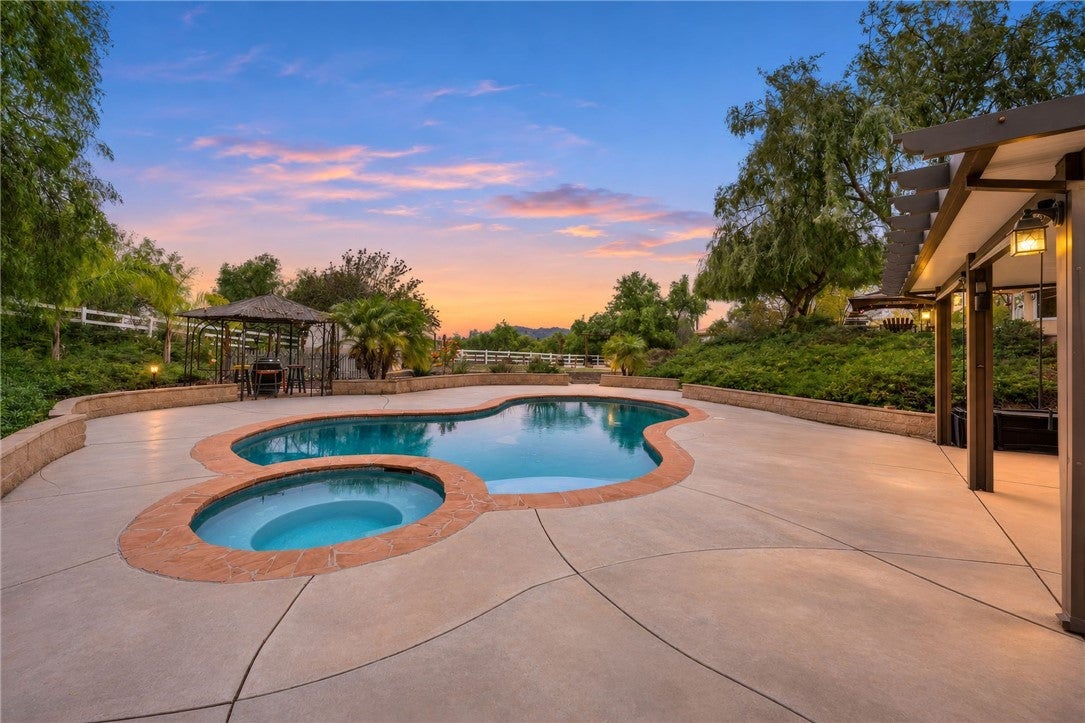
Enter an interest rate to see your estimated monthly payment.Welcome to your own private retreat in the highly desirable Glenoaks community! Situated on 2.72 acres of usable land, this stunning custom built estate offers 3,710 square feet of thoughtfully designed living space, featuring 5 bedrooms, 4.5 bathrooms (two of which are en-suite). A private gated entrance and fully fenced property provide privacy and seclusion. Beautiful slate flooring, rich wood ceiling beams, custom millwork, hardwood floors, and abundant natural light create a warm and inviting atmosphere. The kitchen is the heart of the home, showcasing custom cabinetry, concrete countertops, a 48 inch Thermador range, double drawer dishwashers, pull out storage, and two walk in pantries, including an oversized butler's pantry. The adjoining living area features a beautiful fireplace, perfect for entertaining. The versatile multi level floor plan offers two bedrooms downstairs, along with an impressive game room featuring a fireplace, wet bar, and direct access to the covered patio, pool, and spa. Upstairs are three additional bedrooms, including a spacious primary suite overlooking the backyard and pool. Interior highlights include a large laundry room with custom cabinetry and concrete countertops, two laundry chutes, Dutch doors, ceiling fans in every bedroom, and an oversized three car garage with built in storage. Recent improvements include new windows throughout, updated interior and exterior paint, newer water heaters, and an owned, 32 panel ground mounted solar system with 2 Tesla batteries. A whole house fan and central vacuum add everyday convenience. Step outside and discover what makes this property extraordinary! The fully fenced, 2.72 acre parcel offers endless possibilities. Enjoy a backyard oasis featuring a pool and spa, covered patio, fire pit, and peaceful swing with breathtaking sunrise and sunset views. Equestrian amenities include two horse stalls with turnouts, a tack room, and horse corral. The property also features a greenhouse, fully irrigated raised garden beds, chicken coop, five avocado trees, lemon and lime trees, and additional fruit trees. A rare opportunity to enjoy the space, privacy, and versatility of country living without sacrificing the comforts of a beautifully appointed custom home. Whether entertaining, enjoying your animals, gardening, or relaxing by the pool, this exceptional Glenoaks property offers a lifestyle that's hard to find. Come experience everything this one of a kind property has to offer!
| 21 hours ago | Listing first seen on site | |
| 21 hours ago | Listing updated with changes from the MLS |

This information is for your personal, non-commercial use and may not be used for any purpose other than to identify prospective properties you may be interested in purchasing. The display of MLS data is usually deemed reliable but is NOT guaranteed accurate by the MLS. Buyers are responsible for verifying the accuracy of all information and should investigate the data themselves or retain appropriate professionals. Information from sources other than the Listing Agent may have been included in the MLS data. Unless otherwise specified in writing, the Broker/Agent has not and will not verify any information obtained from other sources. The Broker/Agent providing the information contained herein may or may not have been the Listing and/or Selling Agent.
Did you know? You can invite friends and family to your search. They can join your search, rate and discuss listings with you.