


49702 Paiute CourtAguanga, CA 92536
Mortgage Calculator
Monthly Payment (Est.)
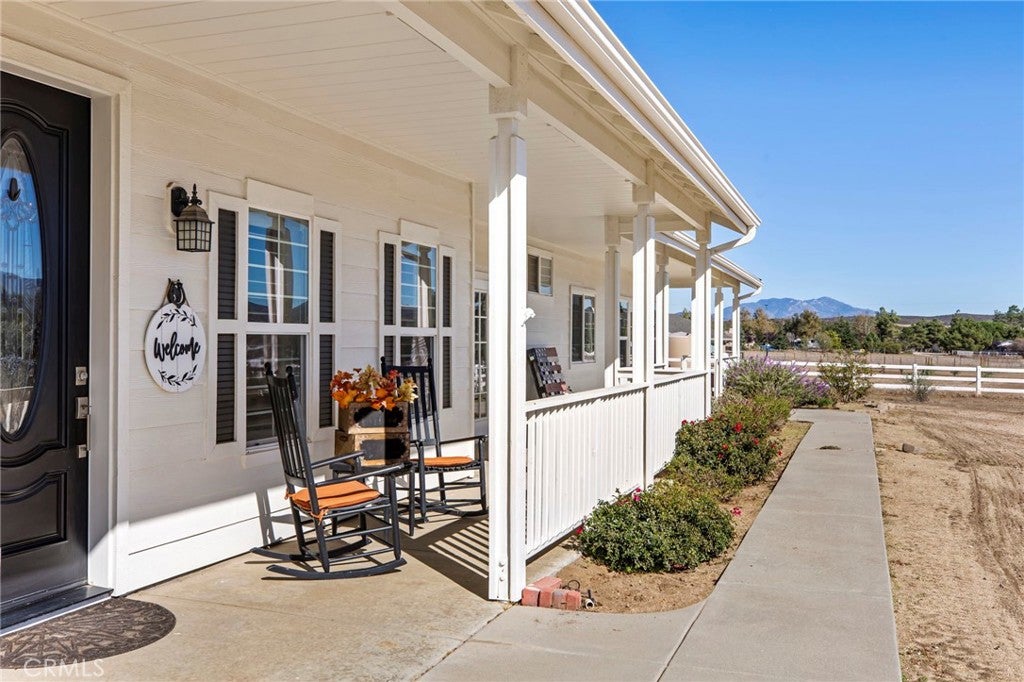
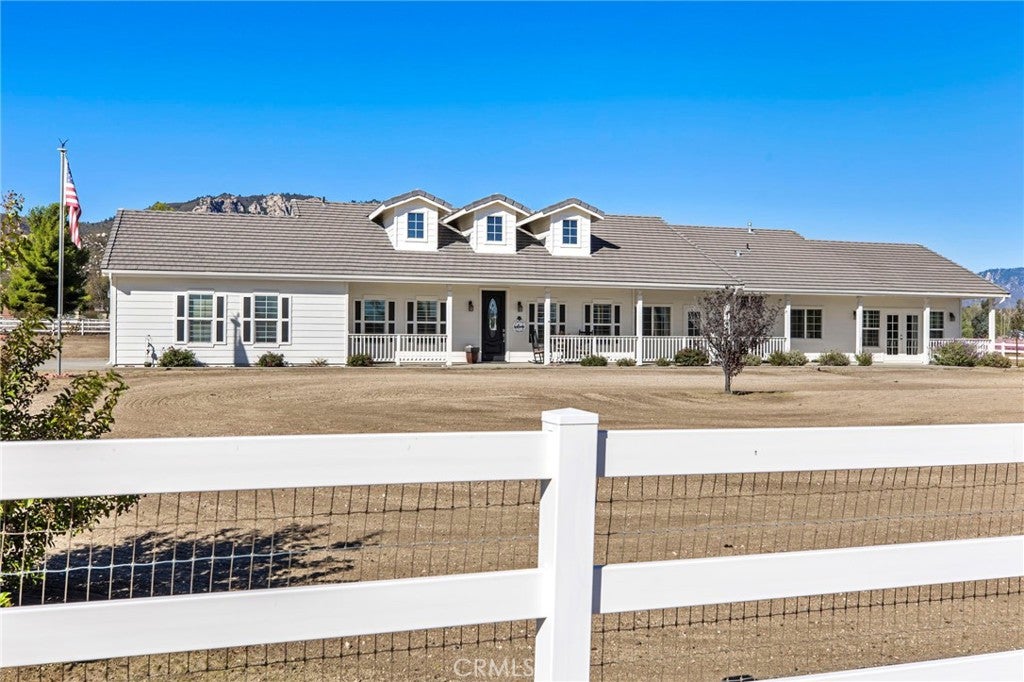
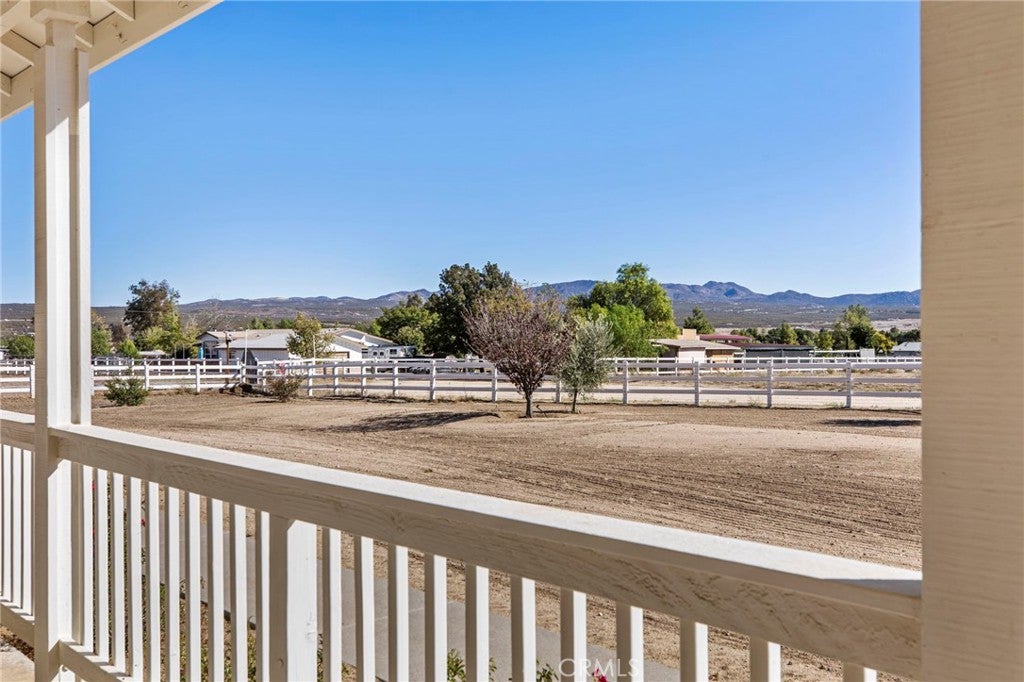
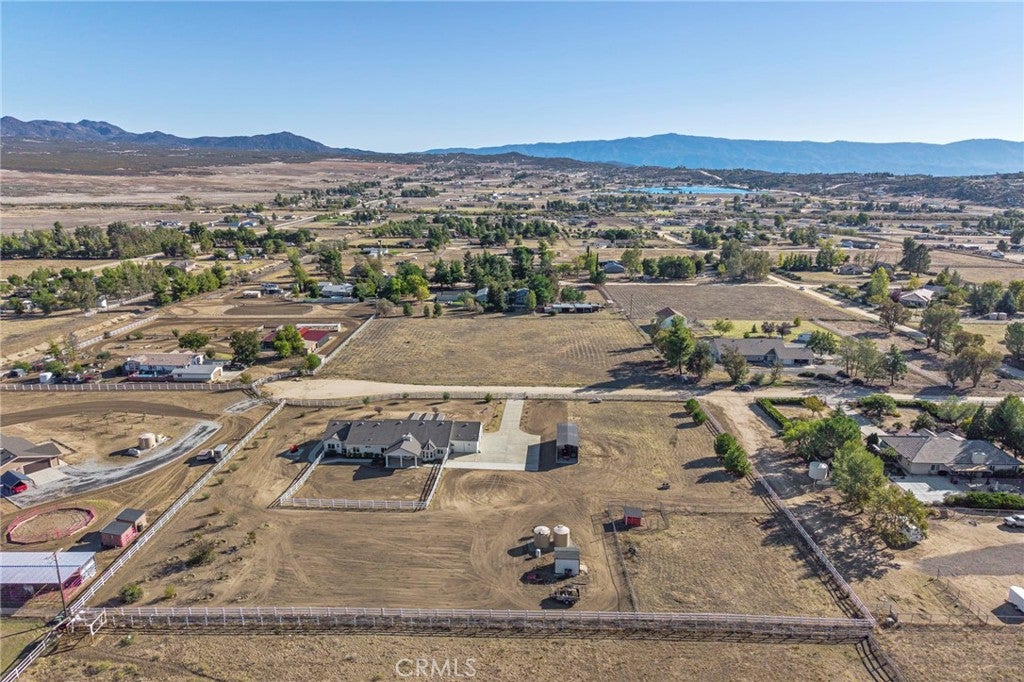
Enter an interest rate to see your estimated monthly payment.Timeless ranch architecture, quality craftsmanship and room to enjoy country living distinguish this beautifully maintained Lake Riverside Estates home. Set on 2.65 level, usable acres, the sprawling single-story design features dormers, long covered porches and expansive windows framing mountain views and big blue skies. Fully fenced and cross-fenced, the property includes a separate rear yard for pets and play, covered RV parking, fruit trees and a chicken coop, with ample space for horses, gardening or a future barn or workshop. Whole House Generator Included!!! Inside, solid wood flooring, high ceilings and abundant natural light complement a spacious, inviting floorplan. The generous kitchen features granite counters and opens to a comfortable family room with fireplace. A formal dining room, separate formal living or bonus room, conveniently located powder room and indoor laundry provide flexibility for everyday living and entertaining. All four bedrooms offer direct bathroom access. The spacious primary suite includes an attached retreat, walk-in closet and spa-style bathroom with dual sinks, a mountain-view soaking tub and separate step-in shower. A guest suite features its own bathroom and exterior access to the covered front porch. Two additional generously sized bedrooms share a Jack-and-Jill bathroom with dual sinks. The covered rear porch captures stunning Cahuilla Mountain views and overlooks the spacious yard. Additional features include six-inch wall construction, 2 car garage, concrete tile roofing and a Kubota whole-house generator that starts automatically during a power outage. Situated on a cul-de-sac with nearby access to National Forest hiking and riding, this property brings together enduring ranch style, thoughtful construction and usable acreage in a beautiful country setting. The property has wrought iron gated entries, with an auto gate at the concrete drive to the home. The Lake Riverside Estates community is located approx. 22 miles east of Temecula past Vail Lake. This is a friendly equestrian, aviation and lake community offering "many" amenities to include an equestrian center, private airstrip, 55 acre lake with outdoor bbq areas, sports court, community lake, maintained roads and more! Cal Fire is located directly within the community. There are miles of trails including the direct access National Forest on the north side of the community. This is a stunning home in a beautiful community. Come and see your dream!
| yesterday | Listing first seen on site | |
| yesterday | Listing updated with changes from the MLS® |

This information is for your personal, non-commercial use and may not be used for any purpose other than to identify prospective properties you may be interested in purchasing. The display of MLS data is usually deemed reliable but is NOT guaranteed accurate by the MLS. Buyers are responsible for verifying the accuracy of all information and should investigate the data themselves or retain appropriate professionals. Information from sources other than the Listing Agent may have been included in the MLS data. Unless otherwise specified in writing, the Broker/Agent has not and will not verify any information obtained from other sources. The Broker/Agent providing the information contained herein may or may not have been the Listing and/or Selling Agent.
Did you know? You can invite friends and family to your search. They can join your search, rate and discuss listings with you.