


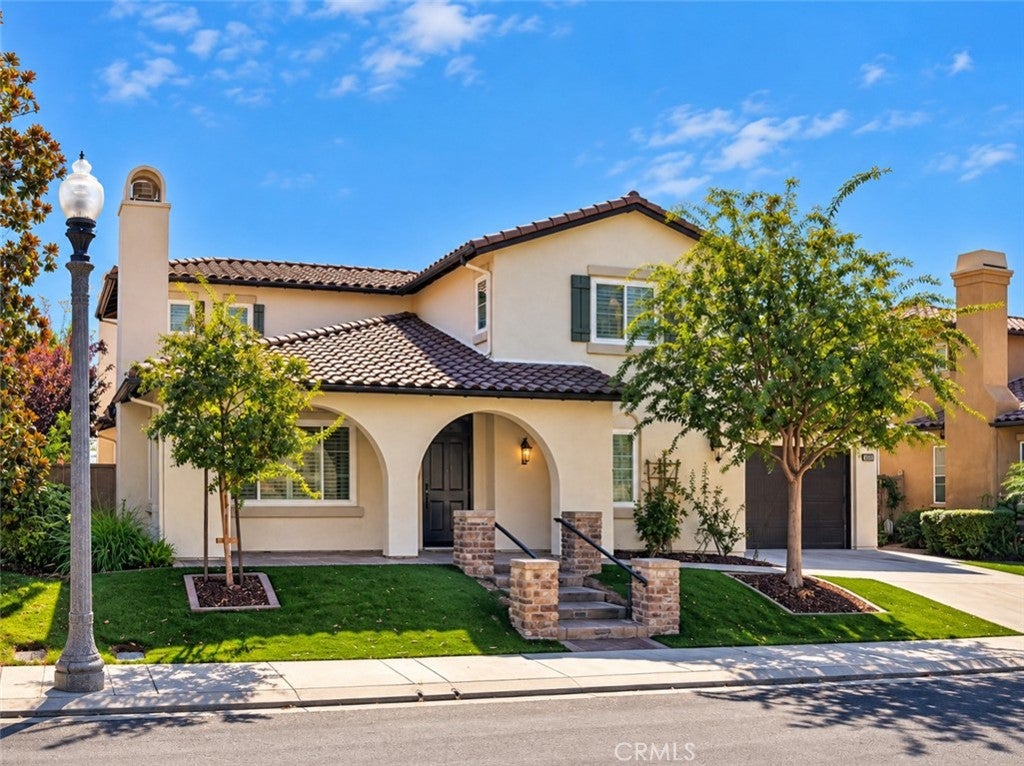
26847 Chamomile StreetMurrieta, CA 92562


Mortgage Calculator
Monthly Payment (Est.)
Enter an interest rate to see your estimated monthly payment.Tucked into the hills of Greer Ranch, this beautiful Davidson-built home offers something truly special! Situated on a peaceful single-loaded street surrounded by nature, where deer can occasionally be spotted grazing across the way, this home offers beautiful views, privacy & a setting that's hard to beat. Freshly painted inside & out, with brand-new windows throughout to help keep the home cooler during warm summer months, new upstairs carpeting & updated recessed lighting, it's ready for its next chapter! Step inside to spacious formal living & dining areas featuring a cozy fireplace, plantation shutters & plenty of natural light. Beautiful travertine flooring flows throughout nearly the entire main level, adding warmth & character to the home. The kitchen features rich cherry cabinetry, granite counters, stainless appliances, a large center island & beautiful built-in buffet with glass-front cabinetry. Open to the generous family room with a 2nd fireplace, built-ins & a picture window framing the backyard views, this is a wonderful space for gathering. One of the home's standout features is the main-floor guest suite, complete with its own sitting area, built-ins, French doors to the backyard, bedroom & full bath with walk-in shower. Ideal for extended family, guests or multi-generational living! Upstairs, you'll find a spacious loft, 2 secondary BRs, one with an ensuite bath, plus an additional full bath. The private primary suite is a retreat of its own, featuring a large balcony with stunning views, dual vanities, soaking tub & separate shower. Out back, enjoy the spacious patio, built-in BBQ, mini fridge, grassy play area & sweeping views of the surrounding hills & Temecula Valley. Additional highlights include a main-floor powder room, generous laundry room with sink, cabinetry & counter space, plus a 3-car garage. Located within the sought-after guard-gated community of Greer Ranch, residents enjoy a pool, spa, clubhouse, parks, basketball court, community events & nearby hiking and biking trails. You'll feel tucked away from it all, yet you're just minutes from freeway access, tons of shopping, dining, top-rated Murrieta schools, Temecula wineries & local entertainment. A wonderful opportunity to enjoy the beauty, serenity & lifestyle that make Greer Ranch so special! MORE PICS COMING SOON!
| yesterday | Status changed to Coming Soon | |
| yesterday | Listing updated with changes from the MLS® | |
| 4 days ago | Listing first seen on site |

This information is for your personal, non-commercial use and may not be used for any purpose other than to identify prospective properties you may be interested in purchasing. The display of MLS data is usually deemed reliable but is NOT guaranteed accurate by the MLS. Buyers are responsible for verifying the accuracy of all information and should investigate the data themselves or retain appropriate professionals. Information from sources other than the Listing Agent may have been included in the MLS data. Unless otherwise specified in writing, the Broker/Agent has not and will not verify any information obtained from other sources. The Broker/Agent providing the information contained herein may or may not have been the Listing and/or Selling Agent.
Did you know? You can invite friends and family to your search. They can join your search, rate and discuss listings with you.