Save
Ask
Tour
Hide
Share
$1,149,000
5 Days On Site

38125 Braemar Court
Murrieta, CA 92562

For Sale|Condominium|Active
3
Beds
3
Total Baths
2
Full Baths
1
Partial Bath
2,497
SqFt
$460
/SqFt
1989
Built
County:
Riverside
Listed by Lisa Borsotti-Clark of Bear Creek Realty [email protected]
Call Now: (951) 501-3700
Is this the listing for you? We can help make it yours.
(951) 501-3700
38125 Braemar Court38125 Braemar Court38125 Braemar Court38125 Braemar Court
Save
Ask
Tour
Hide
Share

Mortgage Calculator

Monthly Payment (Est.)

Enter an interest rate to see your estimated monthly payment.
Calculator powered by Showcase IDX, a Constellation1 Company. Copyright ©2026 Information is deemed reliable but not guaranteed.

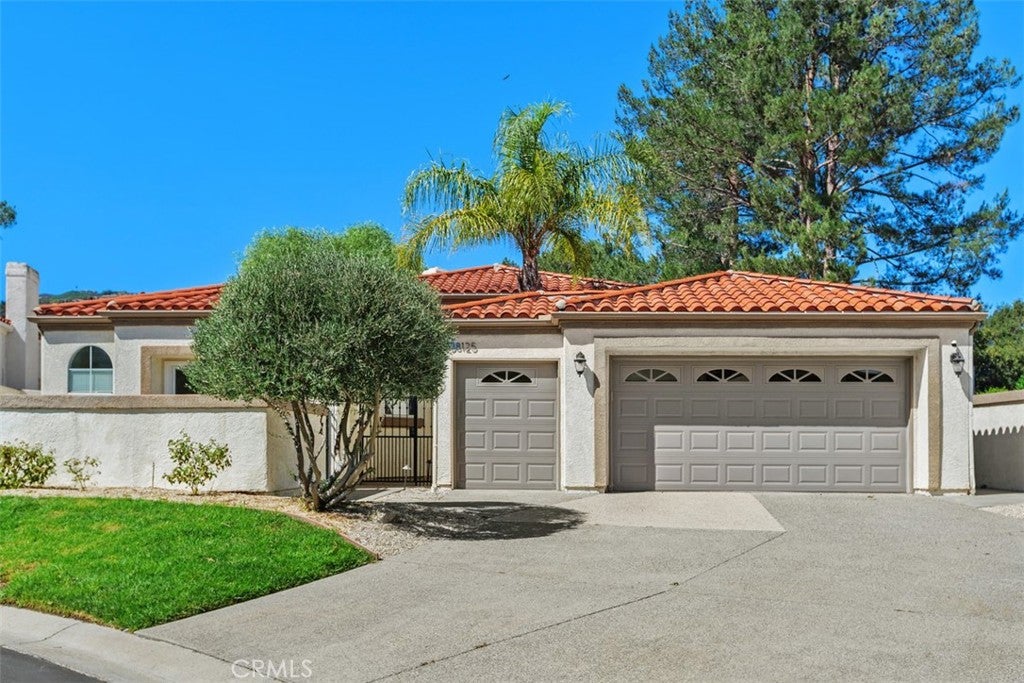
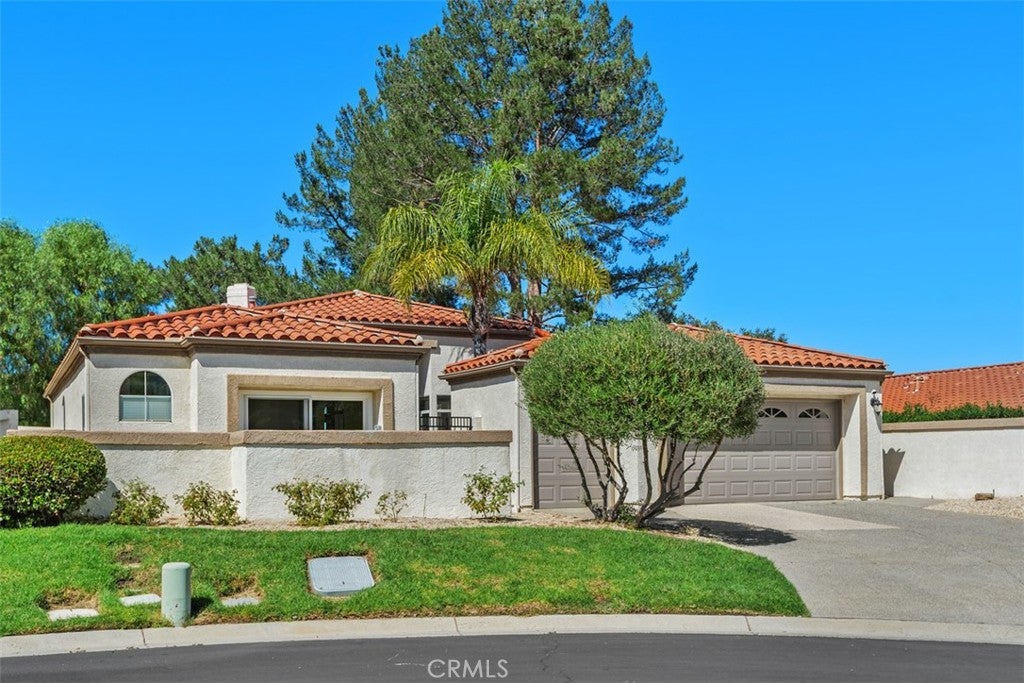
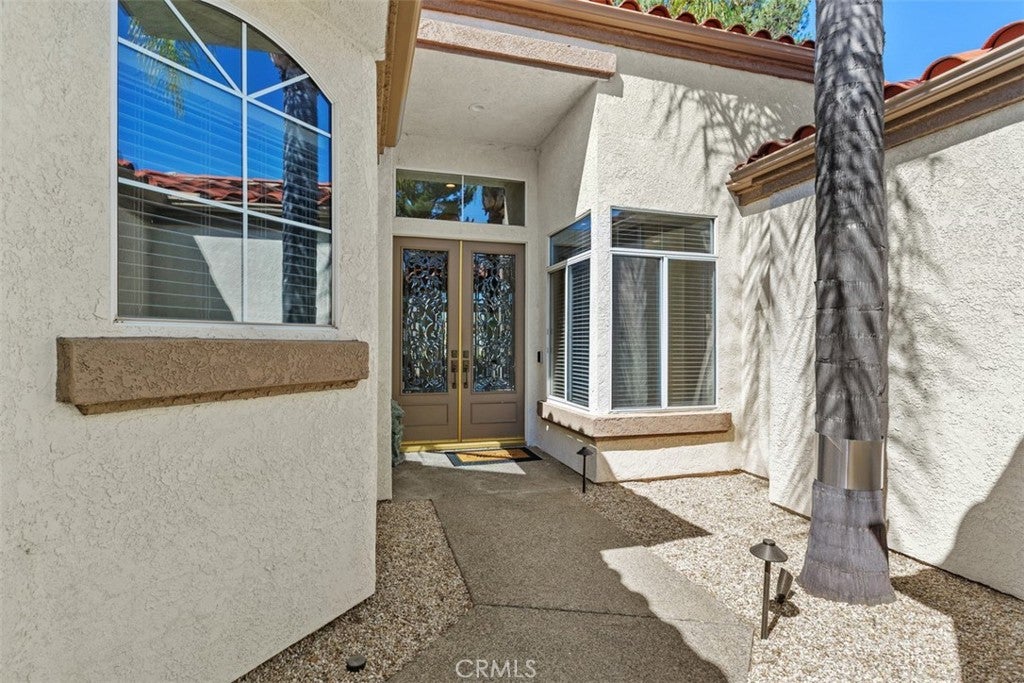
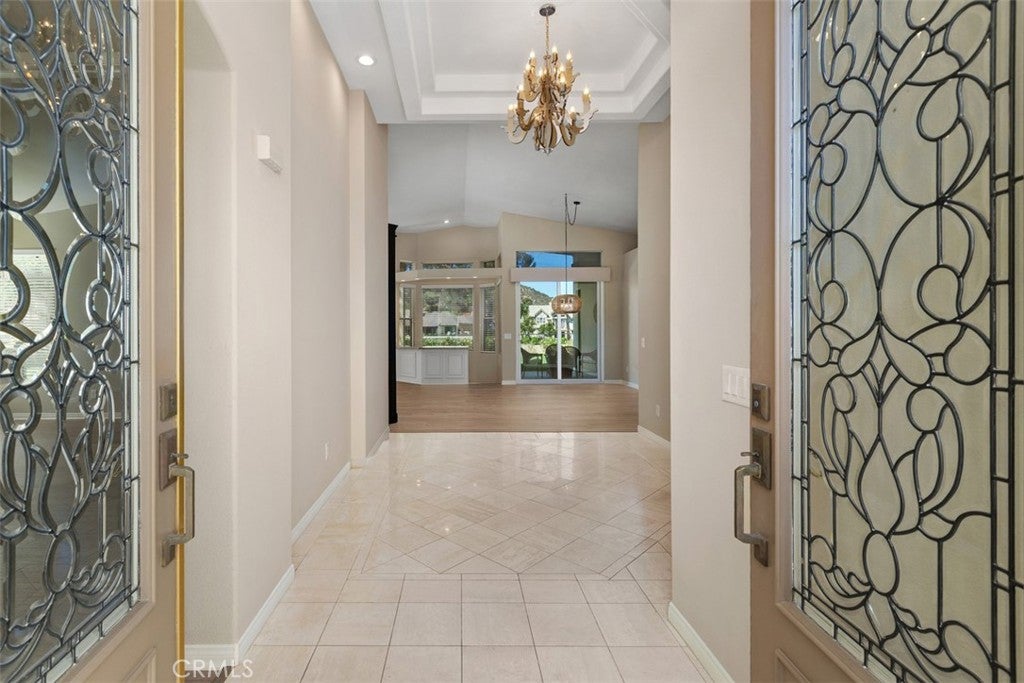
Lovely single story Fairway Estate located on the 14th hole at Bear Creek Golf Course. Courtyard leads to leaded glass double door entry. Upon entering home you will be wowed by the expansive windows and golf course views. Not one elevation change in this three bedroom/three bath home. Kitchen with peninsula makes for a great working area when cooking. Large open living room, dining room and wet bar, all with wonderful views leading to the private under roof patio. Large primary bedroom with fireplace, en suite bathroom with double sinks, roman style tub, separate shower and large walk in closet. Secondary suite feature private enclosed patio, walk in closet and private bath with tub/shower combo. Third bedroom with double doors make for a great den/office with views of courtyard. Epoxy finished garage with custom raised cabinets and attached golf cart garage. Nearly fully fenced yard perfect for pets.. with a small addition. Come see this beautiful Fairway Estate.

Save
Ask
Tour
Hide
Share
Listing Snapshot
Price 
$1,149,000
Days On Site 
5 Days
Bedrooms 
3
Inside Area (SqFt) 
2,497 sqft
Total Baths 
3
Full Baths 
2
Partial Baths 
1
Lot Size 
0.0625 Acres
Year Built 
1989
MLS® Number 
SW26221180
Status 
Active
Property Tax 
N/A
HOA/Condo/Coop Fees 
$745 monthly
Sq Ft Source 
Assessor
Friends & Family
Recent Activity
6 days agoListing first seen on site
6 days agoListing updated with changes from the MLS®
General Features
Acres 
0.0625
Attached Garage 
Yes
Disclosures 
CovenantsRestrictionsDisclosureHoaDisclosurePetRestrictionsPrincipalIsRealEstateLicensed
Foundation 
Slab
Garage 
Yes
Garage Spaces 
2
Land Lease 
No
Levels 
One
Number Of Stories 
1
Parking 
AttachedDirect AccessDrivewayGarage Faces FrontGarageGolf Cart Garage
Parking Spaces 
2
Pets 
Yes
Property Sub Type 
Condominium
Security 
Carbon Monoxide Detector(s)Gated CommunitySmoke Detector(s)Gated with Guard
Sewer 
Public Sewer
Special Circumstances 
Standard
Style 
Contemporary
Utilities 
Cable ConnectedElectricity ConnectedNatural Gas ConnectedPhone AvailableSewer ConnectedWater Connected
Water Source 
Public
Interior Features
Appliances 
Gas CooktopDisposalMicrowaveRefrigeratorWater Heater
Cooling 
Central Air
Fireplace 
Yes
Fireplace Features 
Family RoomGasMaster Bedroom
Heating 
CentralFireplace(s)Natural Gas
Interior 
Wet BarHigh CeilingsOpen FloorplanRecessed LightingTile CountersWalk-In Closet(s)Master Downstairs
Laundry Features 
Washer HookupGas Dryer HookupInsideLaundry Room
Main Level Bedrooms 
3
Window Features 
BlindsDouble Pane WindowsSkylight(s)
Bathroom 
Features - Tile Counters
Bedroom 
Dining Room 
EntryFoyer 
Kitchen 
Features - Kitchen Island, Tile Counters
Laundry 
Living Room 
Master Bedroom 
Other 
Features - Walk-In Closet(s)
Save
Ask
Tour
Hide
Share
Exterior Features
Construction Details 
Stucco
Exterior 
Awning(s)LightingRain Gutters
Fencing 
Wrought Iron
Lot Features 
Corner LotCul-De-SacFront YardSprinklers In RearSprinklers In FrontIrregular LotLandscaped
Patio And Porch 
CoveredPatio
Pool Features 
NoneAssociation
Road Frontage 
Private Road
Roof 
Concrete
Spa Features 
None
View 
Golf CourseHills
Waterview 
Golf CourseHills
Windows/Doors 
BlindsDouble Pane WindowsSkylight(s)
Community Features
Association Amenities 
Dog ParkFitness CenterPicnic AreaPlaygroundPoolRecreation RoomTennis Court(s)
Association Fee 
$325.0
Association Fee Frequency 
Monthly
Additional Association Fee 
$420.0
Additional Association Fee Frequency 
Monthly
Community Features 
CurbsStreet LightsGated
MLS Area 
SRCAR - Southwest Riverside County
School District 
Murrieta
Financing Terms Available 
Cash
Building Access 
Ground Level
Roads 
Paved
Schools
School District
Murrieta
Elementary School
Unknown
Middle School
Unknown
High School
Unknown


This information is for your personal, non-commercial use and may not be used for any purpose other than to identify prospective properties you may be interested in purchasing. The display of MLS data is usually deemed reliable but is NOT guaranteed accurate by the MLS. Buyers are responsible for verifying the accuracy of all information and should investigate the data themselves or retain appropriate professionals. Information from sources other than the Listing Agent may have been included in the MLS data. Unless otherwise specified in writing, the Broker/Agent has not and will not verify any information obtained from other sources. The Broker/Agent providing the information contained herein may or may not have been the Listing and/or Selling Agent.

Neighborhood & Commute
Source: Walkscore
Disclosure: Community information and market data powered by Constellation Data Labs. Information is deemed reliable but not guaranteed.
Save
Ask
Tour
Hide
Share