Save
Ask
Tour
Hide
Share
$1,279,000
4 Days On Site

22833 Hidden Creek Court
Murrieta, CA 92562

For Sale|Single Family Residence|Active
3
Beds
3
Total Baths
2
Full Baths
1
Partial Bath
3,082
SqFt
$415
/SqFt
1986
Built
County:
Riverside
Listed by Lisa Borsotti-Clark of Bear Creek Realty [email protected]
Call Now: (951) 501-3700
Is this the listing for you? We can help make it yours.
(951) 501-3700
Upcoming Open Houses
Sun, Oct 18, 1:00 PM - 4:00 PM
22833 Hidden Creek Court22833 Hidden Creek Court22833 Hidden Creek Court22833 Hidden Creek Court
Save
Ask
Tour
Hide
Share

Mortgage Calculator

Monthly Payment (Est.)

Enter an interest rate to see your estimated monthly payment.
Calculator powered by Showcase IDX, a Constellation1 Company. Copyright ©2026 Information is deemed reliable but not guaranteed.

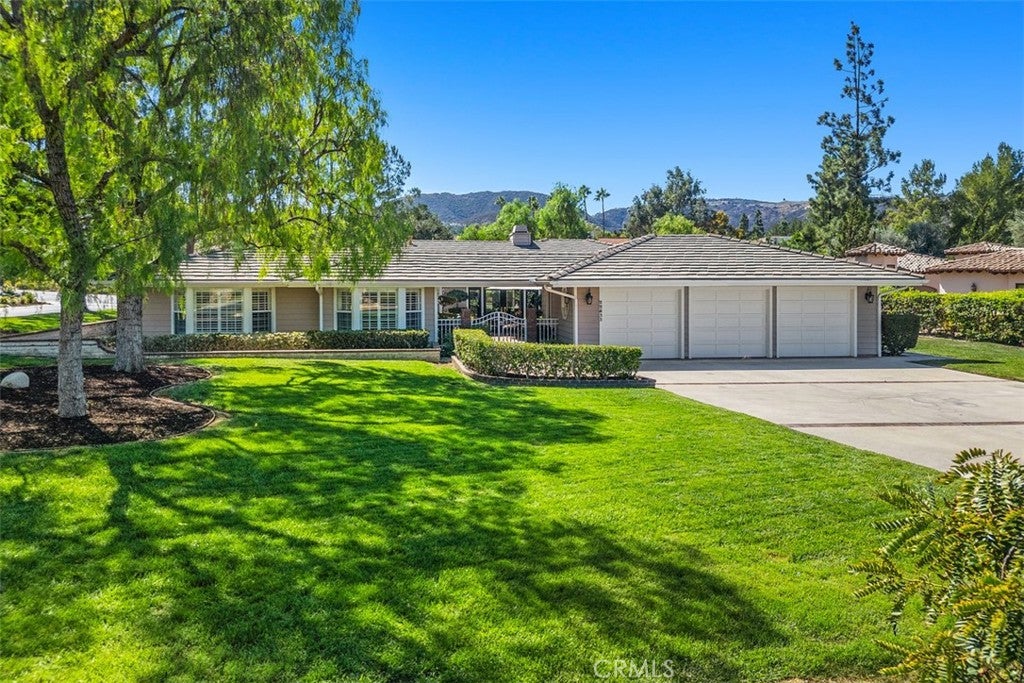
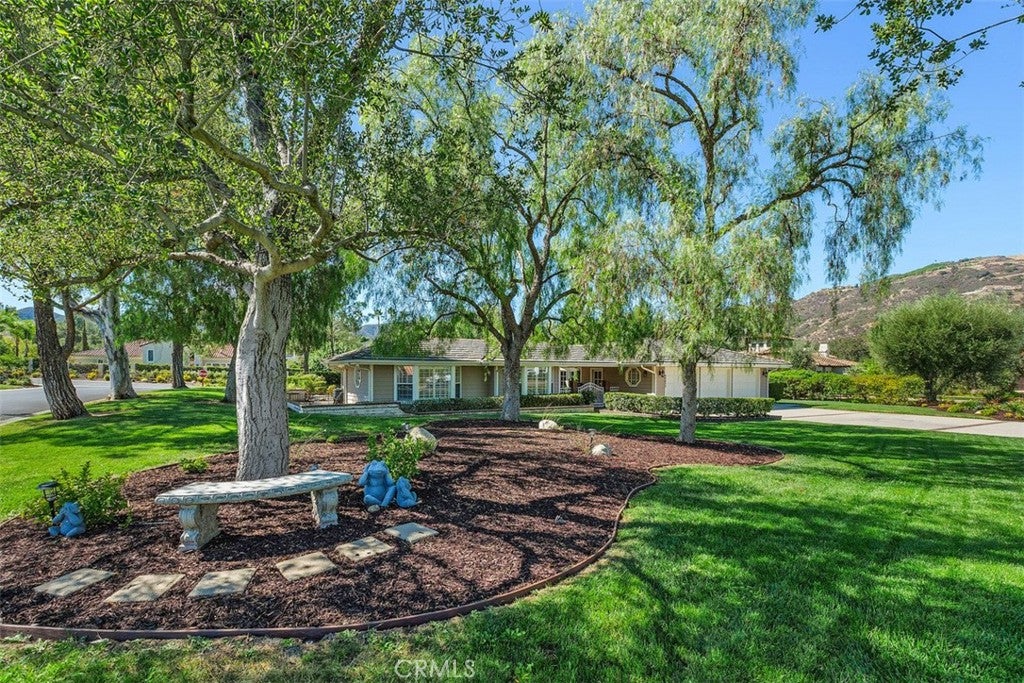
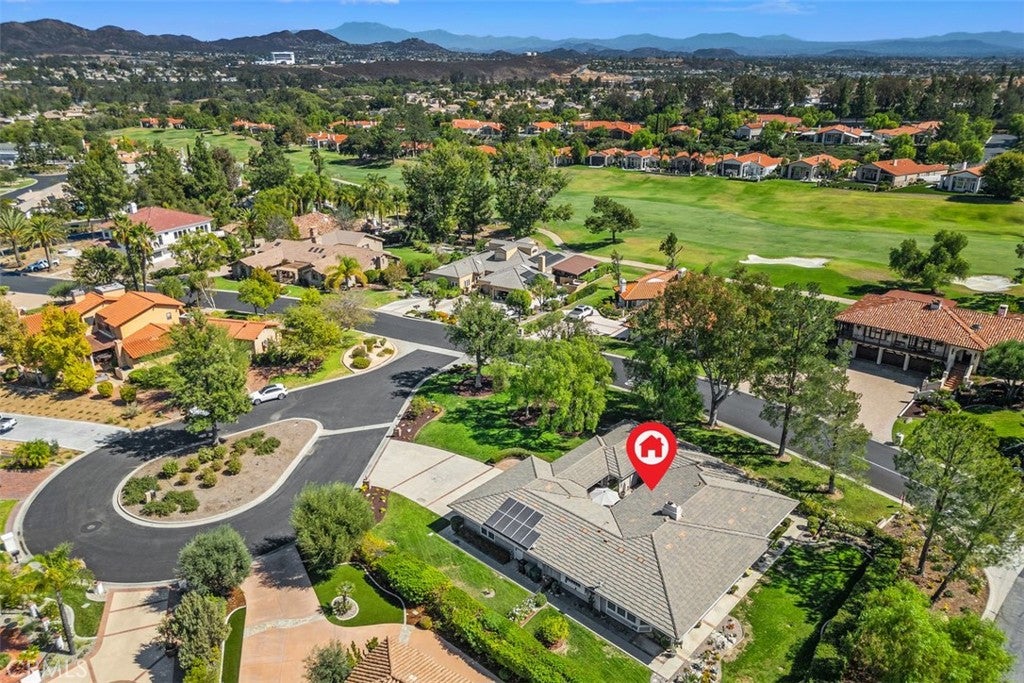
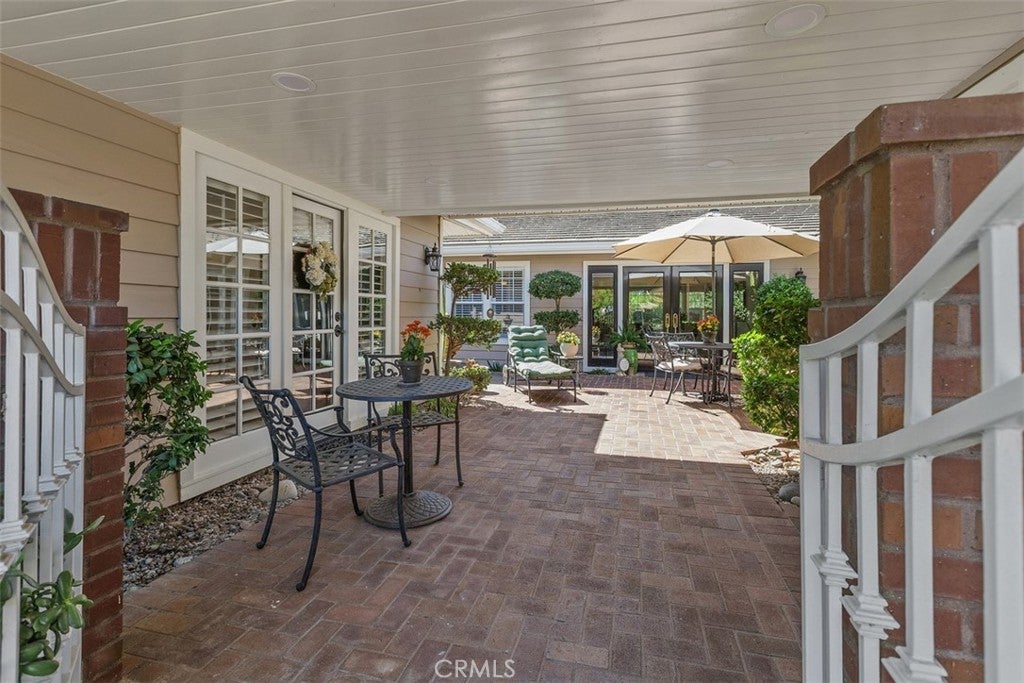
Within the gates of the Bear Creek Community, this charming, custom ranch-style home occupies. private corner lot with a park-like setting. Enter home through quaint courtyard with herringbone brickwork leading to large glass double doors, creating a distinctive introduction to the home. The spacious living room features bay windows, a see-through fireplace, and crown molding. French doors connect the separate dining room to the courtyard, extending the entertaining space outdoors. The kitchen opens to the family room features granite counters, upper cabinets with decorative glass-front doors and stainless steel appliances. A breakfast nook offers casual dining space with French doors leading to the back patio, while a two-sided fireplace adds warmth to the family room. The primary bedroom includes a separate sitting area and access to the back patio. It’s en suite bathroom features double sinks, vanity, soaking tub, separate walk in shower and large walk in closet. Two additional bedrooms are located down the hall: one with direct access to secondary bathroom and the other with separate entrance to courtyard. A dedicated laundry room provides direct yard access. The oversized three-car garage includes built in cabinets and access to both the yard and courtyard. Throughout the home, courtyard and patio access creates an inviting connection between indoor living spaces and the surrounding landscape.

Save
Ask
Tour
Hide
Share
Listing Snapshot
Price 
$1,279,000
Days On Site 
4 Days
Bedrooms 
3
Inside Area (SqFt) 
3,082 sqft
Total Baths 
3
Full Baths 
2
Partial Baths 
1
Lot Size 
0.55 Acres
Year Built 
1986
MLS® Number 
SW26220667
Status 
Active
Property Tax 
N/A
HOA/Condo/Coop Fees 
$325 monthly
Sq Ft Source 
N/A
Friends & Family
Recent Activity
5 days agoListing first seen on site
5 days agoListing updated with changes from the MLS®
General Features
Acres 
0.55
Attached Garage 
Yes
Disclosures 
CovenantsRestrictionsDisclosureHoaDisclosurePetRestrictions
Foundation 
Slab
Garage 
Yes
Garage Spaces 
3
Land Lease 
No
Levels 
One
Number Of Stories 
1
Parking 
AttachedDirect AccessDrivewayGarage Faces FrontGarageGarage Door Opener
Parking Spaces 
3
Pets 
Yes
Property Sub Type 
Single Family Residence
Security 
Carbon Monoxide Detector(s)Gated CommunitySmoke Detector(s)Gated with Guard
Sewer 
Public Sewer
Special Circumstances 
Standard
Style 
Ranch
Utilities 
Cable AvailableNatural Gas ConnectedPhone AvailableSewer ConnectedWater Connected
Water Source 
Public
Interior Features
Appliances 
Built-In RangeDishwasherGas CooktopDisposalGas OvenMicrowaveWater Heater
Cooling 
Central Air
Fireplace 
Yes
Fireplace Features 
DenGas StarterLiving Room
Heating 
CentralNatural Gas
Interior 
Breakfast BarCeiling Fan(s)Crown MoldingCoffered Ceiling(s)Granite CountersPantryWalk-In Closet(s)Master Downstairs
Laundry Features 
Washer HookupGas Dryer HookupLaundry Room
Main Level Bedrooms 
3
Window Features 
Bay Window(s)Double Pane WindowsPlantation ShuttersScreens
Bathroom 
Features - Granite Counters
Bedroom 
Den 
EntryFoyer 
Family Room 
Kitchen 
Features - Granite Counters
Laundry 
Living Room 
Master Bedroom 
Other 
Features - Walk-In Closet(s)
Pantry 
Save
Ask
Tour
Hide
Share
Exterior Features
Construction Details 
BrickFiberglass Siding
Exterior 
Rain Gutters
Lot Features 
Sprinklers In RearSprinklers In FrontIrregular LotLevel
Patio And Porch 
CoveredEnclosedFront PorchPatio
Pool Features 
NoneAssociation
Road Frontage 
Private Road
Roof 
Concrete
Spa Features 
None
View 
Hills
Waterview 
Hills
Windows/Doors 
Bay Window(s)Double Pane WindowsPlantation ShuttersScreens
Community Features
Association Amenities 
Dog ParkFitness CenterPicnic AreaPlaygroundPoolRecreation Room
Association Fee 
$325.0
Association Fee Frequency 
Monthly
Community Features 
CurbsStreet LightsGated
MLS Area 
SRCAR - Southwest Riverside County
School District 
Murrieta
Financing Terms Available 
Cash
Building Access 
Ground
Roads 
Paved
Schools
School District
Murrieta
Elementary School
Unknown
Middle School
Unknown
High School
Unknown


This information is for your personal, non-commercial use and may not be used for any purpose other than to identify prospective properties you may be interested in purchasing. The display of MLS data is usually deemed reliable but is NOT guaranteed accurate by the MLS. Buyers are responsible for verifying the accuracy of all information and should investigate the data themselves or retain appropriate professionals. Information from sources other than the Listing Agent may have been included in the MLS data. Unless otherwise specified in writing, the Broker/Agent has not and will not verify any information obtained from other sources. The Broker/Agent providing the information contained herein may or may not have been the Listing and/or Selling Agent.

Neighborhood & Commute
Source: Walkscore
Disclosure: Community information and market data powered by Constellation Data Labs. Information is deemed reliable but not guaranteed.
Save
Ask
Tour
Hide
Share