Save
Ask
Tour
Hide
Share
$1,259,000
1 Day On Site

22823 Banbury Court
Murrieta, CA 92562

For Sale|Single Family Residence|Active
3
Beds
4
Total Baths
3
Full Baths
1
Partial Bath
3,272
SqFt
$385
/SqFt
2009
Built
County:
Riverside
Listed by Elizabeth Jones of KW Temecula [email protected]
Call Now: (951) 501-3700
Is this the listing for you? We can help make it yours.
(951) 501-3700
Upcoming Open Houses
Sat, Oct 17, 1:00 PM - 3:00 PM
22823 Banbury Court22823 Banbury Court22823 Banbury Court22823 Banbury Court
Save
Ask
Tour
Hide
Share

Mortgage Calculator

Monthly Payment (Est.)

Enter an interest rate to see your estimated monthly payment.
Calculator powered by Showcase IDX, a Constellation1 Company. Copyright ©2026 Information is deemed reliable but not guaranteed.

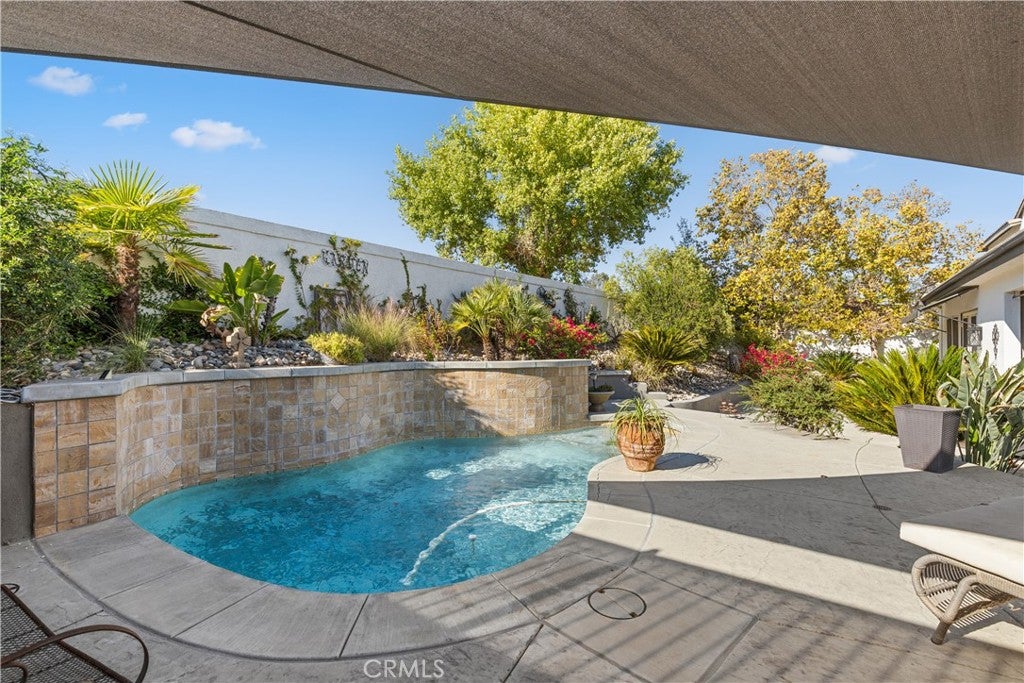
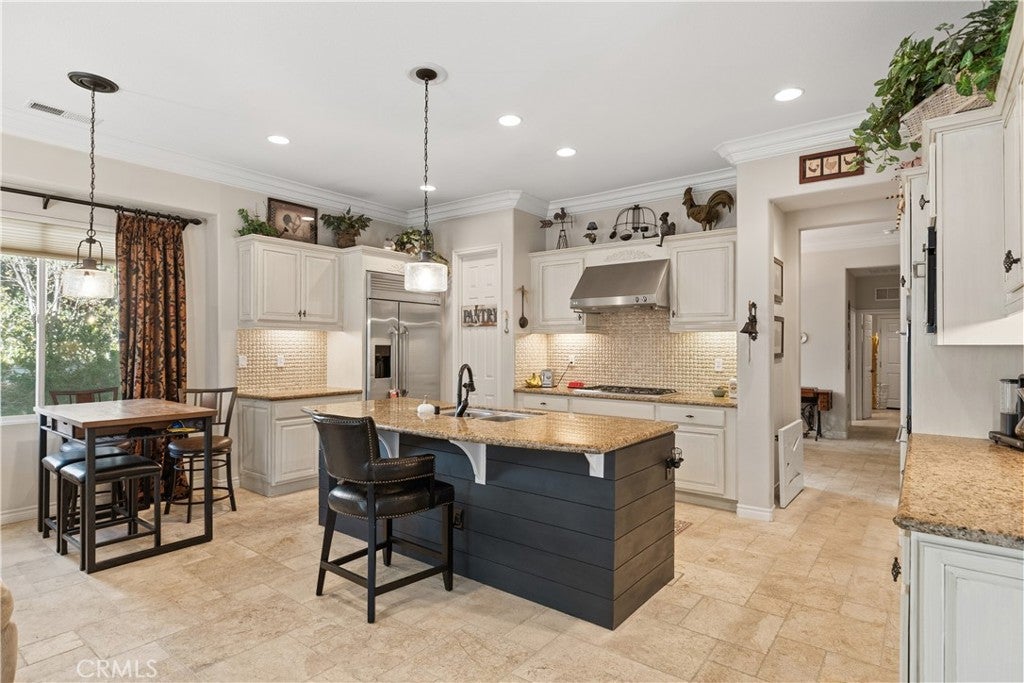
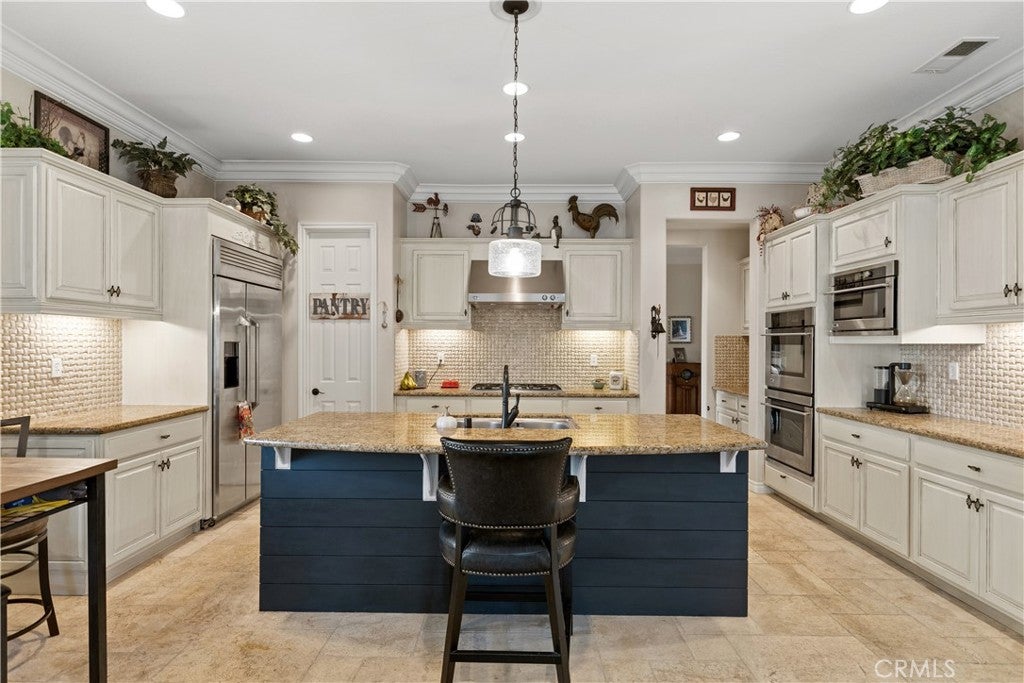
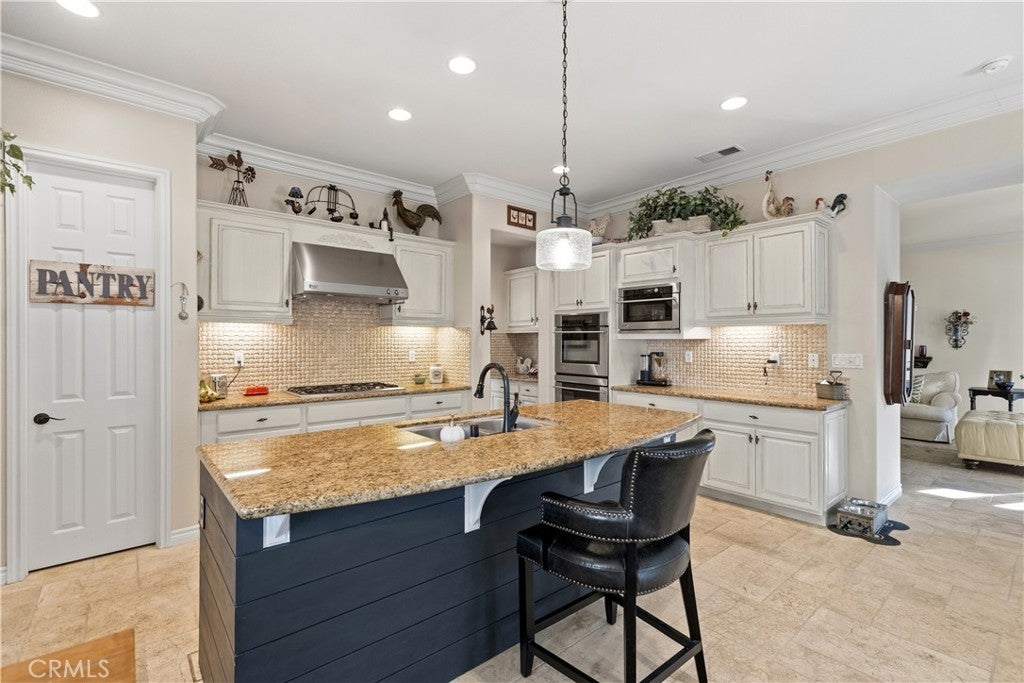
Located in the sought-after Bear Creek, this single-story pool home offers approximately 3,272 square feet of living space with a thoughtfully designed and versatile floor plan. The home features 3 bedrooms, a convertible office, a private casita with its own courtyard entrance, 3.5 bathrooms, a 2-car garage, and a separate golf cart garage. Built in 2009 on an approximately 10,890-square-foot lot, the property combines generous interior space with the benefits of living in one of Murrieta's premier gated communities. Inside, separate living and family rooms each feature their own fireplace, creating comfortable spaces for both everyday living and entertaining. The kitchen offers a breakfast bar and convenient connection to the main living areas, while the formal dining room provides a dedicated space for gatherings. A separate office or flex room adds versatility for working from home, hobbies, or additional guest accommodations. The spacious primary suite includes a walk-in closet, while the secondary bedroom features its own private bathroom. The casita, with a separate courtyard entrance, provides additional privacy and flexibility for guests, extended family, or a home office. Outside, the backyard features a private pool and low-maintenance landscaping, creating an inviting place to relax and enjoy the Southern California lifestyle without extensive upkeep. Living in Bear Creek adds another dimension to the property, with a gated setting surrounding the Jack Nicklaus-designed golf course and access to community amenities including tennis and pickle ball courts, swimming pool, spa, and fitness facilities. With its spacious single-story design, flexible living spaces, private casita, pool, and golf cart garage, this home offers a wonderful opportunity to enjoy the distinctive Bear Creek lifestyle.

Save
Ask
Tour
Hide
Share
Listing Snapshot
Price 
$1,259,000
Days On Site 
1 Day
Bedrooms 
3
Inside Area (SqFt) 
3,272 sqft
Total Baths 
4
Full Baths 
3
Partial Baths 
1
Lot Size 
0.25 Acres
Year Built 
2009
MLS® Number 
SW26220081
Status 
Active
Property Tax 
N/A
HOA/Condo/Coop Fees 
$458 monthly
Sq Ft Source 
Estimated
Friends & Family
Recent Activity
yesterdayListing first seen on site
yesterdayListing updated with changes from the MLS®
General Features
Acres 
0.25
Attached Garage 
Yes
Disclosures 
CovenantsRestrictionsDisclosure
Garage 
Yes
Garage Spaces 
2
Land Lease 
No
Levels 
One
Number Of Stories 
1
Parking 
AttachedDrivewayGarage Faces FrontGolf Cart GaragePaved
Parking Spaces 
2
Property Sub Type 
Single Family Residence
Security 
Gated with GuardGated Community
Sewer 
Public Sewer
Special Circumstances 
Standard
Water Source 
Public
Interior Features
Appliances 
Double OvenDishwasherGas CooktopMicrowaveRefrigeratorRange HoodDryerWasher
Cooling 
Central Air
Fireplace 
Yes
Fireplace Features 
Family RoomLiving RoomOutside
Flooring 
CarpetTileVinyl
Heating 
Central
Interior 
Breakfast BarCeiling Fan(s)Crown MoldingStone CountersRecessed LightingWalk-In Closet(s)
Laundry Features 
Laundry Room
Main Level Bedrooms 
2
Spa 
Yes
Window Features 
Shutters
Bathroom 
Features - Stone Counters, Soaking Tub, Tile Counters
Bonus Room 
Family Room 
Kitchen 
Features - Kitchen Island, Stone Counters
Laundry 
Living Room 
Master Bathroom 
Master Bedroom 
Office 
Other 
Features - Walk-In Closet(s)
Save
Ask
Tour
Hide
Share
Exterior Features
Exterior 
Awning(s)
Fencing 
Brick
Lot Features 
Front YardLandscaped
Patio And Porch 
CoveredPatio
Pool Features 
PrivateCommunityIn GroundAssociation
Private Pool 
Yes
Road Frontage 
Private Road
Roof 
Flat Tile
Spa 
Yes
Spa Features 
Community
View 
Neighborhood
Waterview 
Neighborhood
Windows/Doors 
Shutters
Community Features
Association Amenities 
ClubhouseSport CourtFitness CenterManagementPoolSaunaSpa/Hot TubSecurityTennis Court(s)
Association Fee 
$325.0
Association Fee Frequency 
Monthly
Additional Association Fee 
$133.0
Additional Association Fee Frequency 
Monthly
Community Features 
CurbsGolfStreet LightsSuburbanSidewalksGatedPool
MLS Area 
SRCAR - Southwest Riverside County
School District 
Murrieta
Financing Terms Available 
Submit
Building Access 
Front
Roads 
Paved
Schools
School District
Murrieta
Elementary School
Unknown
Middle School
Unknown
High School
Unknown


This information is for your personal, non-commercial use and may not be used for any purpose other than to identify prospective properties you may be interested in purchasing. The display of MLS data is usually deemed reliable but is NOT guaranteed accurate by the MLS. Buyers are responsible for verifying the accuracy of all information and should investigate the data themselves or retain appropriate professionals. Information from sources other than the Listing Agent may have been included in the MLS data. Unless otherwise specified in writing, the Broker/Agent has not and will not verify any information obtained from other sources. The Broker/Agent providing the information contained herein may or may not have been the Listing and/or Selling Agent.

Neighborhood & Commute
Source: Walkscore
Disclosure: Community information and market data powered by Constellation Data Labs. Information is deemed reliable but not guaranteed.
Save
Ask
Tour
Hide
Share