Save
Ask
Tour
Hide
Share
$899,900
3 Days On Site

30270 Del Rey Road
Temecula, CA 92591

For Sale|Single Family Residence|Active
3
Beds
2
Total Baths
2
Full Baths
1,739
SqFt
$517
/SqFt
1983
Built
County:
Riverside
Listed by Dick Rainey of Rainey Realty [email protected]
Call Now: (951) 501-3700
Is this the listing for you? We can help make it yours.
(951) 501-3700
30270 Del Rey Road30270 Del Rey Road30270 Del Rey Road30270 Del Rey Road
Save
Ask
Tour
Hide
Share

Mortgage Calculator

Monthly Payment (Est.)

Enter an interest rate to see your estimated monthly payment.
Calculator powered by Showcase IDX, a Constellation1 Company. Copyright ©2026 Information is deemed reliable but not guaranteed.

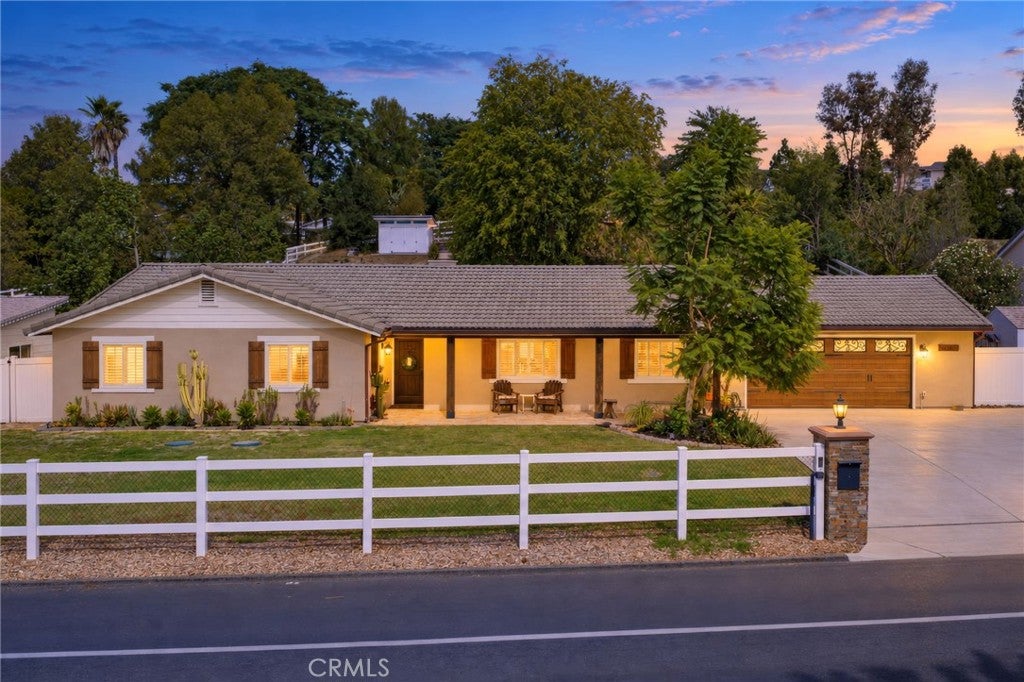
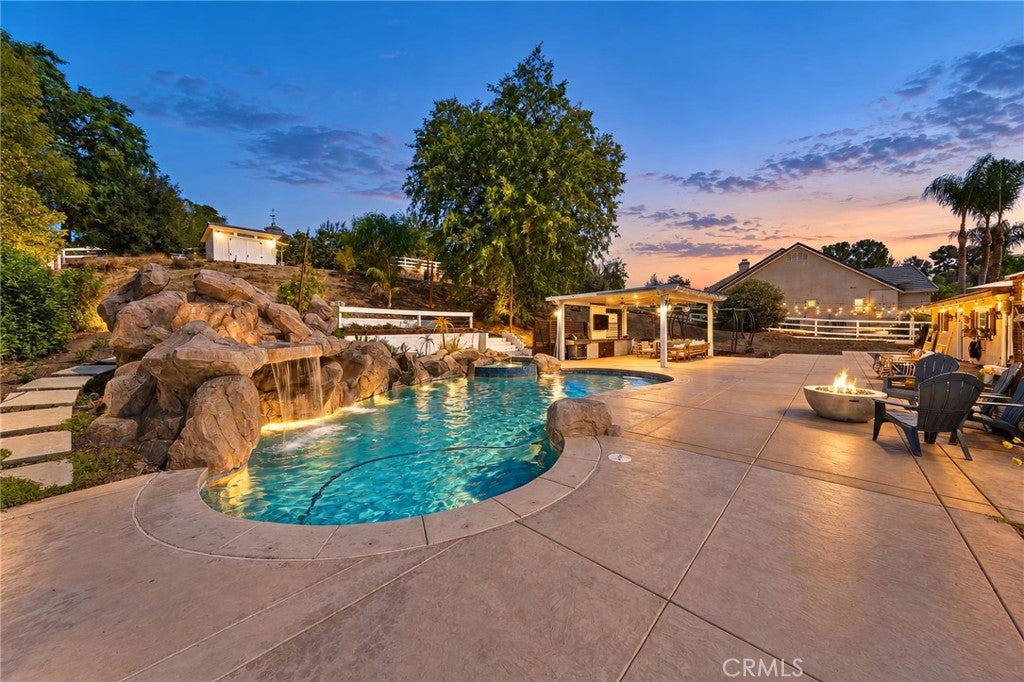
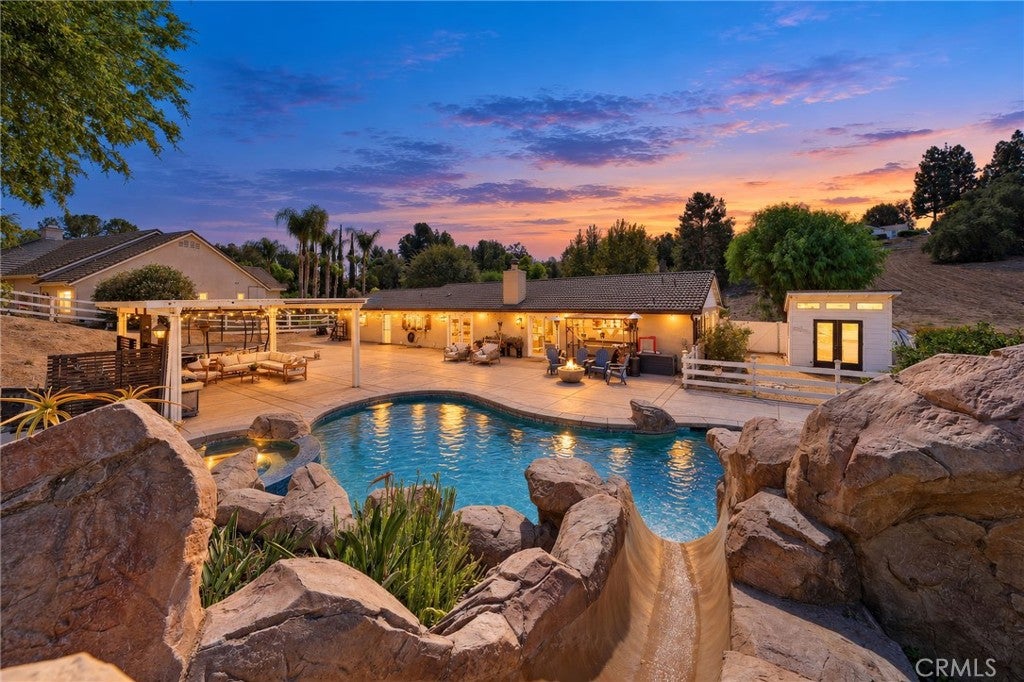
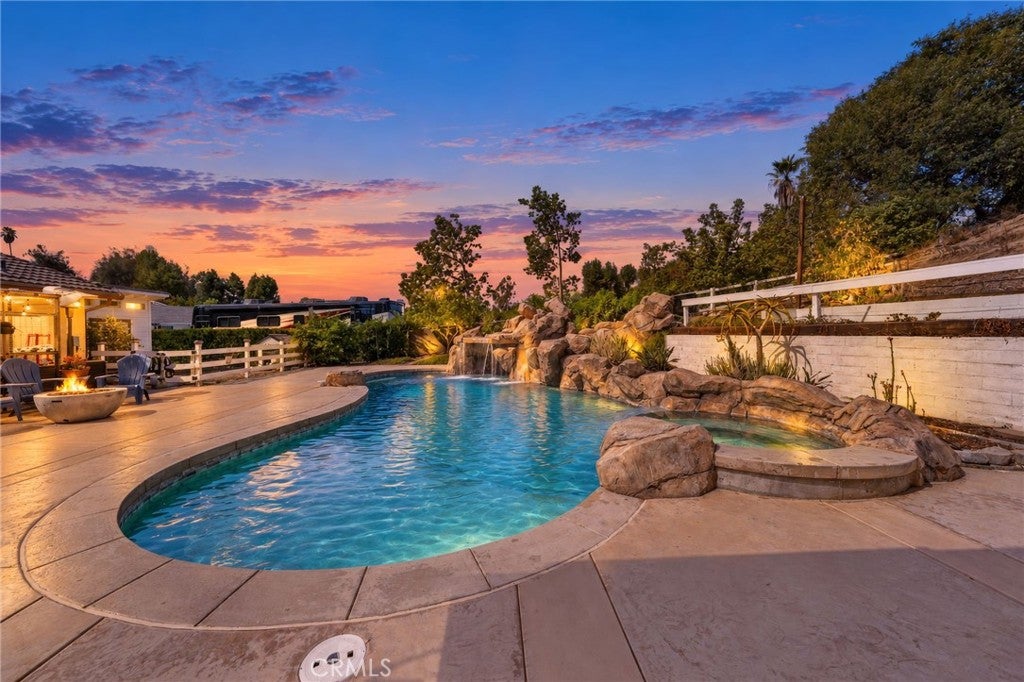
Lovely Single-Story Home on Over Half an Acre in Desirable Meadowview Welcome to this wonderful 3-bedroom, 2-bath home situated on a spacious .59-acre lot in the highly desirable Meadowview community! Featuring an inviting open floor plan, the spacious great room showcases a beautiful fireplace and flows seamlessly into the kitchen, complete with a center island, stainless steel appliances, farmhouse sink, and soft-close cabinetry. Generously sized bedrooms provide comfort and flexibility throughout. Step outside to your own private backyard retreat! The stunning pool, built in 2021, features a Pebble Tec finish, relaxing spa, and fun-filled waterslide—perfect for entertaining family and friends. Enjoy outdoor gatherings beneath the covered patio overlooking the pool. The expansive property also offers a charming she shed, a second garden shed, RV parking, and attractive vinyl fencing. With plenty of room to relax, entertain, and enjoy the outdoors, this special Meadowview property offers the perfect blend of comfortable living and resort-style fun!

Save
Ask
Tour
Hide
Share
Listing Snapshot
Price 
$899,900
Days On Site 
3 Days
Bedrooms 
3
Inside Area (SqFt) 
1,739 sqft
Total Baths 
2
Full Baths 
2
Partial Baths 
N/A
Lot Size 
0.59 Acres
Year Built 
1983
MLS® Number 
SW26214860
Status 
Active
Property Tax 
N/A
HOA/Condo/Coop Fees 
$83.33 monthly
Sq Ft Source 
Assessor
Friends & Family
Recent Activity
3 days agoListing first seen on site
3 days agoListing updated with changes from the MLS®
General Features
Acres 
0.59
Attached Garage 
Yes
Disclosures 
CovenantsRestrictionsDisclosure
Foundation 
Slab
Garage 
Yes
Garage Spaces 
2
Land Lease 
No
Levels 
One
Number Of Stories 
1
Parking 
AttachedDirect AccessDrivewayGarage
Parking Spaces 
2
Property Sub Type 
Single Family Residence
Sewer 
Septic Tank
Special Circumstances 
Standard
Style 
Ranch
Utilities 
Electricity Connected
Water Source 
Public
Zoning 
RA
Interior Features
Appliances 
DishwasherElectric OvenElectric RangeMicrowave
Cooling 
Central Air
Fireplace 
Yes
Fireplace Features 
Family Room
Interior 
Breakfast BarCrown MoldingOpen FloorplanRecessed LightingMaster Downstairs
Laundry Features 
In Garage
Main Level Bedrooms 
3
Spa 
Yes
Bathroom 
Bedroom 
Kitchen 
Features - Kitchen Island
Master Bathroom 
Master Bedroom 
Save
Ask
Tour
Hide
Share
Exterior Features
Construction Details 
Stucco
Fencing 
Vinyl
Lot Features 
Front Yard
Other Structures 
Shed(s)
Patio And Porch 
Front Porch
Pool Features 
PrivateAssociation
Private Pool 
Yes
Roof 
Tile
Spa 
Yes
Spa Features 
In GroundPrivate
View 
Neighborhood
Waterview 
Neighborhood
Community Features
Association Amenities 
ClubhousePoolTennis Court(s)
Association Fee 
$250.0
Association Fee Frequency 
Quarterly
MLS Area 
SRCAR - Southwest Riverside County
School District 
Temecula Unified
Financing Terms Available 
CashConventional
Building Access 
1
Schools
School District
Temecula Unified
Elementary School
Unknown
Middle School
Unknown
High School
Unknown


This information is for your personal, non-commercial use and may not be used for any purpose other than to identify prospective properties you may be interested in purchasing. The display of MLS data is usually deemed reliable but is NOT guaranteed accurate by the MLS. Buyers are responsible for verifying the accuracy of all information and should investigate the data themselves or retain appropriate professionals. Information from sources other than the Listing Agent may have been included in the MLS data. Unless otherwise specified in writing, the Broker/Agent has not and will not verify any information obtained from other sources. The Broker/Agent providing the information contained herein may or may not have been the Listing and/or Selling Agent.

Neighborhood & Commute
Source: Walkscore
Disclosure: Community information and market data powered by Constellation Data Labs. Information is deemed reliable but not guaranteed.
Save
Ask
Tour
Hide
Share