Save
Ask
Tour
Hide
Share
$899,900
3 Days On Site

35155 Rockford Way
Murrieta, CA 92563

For Sale|Single Family Residence|Active
5
Beds
4
Total Baths
3
Full Baths
1
Partial Bath
3,345
SqFt
$269
/SqFt
2018
Built
County:
Riverside
Listed by Autumn Leroux of eXp Realty of California Inc [email protected]
Call Now: (951) 501-3700
Is this the listing for you? We can help make it yours.
(951) 501-3700
35155 Rockford Way35155 Rockford Way35155 Rockford Way35155 Rockford Way
Save
Ask
Tour
Hide
Share

Mortgage Calculator

Monthly Payment (Est.)

$4,106
Calculator powered by Showcase IDX, a Constellation1 Company. Copyright ©2026 Information is deemed reliable but not guaranteed.

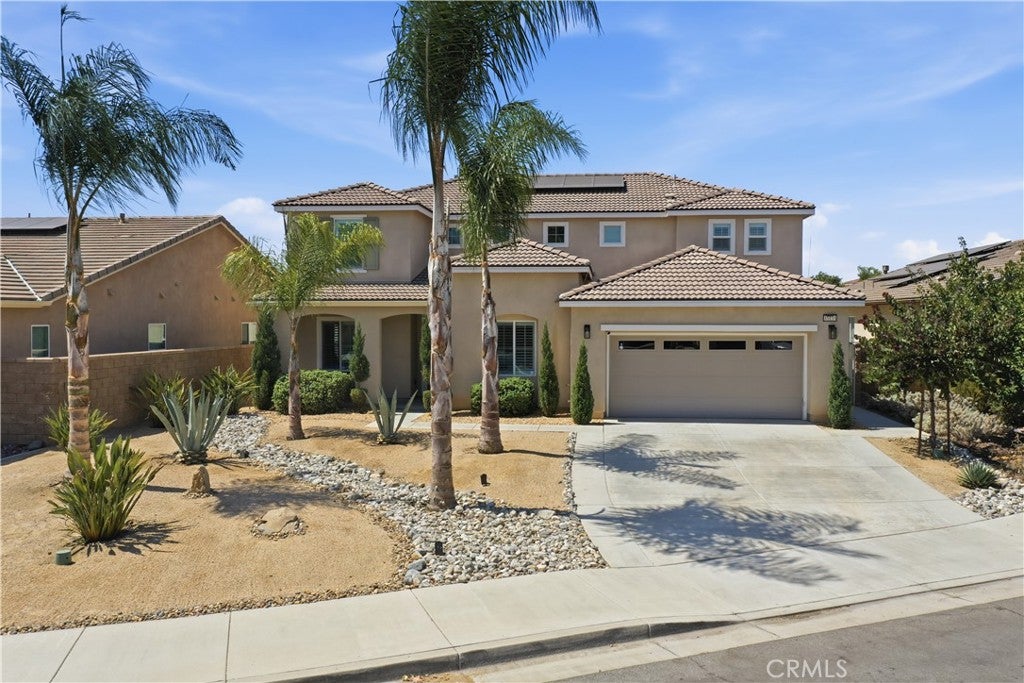
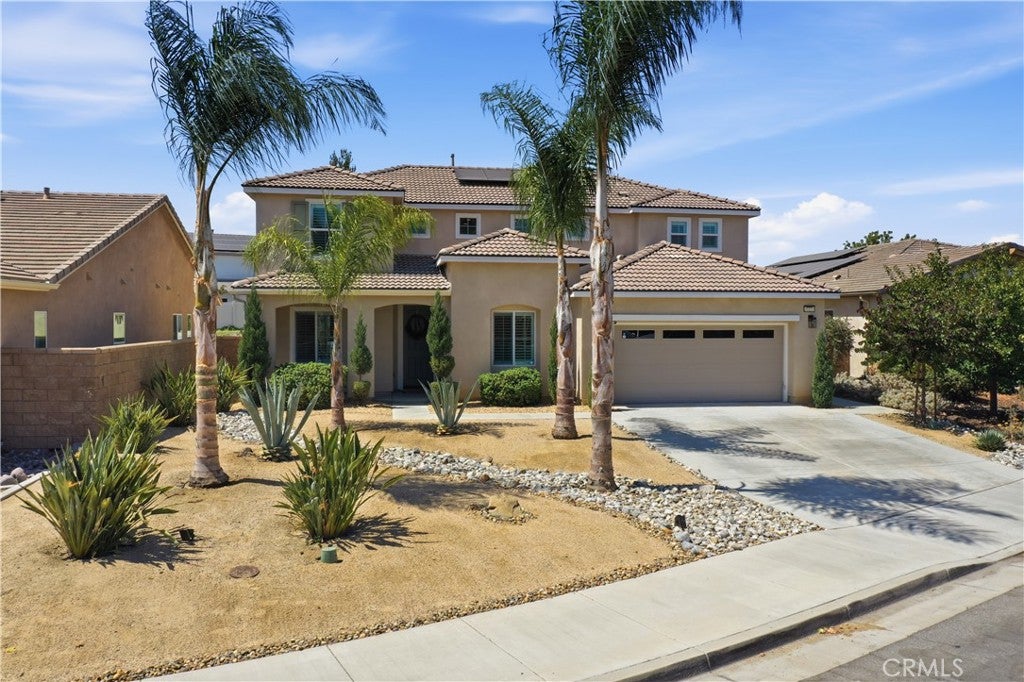
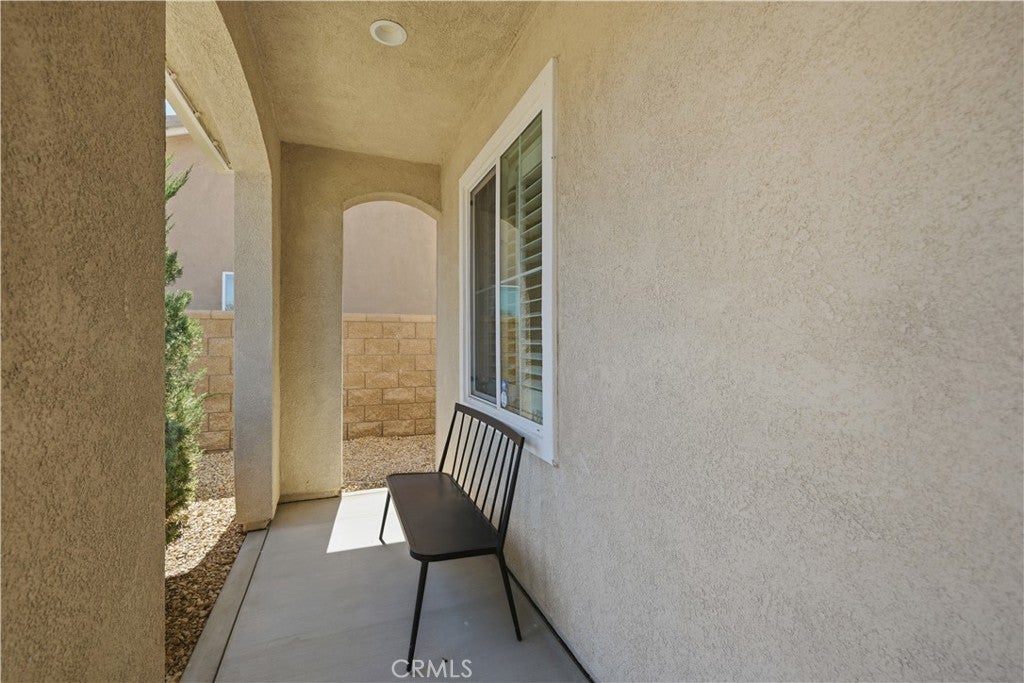
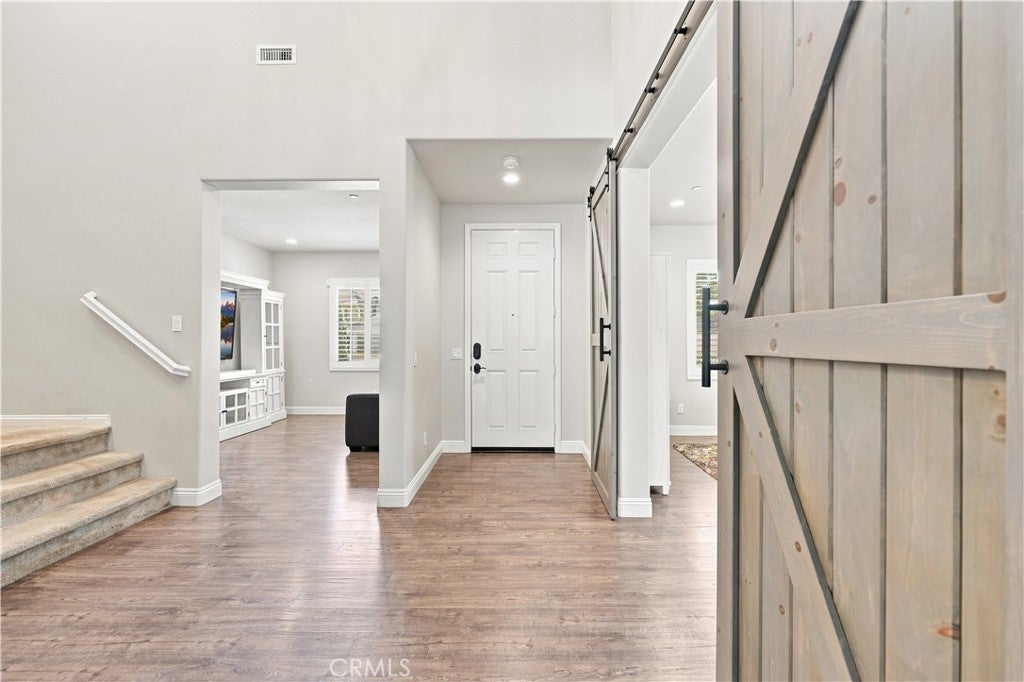
Welcome to 35155 Rockford Way in the highly sought-after Spencer’s Crossing community. Looking for an upgraded POOL home in Murrieta? Well you found it! You will love this home from the minute you drive up, calming and serene desert style landscaping and palm trees and a front porch to sit and take it all in. This home is in a prime location, tucked at the end of a quiet cul-de-sac on the interior of this amenity rich community. Rockford is a beautifully upgraded home that offers 5 bedrooms with the potential to expand to 7, creating exceptional flexibility for multi generational living, work from home needs, or dedicated hobby spaces. The home features approx. 3345 sq. feet with 3.5 bathrooms, including a desirable downstairs bedroom with its own private en-suite, ideal for guests or extended stay family. Also on the first floor is an office and den, these spaces can easily become bedrooms 6 and 7 if you are looking for additinal bedrooms. Inside, you’ll find plantation shutters, ceiling fans throughout, warm wood style flooring, custom barn doors, and thoughtfully designed built-in closets. The open concept kitchen showcases granite countertops, stainless-steel appliances, and a water-filtration system, flowing seamlessly into the spacious living area anchored by a marble-style fireplace and integrated surround sound. A QuietCool whole house fan adds comfort and energy efficiency year round. Step outside to a private backyard retreat featuring a saltwater pool and spa, a remotely controlled pool system, full house and yard surround sound, and mature lemon, key lime, and pomegranate trees. The backyard offers tons of space to enjoy the California sunshine and also features a lovely covered California room when you want to relax under thes shade. Solar power provides added savings and sustainability. Located within walking distance to Lisa J. Mails Elementary, Dorothy McElhinney Middle School, and Hero’s Dog Park, this home blends comfort, upgrades, and an unbeatable Murrieta location. Minutes from Temecula Wine Country, shopping and the 215 freeway with direct access via the Clinton Keith corridor.

Save
Ask
Tour
Hide
Share
Listing Snapshot
Price 
$899,900
Days On Site 
3 Days
Bedrooms 
5
Inside Area (SqFt) 
3,345 sqft
Total Baths 
4
Full Baths 
3
Partial Baths 
1
Lot Size 
0.19 Acres
Year Built 
2018
MLS® Number 
SW26189001
Status 
Active
Property Tax 
N/A
HOA/Condo/Coop Fees 
$99 monthly
Sq Ft Source 
Assessor
Friends & Family
Recent Activity
3 days agoListing first seen on site
3 days agoListing updated with changes from the MLS®
General Features
Acres 
0.19
Attached Garage 
Yes
Direction Faces 
East
Disclosures 
CovenantsRestrictionsDisclosureHoaDisclosure
Foundation 
Slab
Garage 
Yes
Garage Spaces 
3
Land Lease 
No
Levels 
Two
Number Of Stories 
2
Parking 
AttachedConcreteDirect AccessDrivewayGarage Faces FrontGarageTandem
Parking Spaces 
5
Property Sub Type 
Single Family Residence
Security 
Carbon Monoxide Detector(s)Fire Sprinkler SystemSmoke Detector(s)
Sewer 
Public Sewer
Special Circumstances 
Standard
Style 
ColonialSpanish
Utilities 
Cable ConnectedElectricity ConnectedNatural Gas ConnectedPhone ConnectedSewer ConnectedWater Connected
Water Source 
Public
Interior Features
Appliances 
DishwasherElectric OvenGas CooktopMicrowave
Cooling 
Central AirElectricWhole House FanAttic Fan
Electric 
Photovoltaics Third-Party Owned
Fireplace 
Yes
Fireplace Features 
Family Room
Flooring 
CarpetVinyl
Heating 
CentralFireplace(s)Natural Gas
Interior 
Breakfast BarCeiling Fan(s)Eat-in KitchenGranite CountersRecessed LightingWalk-In Closet(s)Pantry
Laundry Features 
Electric Dryer HookupGas Dryer HookupUpper Level
Main Level Bedrooms 
1
Spa 
Yes
Window Features 
Double Pane WindowsPlantation Shutters
Bathroom 
Dining Room 
Kitchen 
Features - Granite Counters, Kitchen Island
Master Bathroom 
Master Bedroom 
Other 
Features - Walk-In Closet(s)
Pantry 
Save
Ask
Tour
Hide
Share
Exterior Features
Construction Details 
Stucco
Fencing 
Vinyl
Lot Features 
Cul-De-SacSprinklers In Front
Patio And Porch 
Front Porch
Pool Features 
PrivateCommunityFilteredGuniteGas HeatHeatedIn GroundSalt WaterAssociation
Private Pool 
Yes
Roof 
Spanish Tile
Spa 
Yes
Spa Features 
CommunityGuniteHeatedIn Ground
View 
None
Waterview 
None
Windows/Doors 
Double Pane WindowsPlantation Shutters
Community Features
Association Amenities 
ClubhouseBarbecuePicnic AreaPlaygroundPoolSpa/Hot TubDog Park
Association Dues 
99
Building Access 
0
Community Features 
CurbsStreet LightsSidewalksParkPool
Financing Terms Available 
CashConventionalVA Loan1031 Exchange
HOA Fee Frequency 
Monthly
MLS Area 
SRCAR - Southwest Riverside County
Roads 
Paved
School District 
Murrieta
Schools
School District
Murrieta
Elementary School
Lisa J. Mails
Middle School
Dorothy Mcelhinney
High School
Vista


This information is for your personal, non-commercial use and may not be used for any purpose other than to identify prospective properties you may be interested in purchasing. The display of MLS data is usually deemed reliable but is NOT guaranteed accurate by the MLS. Buyers are responsible for verifying the accuracy of all information and should investigate the data themselves or retain appropriate professionals. Information from sources other than the Listing Agent may have been included in the MLS data. Unless otherwise specified in writing, the Broker/Agent has not and will not verify any information obtained from other sources. The Broker/Agent providing the information contained herein may or may not have been the Listing and/or Selling Agent.

Neighborhood & Commute
Source: Walkscore
Disclosure: Community information and market data powered by Constellation Data Labs. Information is deemed reliable but not guaranteed.
Save
Ask
Tour
Hide
Share