Save
Ask
Tour
Hide
Share
$634,720
4 Days On Site

27203 Twist Street
Menifee, CA 92585

For Sale|Single Family Residence|Active
4
Beds
3
Total Baths
3
Full Baths
2,468
SqFt
$257
/SqFt
2026
Built
County:
Riverside
Listed by Todd Myatt of Century 21 Masters [email protected]
Call Now: (951) 501-3700
Is this the listing for you? We can help make it yours.
(951) 501-3700
27203 Twist Street27203 Twist Street27203 Twist Street27203 Twist Street
Save
Ask
Tour
Hide
Share

Mortgage Calculator

Monthly Payment (Est.)

$2,896
Calculator powered by Showcase IDX, a Constellation1 Company. Copyright ©2026 Information is deemed reliable but not guaranteed.

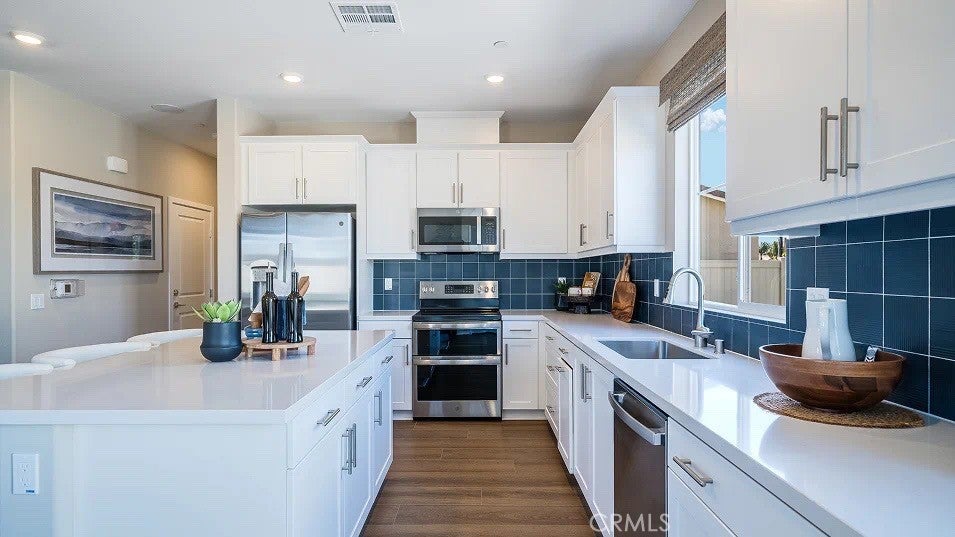
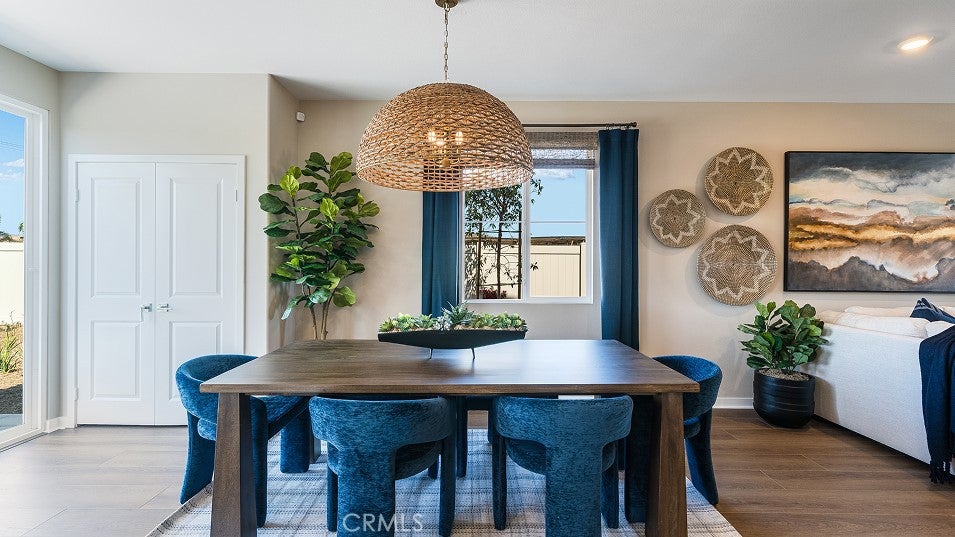
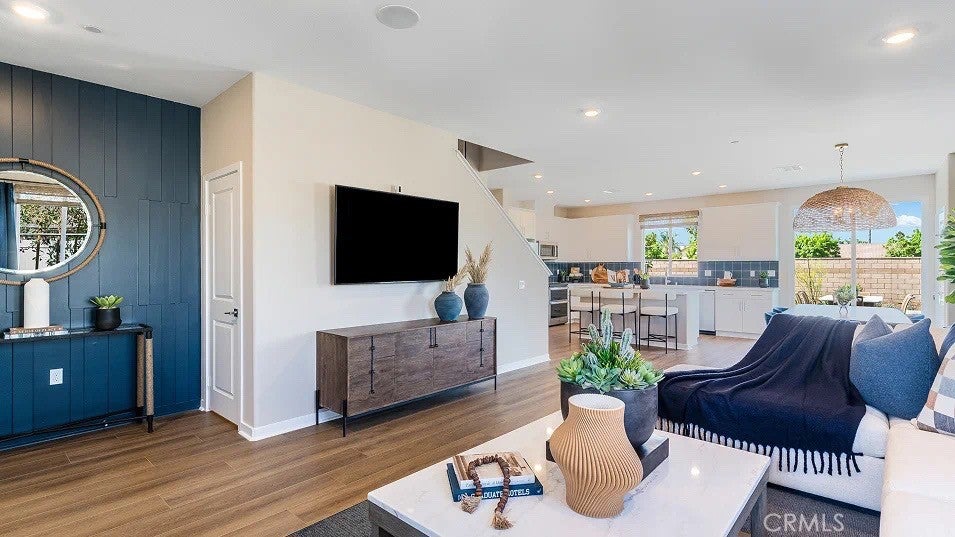
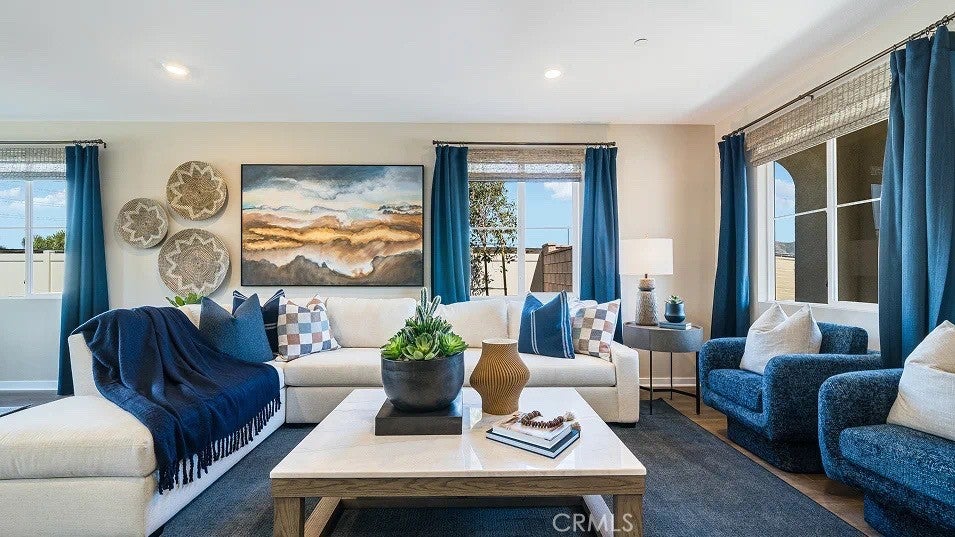
NEW CONSTRUCTION! This new two-story home is ready for modern lifestyles. On the first floor, the kitchen, living and dining areas share an inviting open-concept layout, with a secluded bedroom tucked away at the back of the home. On the second floor, a versatile study provides a convenient shared living space easily accessible from two bedroom and a luxurious owner’s suite, complete with a full bathroom and dual walk-in closets. Armonia is a new series offering brand-new single family homes for sale now selling in the Legado masterplan in Menifee, CA. The community offers an amenity-rich lifestyle with access to a modern clubhouse, sport courts, multiuse trails and much more. Nature lovers will enjoy ample outdoor recreation on nearby Lake Menifee and at Menifee Lakes Park or Paloma Valley Park. The Promenade at Menifee Valley is a local shopping center with an array of shopping, dining and entertainment options.

Save
Ask
Tour
Hide
Share
Listing Snapshot
Price 
$634,720
Days On Site 
4 Days
Bedrooms 
4
Inside Area (SqFt) 
2,468 sqft
Total Baths 
3
Full Baths 
3
Partial Baths 
N/A
Lot Size 
0.1297 Acres
Year Built 
2026
MLS® Number 
SW26188071
Status 
Active
Property Tax 
N/A
HOA/Condo/Coop Fees 
$94 monthly
Sq Ft Source 
N/A
Friends & Family
Recent Activity
5 days agoListing first seen on site
5 days agoListing updated with changes from the MLS®
General Features
Acres 
0.1297
Attached Garage 
Yes
Disclosures 
CovenantsRestrictionsDisclosureHoaDisclosure
Foundation 
Slab
Garage 
Yes
Garage Spaces 
2
Land Lease 
No
Levels 
Two
Number Of Stories 
2
Parking 
AttachedDirect AccessDrivewayGarage
Parking Spaces 
2
Property Condition 
New Construction
Property Sub Type 
Single Family Residence
Security 
Carbon Monoxide Detector(s)Smoke Detector(s)
Sewer 
Public Sewer
Special Circumstances 
Standard
Utilities 
Cable ConnectedElectricity ConnectedPhone ConnectedSewer ConnectedUnderground UtilitiesWater Connected
Water Source 
Public
Interior Features
Appliances 
DishwasherFree-Standing RangeDisposalMicrowave
Cooling 
Central Air
Fireplace Features 
None
Heating 
Central
Interior 
Breakfast BarGranite CountersOpen FloorplanPantryRecessed LightingWalk-In Closet(s)
Laundry Features 
InsideLaundry Room
Main Level Bedrooms 
1
Bathroom 
Bedroom 
Dining Room 
EntryFoyer 
Great Room 
Kitchen 
Features - Granite Counters, Kitchen Island
Laundry 
Loft 
Master Bathroom 
Master Bedroom 
Other 
Features - Walk-In Closet(s)
Pantry 
Save
Ask
Tour
Hide
Share
Exterior Features
Construction Details 
FrameStucco
Fencing 
Vinyl
Lot Features 
Front YardLevel
Pool Features 
In GroundAssociation
Roof 
Tile
View 
None
Waterview 
None
Community Features
Association Amenities 
Dog ParkPicnic AreaPlaygroundPool
Association Dues 
94
Building Access 
1
Community Features 
Street LightsSuburbanSidewalks
Financing Terms Available 
CashConventionalFHAVA Loan
HOA Fee Frequency 
Monthly
MLS Area 
SRCAR - Southwest Riverside County
School District 
Perris Union High
Schools
School District
Perris Union High
Elementary School
Unknown
Middle School
Unknown
High School
Unknown


This information is for your personal, non-commercial use and may not be used for any purpose other than to identify prospective properties you may be interested in purchasing. The display of MLS data is usually deemed reliable but is NOT guaranteed accurate by the MLS. Buyers are responsible for verifying the accuracy of all information and should investigate the data themselves or retain appropriate professionals. Information from sources other than the Listing Agent may have been included in the MLS data. Unless otherwise specified in writing, the Broker/Agent has not and will not verify any information obtained from other sources. The Broker/Agent providing the information contained herein may or may not have been the Listing and/or Selling Agent.

Neighborhood & Commute
Source: Walkscore
Disclosure: Community information and market data powered by Constellation Data Labs. Information is deemed reliable but not guaranteed.
Save
Ask
Tour
Hide
Share