Save
Ask
Tour
Hide
Share
$1,150,000
4 Days On Site

33849 Pegase Court
Temecula, CA 92592

For Sale|Single Family Residence|Active
4
Beds
3
Total Baths
2
Full Baths
1
Partial Bath
2,786
SqFt
$413
/SqFt
2005
Built
County:
Riverside
Listed by Cecilia Verano of Golden Eagle Properties [email protected]
Call Now: (951) 501-3700
Is this the listing for you? We can help make it yours.
(951) 501-3700
33849 Pegase Court33849 Pegase Court33849 Pegase Court33849 Pegase Court
Save
Ask
Tour
Hide
Share

Mortgage Calculator

Monthly Payment (Est.)

$5,247
Calculator powered by Showcase IDX, a Constellation1 Company. Copyright ©2026 Information is deemed reliable but not guaranteed.

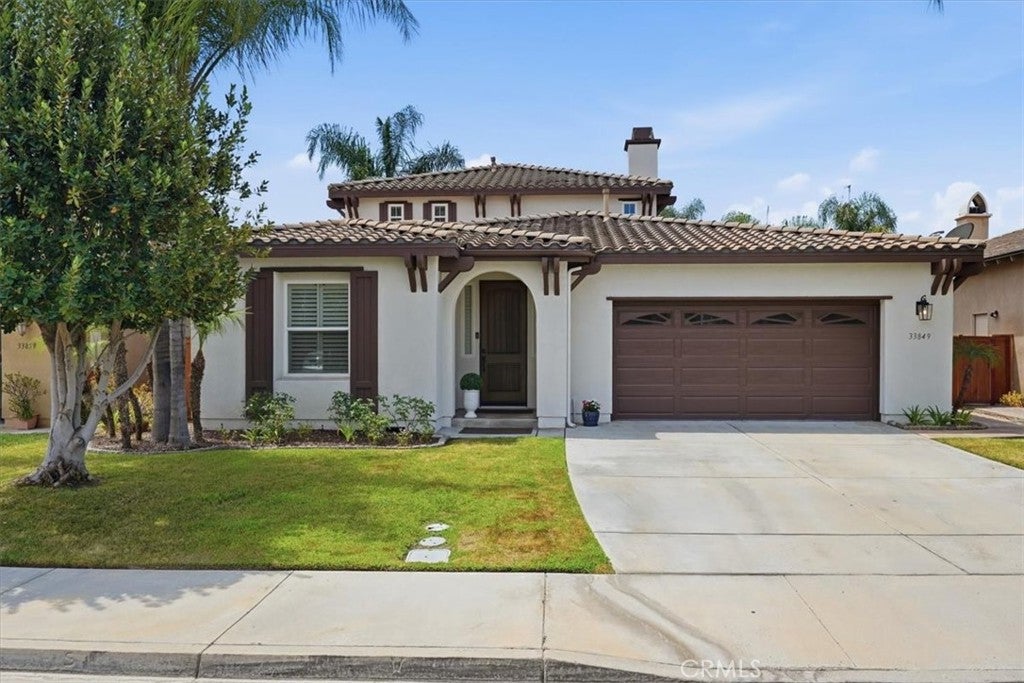
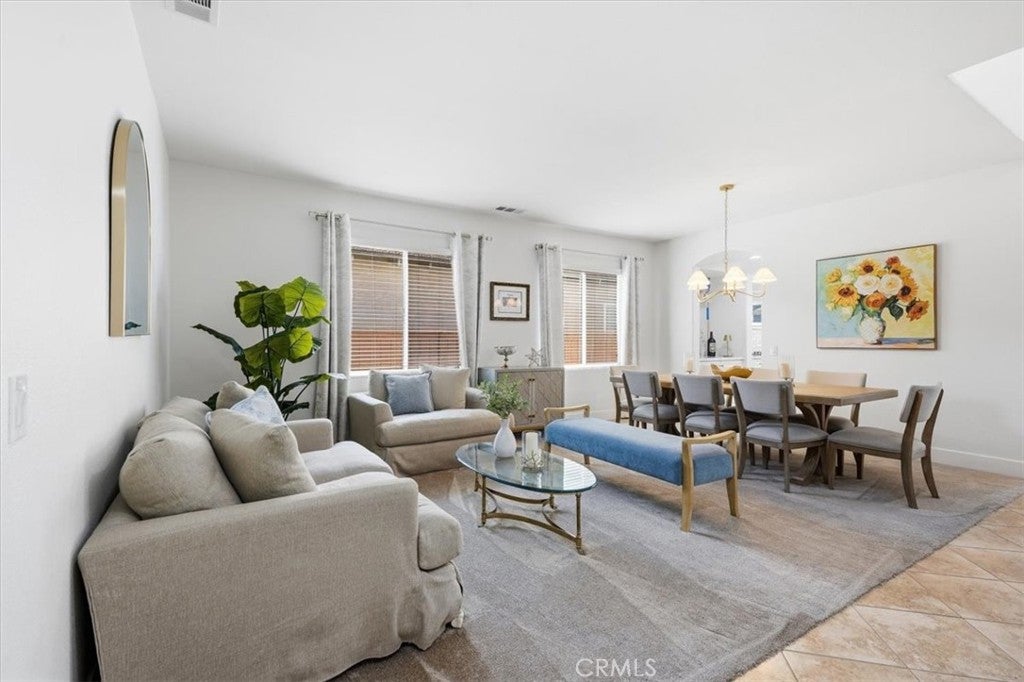
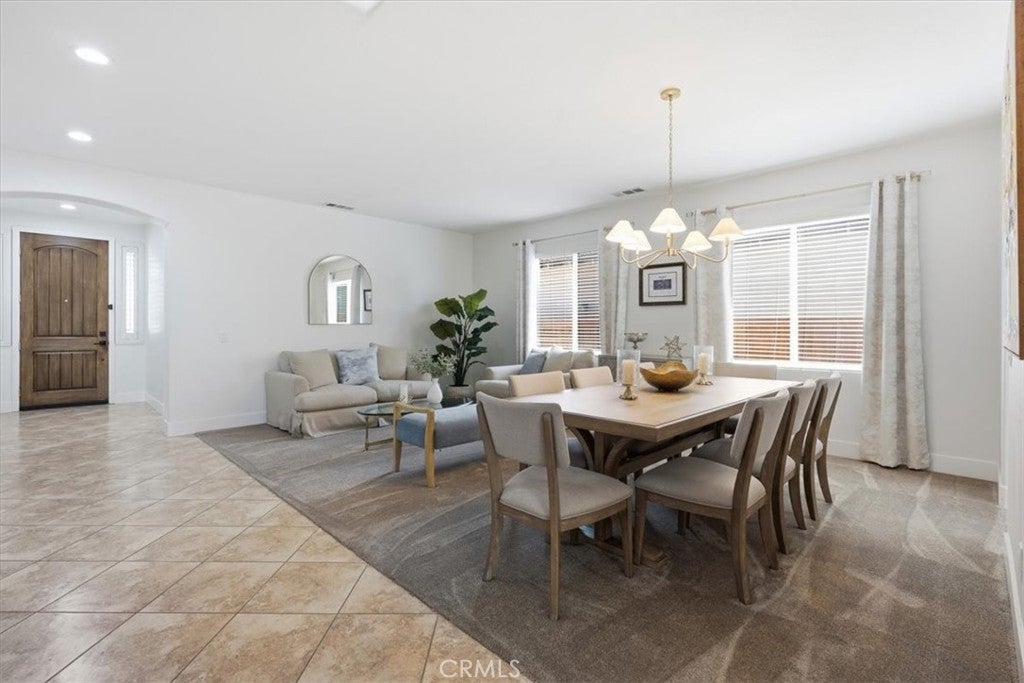
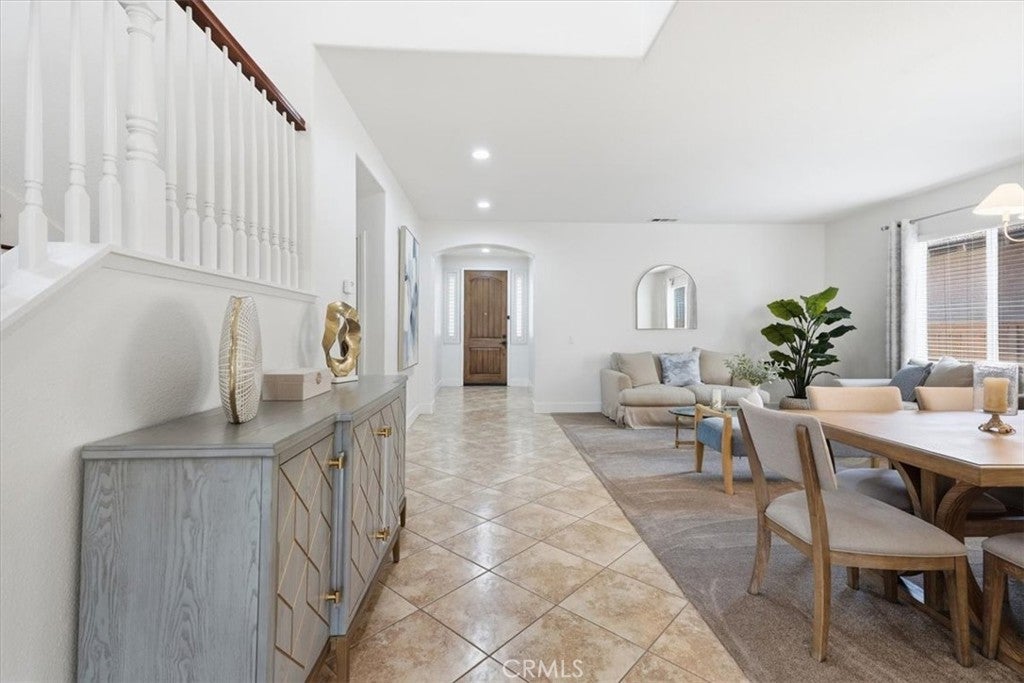
BEAUTIFUL REMODELED HOME WITH POOL NEAR WINE COUNTRY Welcome to this stunningly remodeled home in the highly desirable Morgan Hill community, offering modern elegance, thoughtful upgrades, and resort-style outdoor living just minutes from Temecula Wine Country. This spacious residence features 3 bedrooms plus a large front room with double doors and a window overlooking the exterior—a flexible space perfect as a 4th bedroom, private office, or media room. With 2.5 bathrooms and a convenient downstairs primary suite, the layout provides comfort and versatility for families, guests, or multigenerational living. The primary suite feels like a retreat, offering two walk-in closets and a fully renovated spa-inspired bathroom complete with a luxurious soaking tub, separate glass-enclosed shower, and modern designer finishes. Inside, the home showcases fresh interior and exterior paint, new appliances, and a gorgeous remodeled kitchen featuring a quartz waterfall island with elegant white-and-gold accents. Updated lighting throughout the bathrooms, dining room, and kitchen adds a clean, contemporary feel. The upstairs loft enhances the sense of space, making the home feel even larger. Step outside to your private backyard oasis with a sparkling pool and spa, lush landscaping, and a built-in BBQ beneath a palapa—perfect for entertaining or enjoying the California sunshine in style. Additional highlights include a cul-de-sac location, a beautifully designed floor plan, and modern upgrades throughout, creating a warm, sophisticated environment ready for its next owner. A truly exceptional home in one of Temecula’s most sought-after communities, offering comfort, style, and the best of Wine Country living, and presented at a great price compared to similar homes recently sold in the area.

Save
Ask
Tour
Hide
Share
Listing Snapshot
Price 
$1,150,000
Days On Site 
4 Days
Bedrooms 
4
Inside Area (SqFt) 
2,786 sqft
Total Baths 
3
Full Baths 
2
Partial Baths 
1
Lot Size 
0.14 Acres
Year Built 
2005
MLS® Number 
SW26187753
Status 
Active
Property Tax 
N/A
HOA/Condo/Coop Fees 
$109 monthly
Sq Ft Source 
Assessor
Friends & Family
Recent Activity
5 days agoListing updated with changes from the MLS®
5 days agoListing first seen on site
General Features
Acres 
0.14
Attached Garage 
Yes
Direction Faces 
East
Disclosures 
CovenantsRestrictionsDisclosureHoaDisclosureHomeWarrantyIncorporated
Foundation 
Slab
Garage 
Yes
Garage Spaces 
2
Green Energy Efficient 
AppliancesWater Heater
Land Lease 
No
Levels 
Two
Number Of Stories 
2
Parking 
AttachedConcreteDrivewayGarage Faces FrontGaragePrivate
Parking Spaces 
6
Property Condition 
Updated/Remodeled
Property Sub Type 
Single Family Residence
Security 
Carbon Monoxide Detector(s)Smoke Detector(s)
Sewer 
Public Sewer
Special Circumstances 
Standard
Style 
Contemporary
Utilities 
Cable AvailableCable ConnectedElectricity AvailableElectricity ConnectedNatural Gas AvailableNatural Gas ConnectedPhone AvailablePhone ConnectedSewer AvailableSewer ConnectedWater AvailableWater Connected
Water Source 
Public
Interior Features
Appliances 
Built-In RangeConvection OvenDishwasherENERGY STAR Qualified AppliancesENERGY STAR Qualified Water HeaterGas CooktopGas OvenGas Water HeaterIce MakerMicrowaveRefrigeratorRange HoodSelf Cleaning OvenTrash CompactorWater Heater
Cooling 
Central AirENERGY STAR Qualified Equipment
Fireplace 
Yes
Fireplace Features 
Family RoomGasGreat Room
Flooring 
CarpetLaminateTile
Heating 
CentralENERGY STAR Qualified EquipmentFireplace(s)Natural Gas
Interior 
Breakfast BarCeiling Fan(s)Dry BarCoffered Ceiling(s)Eat-in KitchenOpen FloorplanRecessed LightingTrack LightingWalk-In Closet(s)Master DownstairsPantry
Laundry Features 
Washer HookupElectric Dryer HookupGas Dryer HookupInsideLaundry Room
Main Level Bedrooms 
2
Spa 
Yes
Window Features 
Window CoveringsBlindsDouble Pane WindowsDrapesENERGY STAR Qualified WindowsPlantation ShuttersShutters
Attic 
Bathroom 
Features - Soaking Tub
Bedroom 
Bonus Room 
Den 
Kitchen 
Features - Kitchen Island
Laundry 
Loft 
Master Bathroom 
Master Bedroom 
Save
Ask
Tour
Hide
Share
Exterior Features
Construction Details 
GlassNatural BuildingConcretePlasterStuccoWood Siding
Exterior 
BarbecueLighting
Fencing 
Wood
Lot Features 
Back YardClose to ClubhouseCul-De-SacFront YardSprinklers In RearSprinklers In FrontLandscaped
Patio And Porch 
Patio
Pool Features 
PrivateCommunityGas HeatHeatedIn GroundWaterfallAssociation
Private Pool 
Yes
Road Frontage 
Private Road
Roof 
Tile
Spa 
Yes
Spa Features 
CommunityHeatedIn Ground
View 
HillsNeighborhoodPoolTrees/Woods
Waterview 
HillsNeighborhoodPoolTrees/Woods
Windows/Doors 
Window CoveringsBlindsDouble Pane WindowsDrapesENERGY STAR Qualified WindowsPlantation ShuttersShutters
Community Features
Association Amenities 
Billiard RoomClubhouseSport CourtFitness CenterGame RoomMeeting RoomManagementPlaygroundPoolRecreation RoomSpa/Hot TubTennis Court(s)Cable TVDog Park
Association Dues 
109
Building Access 
up the driveway
Community Features 
CurbsParkStreet LightsSidewalksPool
Financing Terms Available 
CashConventionalFHASubmitVA Loan
HOA Fee Frequency 
Monthly
MLS Area 
SRCAR - Southwest Riverside County
Roads 
Paved
School District 
Temecula Unified
Schools
School District
Temecula Unified
Elementary School
Tony Tobin
Middle School
Vail Ranch
High School
Great Oak


This information is for your personal, non-commercial use and may not be used for any purpose other than to identify prospective properties you may be interested in purchasing. The display of MLS data is usually deemed reliable but is NOT guaranteed accurate by the MLS. Buyers are responsible for verifying the accuracy of all information and should investigate the data themselves or retain appropriate professionals. Information from sources other than the Listing Agent may have been included in the MLS data. Unless otherwise specified in writing, the Broker/Agent has not and will not verify any information obtained from other sources. The Broker/Agent providing the information contained herein may or may not have been the Listing and/or Selling Agent.

Neighborhood & Commute
Source: Walkscore
Disclosure: Community information and market data powered by Constellation Data Labs. Information is deemed reliable but not guaranteed.
Save
Ask
Tour
Hide
Share