Save
Ask
Tour
Hide
Share
$619,900
4 Days On Site

39776 Castile Avenue
Murrieta, CA 92562

For Sale|Single Family Residence|Active
3
Beds
2
Total Baths
2
Full Baths
1,452
SqFt
$427
/SqFt
1988
Built
County:
Riverside
Listed by Lacy Williams of Williams & Co. Real Estate [email protected]
Call Now: (951) 501-3700
Is this the listing for you? We can help make it yours.
(951) 501-3700
39776 Castile Avenue39776 Castile Avenue39776 Castile Avenue39776 Castile Avenue
Save
Ask
Tour
Hide
Share

Mortgage Calculator

Monthly Payment (Est.)

$2,828
Calculator powered by Showcase IDX, a Constellation1 Company. Copyright ©2026 Information is deemed reliable but not guaranteed.

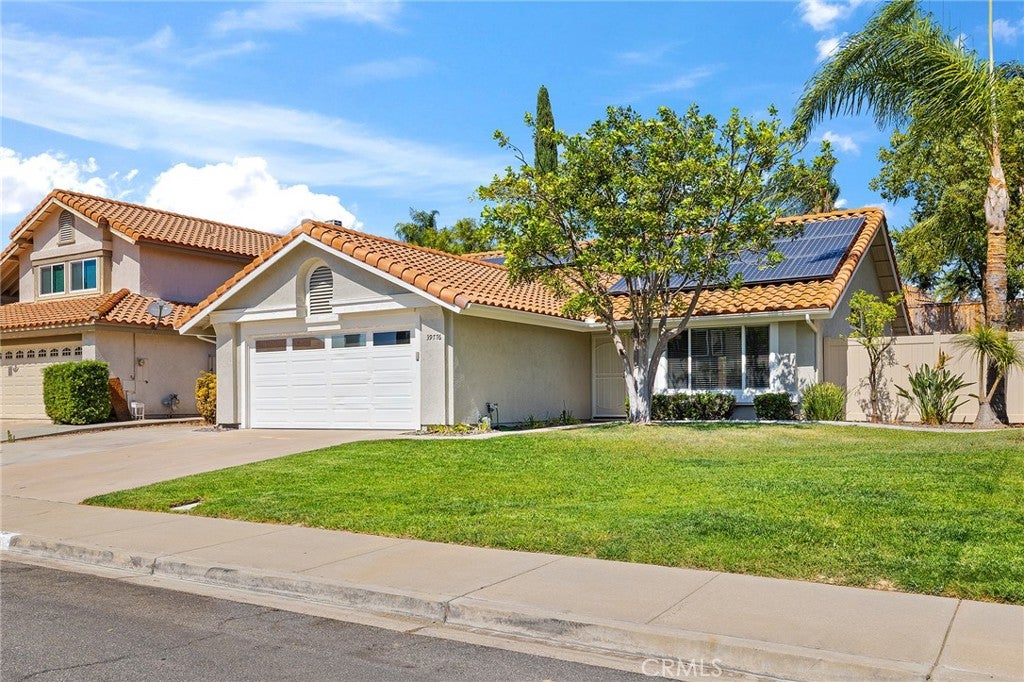
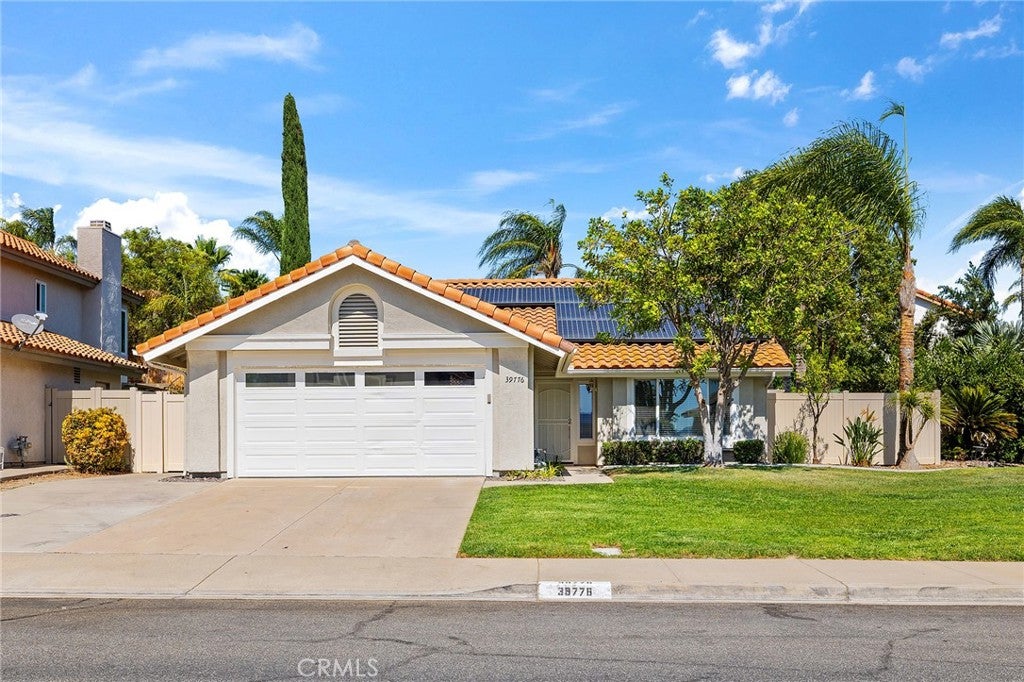
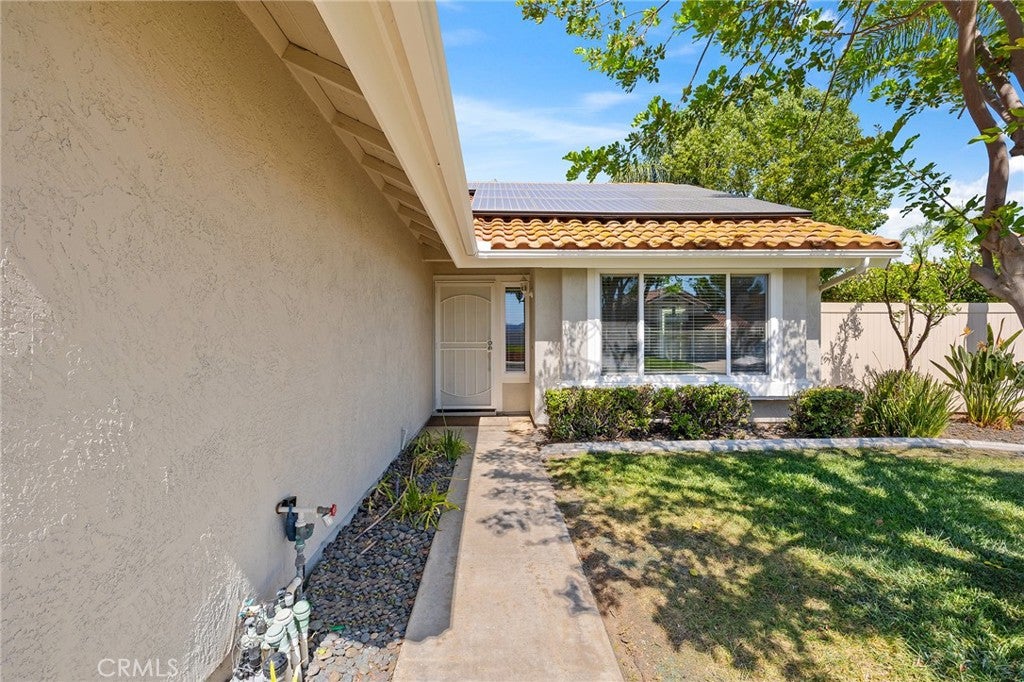
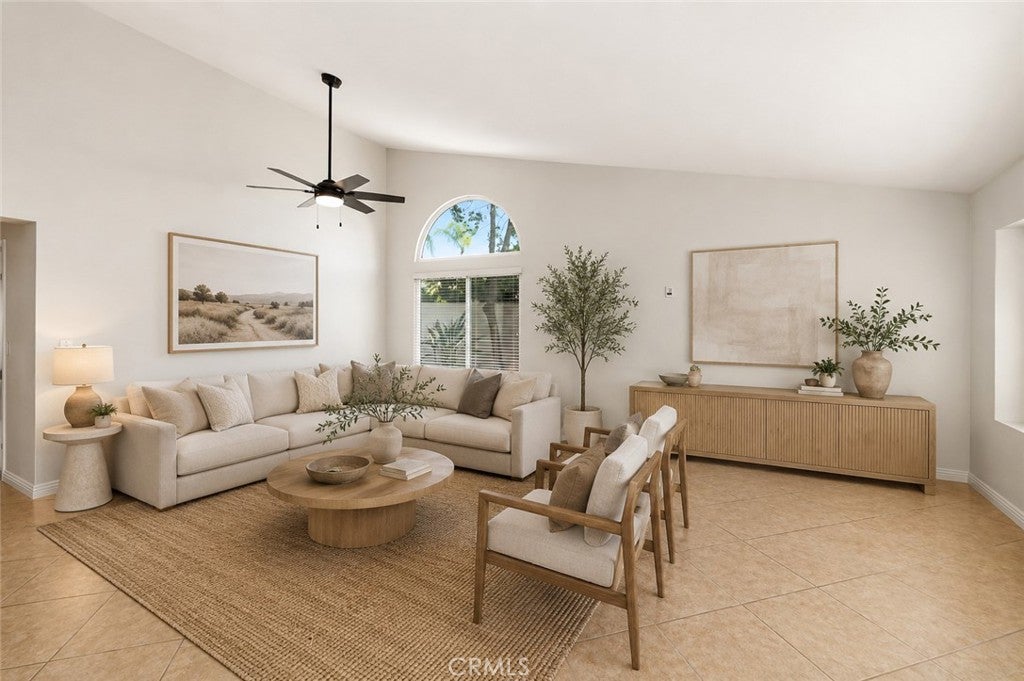
Welcome to 39776 Castile—a beautifully updated 3-bedroom, 2-bathroom home offering comfort, efficiency, and exceptional outdoor potential. Fresh interior and exterior paint, brand-new carpet, remodeled bathrooms, and upgraded dual-pane vinyl windows create a clean, move-in-ready interior. The kitchen features granite countertops and opens to the main living areas for easy everyday living and entertaining. Major improvements include a replaced HVAC system and 24 fully owned solar panels, providing valuable energy savings with no solar lease payment. Outside, enjoy an Alumawood patio cover, mature trees and landscaping, and an expansive side yard with the potential to accommodate RV parking, recreational vehicles, or additional outdoor storage. Ideally located between the I-15 and I-215 freeways, this home offers convenient access to shopping, dining, schools, and commuter routes. With low property taxes, no HOA, and access to Murrieta schools, 39776 Castile combines thoughtful upgrades, lower ongoing costs, and a highly convenient location.

Save
Ask
Tour
Hide
Share
Listing Snapshot
Price 
$619,900
Days On Site 
4 Days
Bedrooms 
3
Inside Area (SqFt) 
1,452 sqft
Total Baths 
2
Full Baths 
2
Partial Baths 
N/A
Lot Size 
0.17 Acres
Year Built 
1988
MLS® Number 
SW26187353
Status 
Active
Property Tax 
N/A
HOA/Condo/Coop Fees 
N/A
Sq Ft Source 
Assessor
Friends & Family
Recent Activity
5 days agoListing first seen on site
5 days agoListing updated with changes from the MLS®
General Features
Acres 
0.17
Attached Garage 
Yes
Direction Faces 
West
Foundation 
Slab
Garage 
Yes
Garage Spaces 
2
Land Lease 
No
Levels 
One
Number Of Stories 
1
Parking 
AttachedConcreteDirect AccessDrivewayGarage Faces FrontGarage
Parking Spaces 
2
Property Sub Type 
Single Family Residence
Sewer 
Public Sewer
Special Circumstances 
Standard
Water Source 
Private
Interior Features
Appliances 
DishwasherGas Range
Cooling 
Central Air
Electric 
Photovoltaics Seller Owned
Fireplace 
Yes
Fireplace Features 
Family Room
Flooring 
CarpetTile
Heating 
Central
Interior 
Breakfast BarCeiling Fan(s)Granite CountersHigh CeilingsOpen FloorplanRecessed Lighting
Laundry Features 
InsideLaundry Room
Main Level Bedrooms 
3
Bathroom 
Features - Soaking Tub
Dining Room 
Family Room 
Kitchen 
Features - Granite Counters
Laundry 
Living Room 
Save
Ask
Tour
Hide
Share
Exterior Features
Fencing 
VinylWood
Lot Features 
Back YardFront YardLandscapedRectangular Lot
Patio And Porch 
CoveredPatio
Pool Features 
None
Road Frontage 
City Street
Roof 
Tile
Spa Features 
None
View 
Mountain(s)Neighborhood
Waterview 
Mountain(s)Neighborhood
Windows/Doors 
Mirrored Closet Door(s)
Community Features
Building Access 
Front
Community Features 
Street LightsSidewalksPark
Financing Terms Available 
CashConventionalFHAUSDA LoanVA Loan1031 Exchange
MLS Area 
SRCAR - Southwest Riverside County
Roads 
Paved
School District 
Murrieta
Schools
School District
Murrieta
Elementary School
Unknown
Middle School
Unknown
High School
Unknown


This information is for your personal, non-commercial use and may not be used for any purpose other than to identify prospective properties you may be interested in purchasing. The display of MLS data is usually deemed reliable but is NOT guaranteed accurate by the MLS. Buyers are responsible for verifying the accuracy of all information and should investigate the data themselves or retain appropriate professionals. Information from sources other than the Listing Agent may have been included in the MLS data. Unless otherwise specified in writing, the Broker/Agent has not and will not verify any information obtained from other sources. The Broker/Agent providing the information contained herein may or may not have been the Listing and/or Selling Agent.

Neighborhood & Commute
Source: Walkscore
Disclosure: Community information and market data powered by Constellation Data Labs. Information is deemed reliable but not guaranteed.
Save
Ask
Tour
Hide
Share