


40190 Sierra De RondaMurrieta, CA 92562
Mortgage Calculator
Monthly Payment (Est.)
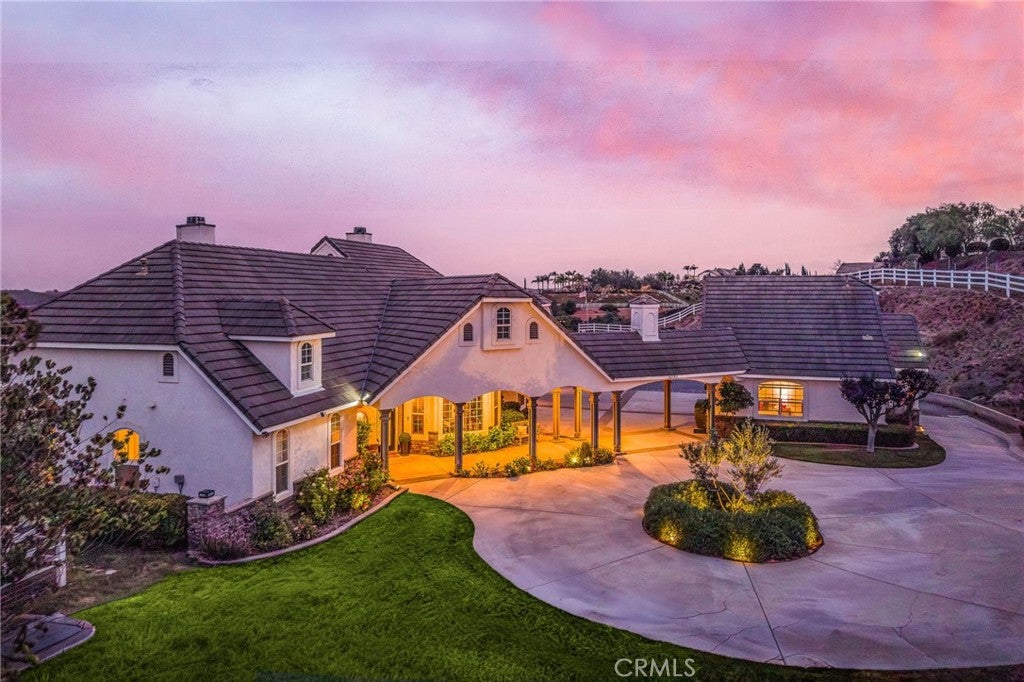
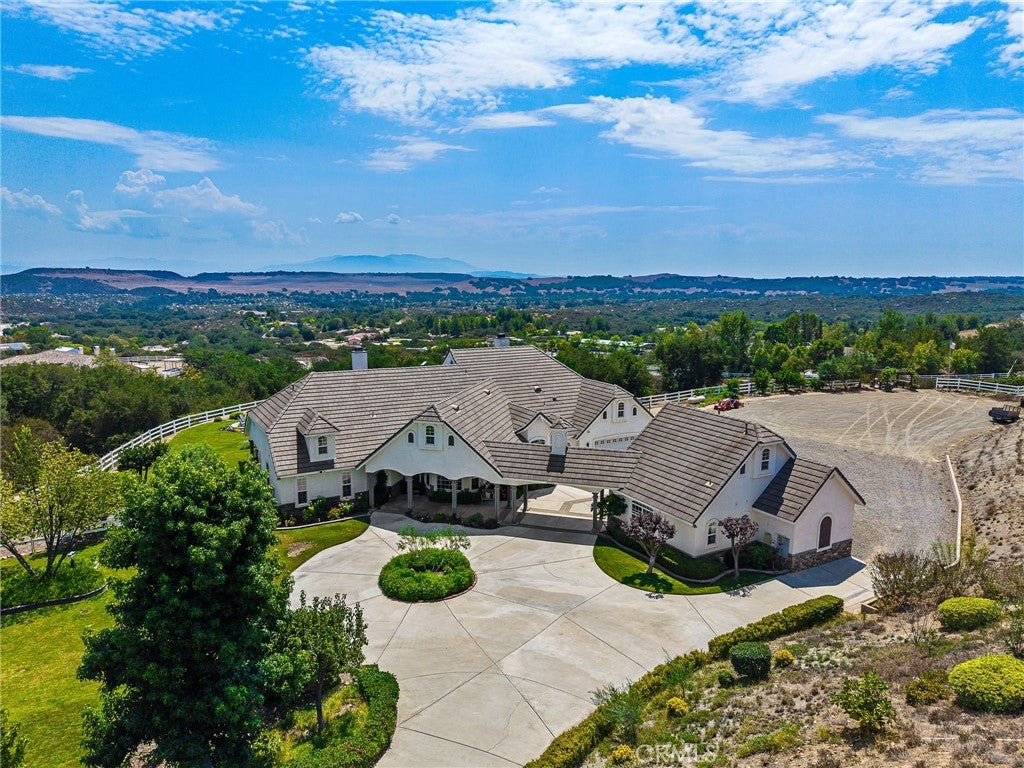
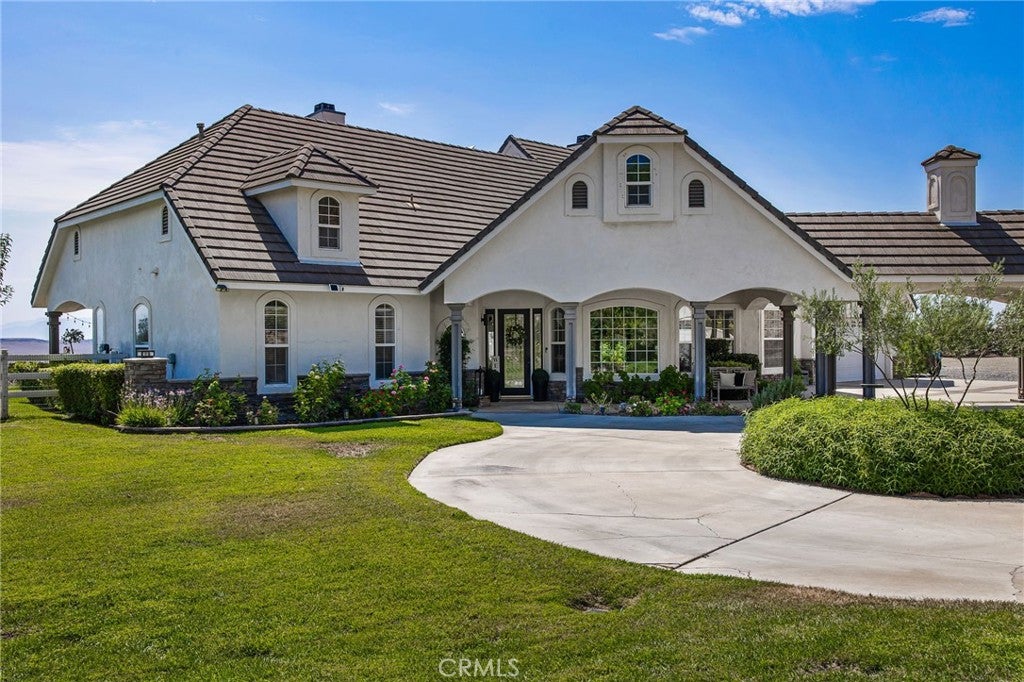
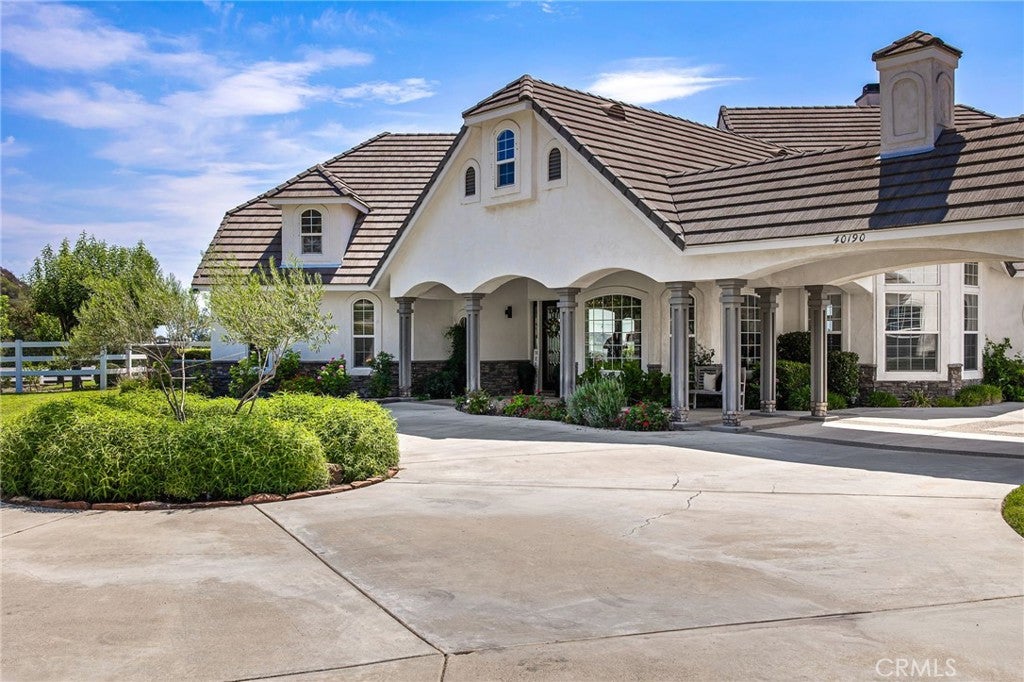
Enter an interest rate to see your estimated monthly payment.This is your opportunity to own Cresta Bella Vineyard Estate, an extraordinary five-acre retreat where Tuscan-inspired elegance meets the natural beauty of La Cresta. Ideally located just around the corner from La Cresta’s front entrance and within minutes of town. Inside, timeless character meets thoughtful modern refinement with refinished hardwood floors, designer lighting, fresh finishes, and elegant details. Lives like a single story- with all three bedrooms and casita located on the main level, while the expansive upstairs bonus room opens to a private balcony overlooking the pool and grounds. The light-filled chef's kitchen with two oversized islands connects to the breakfast area and the inviting family room with fireplace and spectacular views. A formal dining room creates an elegant space for intimate dinners or larger celebrations. The primary suite features a luxurious remodeled bath with quartzite surfaces, soaking tub, updated walk-in shower and smart toilet. The detached casita adds exceptional versatility with a fourth bedroom, full bath, walk-in closet, single-car garage, and dedicated barrel room. This versatile structure offers an exceptional opportunity to create a fully appointed guest house. Outside, the estate transforms into a private resort. The recently remodeled solar heated pool and spa is surrounded by lush landscaping and generous entertaining areas. An outdoor fireplace and BBQ, fire-ring seating, outdoor speakers, multiple conversation areas, and dedicated outdoor bathroom create an exceptional setting for entertaining. The grounds feature raised garden beds, fruit trees, mature landscaping, and expansive lawns, creating a beautifully cultivated garden atmosphere. For the wine enthusiast, the 400+ producing Cabernet Sauvignon and Merlot vines and temperature-controlled barrel room provide a rare opportunity to embrace the art of winemaking from your own estate. Over $175,000 in recent upgrades and improvements, including a replacement private well pump and water heater, upgraded pool equipment, extensive landscaping, window tinting with UV protection, whole-house water conditioning, solar, electrical enhancements, and a Tesla charger. Property has the potential for equestrian facilities with large flat pad and close proximity to horse trails. Beyond the gates awaits La Cresta’s incomparable lifestyle of vineyards, equestrian estates, peaceful roads, and private trails.
| 4 weeks ago | Status changed to Active | |
| 4 weeks ago | Listing updated with changes from the MLS® | |
| 2 months ago | Listing first seen on site |

This information is for your personal, non-commercial use and may not be used for any purpose other than to identify prospective properties you may be interested in purchasing. The display of MLS data is usually deemed reliable but is NOT guaranteed accurate by the MLS. Buyers are responsible for verifying the accuracy of all information and should investigate the data themselves or retain appropriate professionals. Information from sources other than the Listing Agent may have been included in the MLS data. Unless otherwise specified in writing, the Broker/Agent has not and will not verify any information obtained from other sources. The Broker/Agent providing the information contained herein may or may not have been the Listing and/or Selling Agent.
Did you know? You can invite friends and family to your search. They can join your search, rate and discuss listings with you.