


1158 Viscano CourtPerris, CA 92571
Mortgage Calculator
Monthly Payment (Est.)
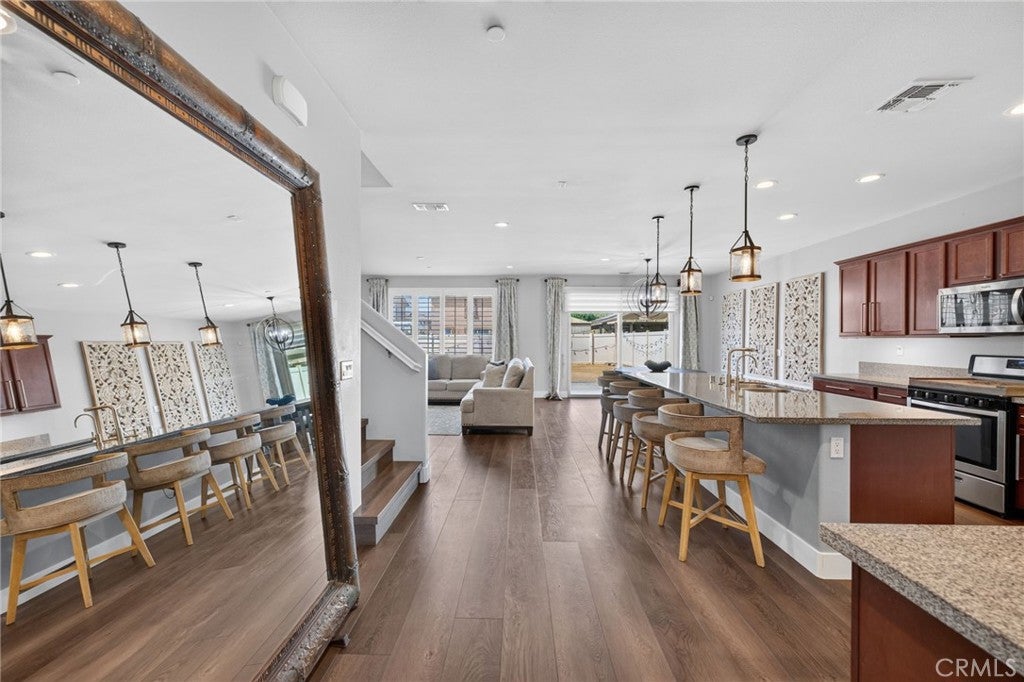
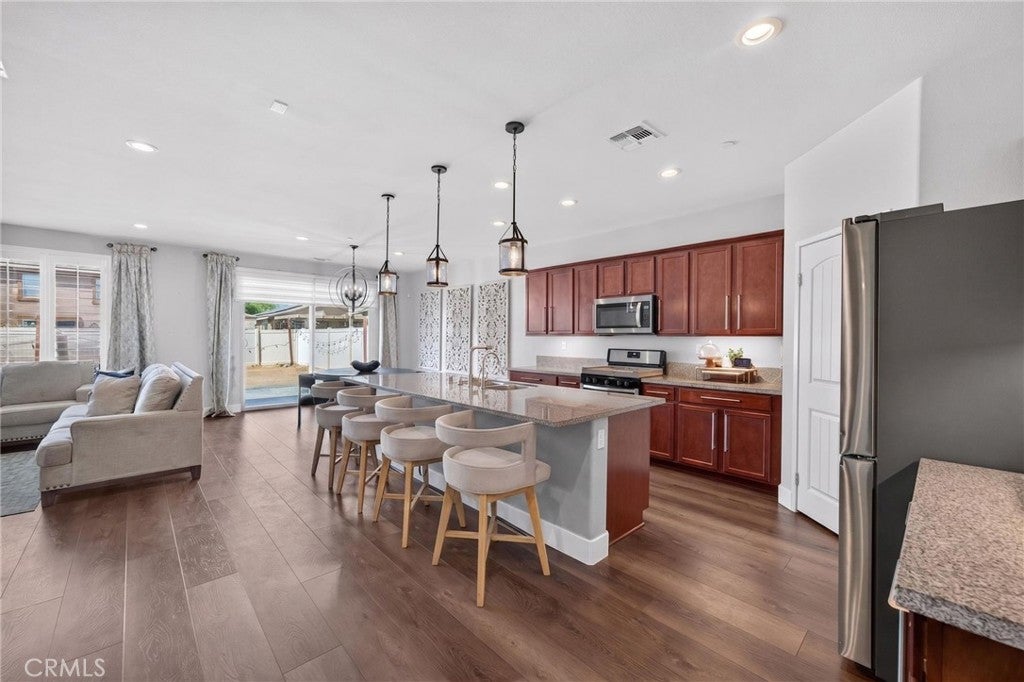
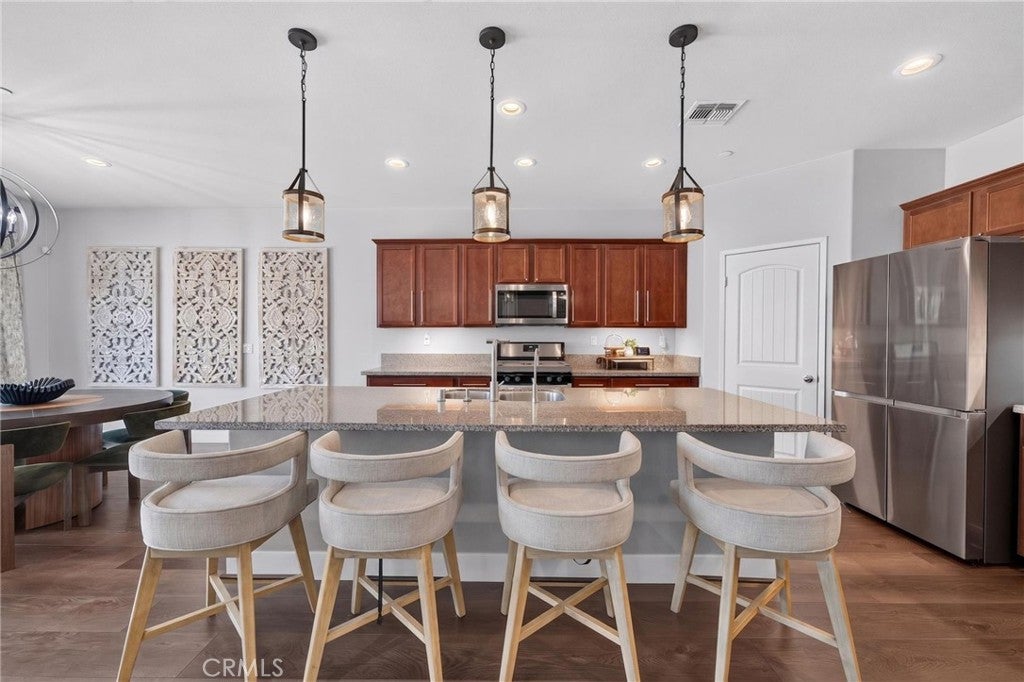
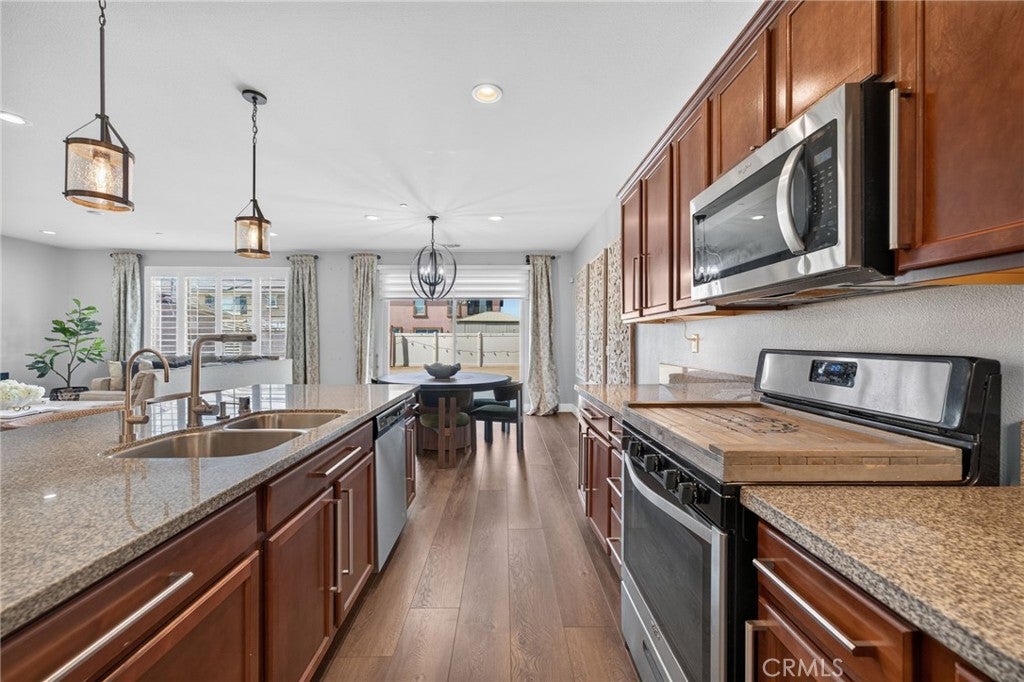
$2,897Bring your toys and make yourself at home, this spacious residence in the desirable community of Avelina Community features rare RV access and 2,816 sq ft of ultimate versatility! Boasting 6 bedrooms, 3 bathrooms, solar, and modern updates throughout, this home is built to accommodate room to live, gather, and grow. Featuring updated flooring and upgraded light fixtures, the functional floor plan opens into an inviting foyer and a light-filled front bedroom, ideal for guests or a home office. At the heart of the home, the beautifully appointed kitchen offers a generous center island, ample counter space, and a seamless flow into the dining area with direct backyard access. A second downstairs bedroom and a convenient full bathroom complete the main level. Upstairs, a light-filled loft provides a flexible space for a play area, reading nook or additional gathering space. Down the hallway sits a dedicated laundry room, three additional bedrooms with their own closets, and a full hall bathroom conveniently located nearby. The spacious primary suite provides a relaxing retreat, complete with a private ensuite bathroom featuring dual sinks and a large walk-in closet. Thoughtful details throughout include behind-the-wall TV cable management, keeping entertainment spaces clean and polished. Outside, enjoy an expansive backyard perfect for outdoor recreation. Conveniently located near top schools, parks, shopping, and dining, this home offers an exceptional combination of space, comfort, and convenience. Don't miss your opportunity to make it yours, schedule your private showing today! Please note: The larger shed, water system, and security system are excluded from the sale.
| a week ago | Status changed to Pending | |
| a week ago | Listing updated with changes from the MLS® | |
| 3 weeks ago | Listing first seen on site |

This information is for your personal, non-commercial use and may not be used for any purpose other than to identify prospective properties you may be interested in purchasing. The display of MLS data is usually deemed reliable but is NOT guaranteed accurate by the MLS. Buyers are responsible for verifying the accuracy of all information and should investigate the data themselves or retain appropriate professionals. Information from sources other than the Listing Agent may have been included in the MLS data. Unless otherwise specified in writing, the Broker/Agent has not and will not verify any information obtained from other sources. The Broker/Agent providing the information contained herein may or may not have been the Listing and/or Selling Agent.
Did you know? You can invite friends and family to your search. They can join your search, rate and discuss listings with you.