


24172 Calle ArtinoMurrieta, CA 92562
Mortgage Calculator
Monthly Payment (Est.)
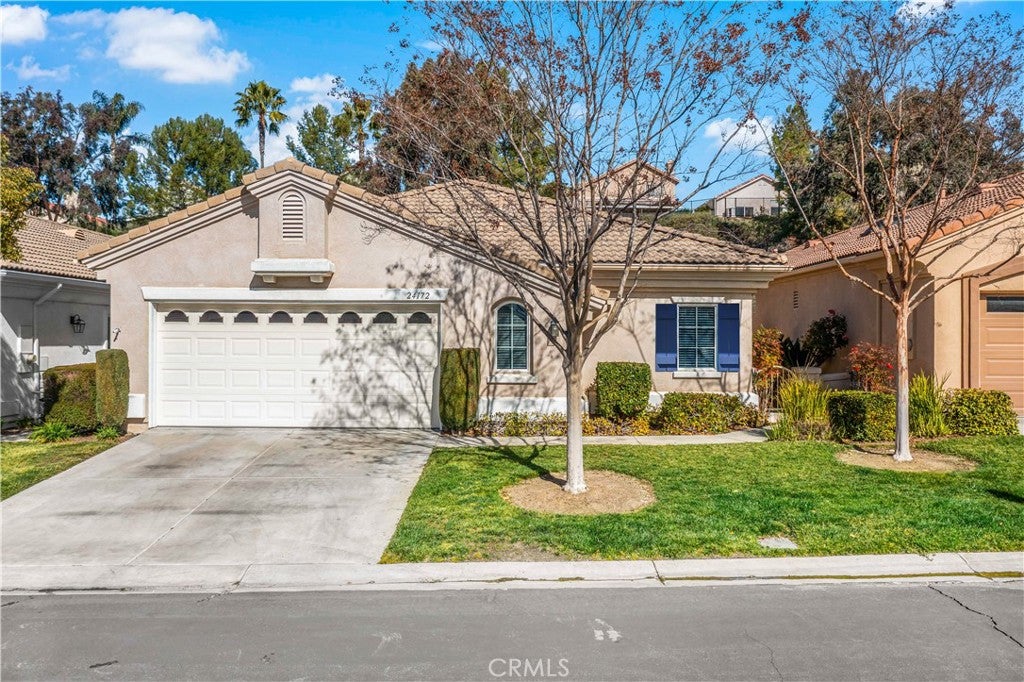
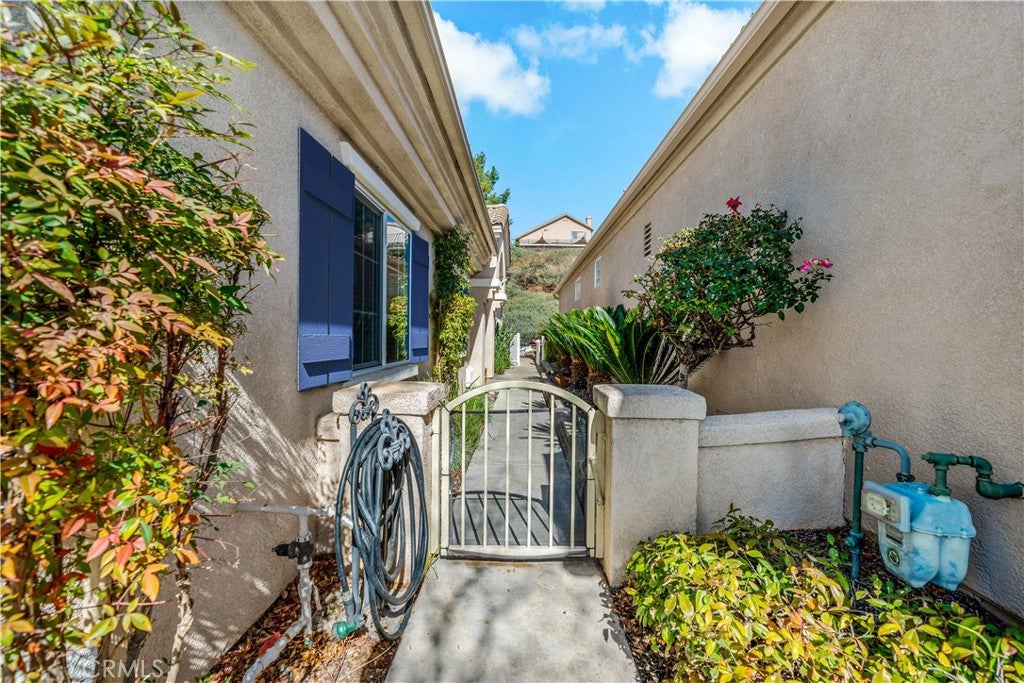
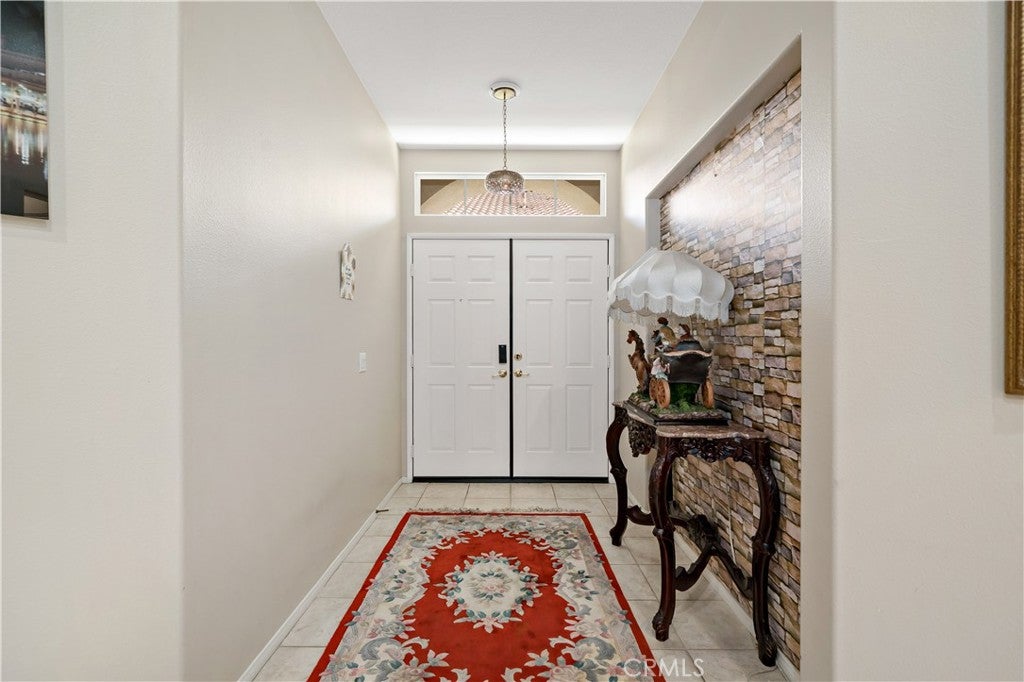
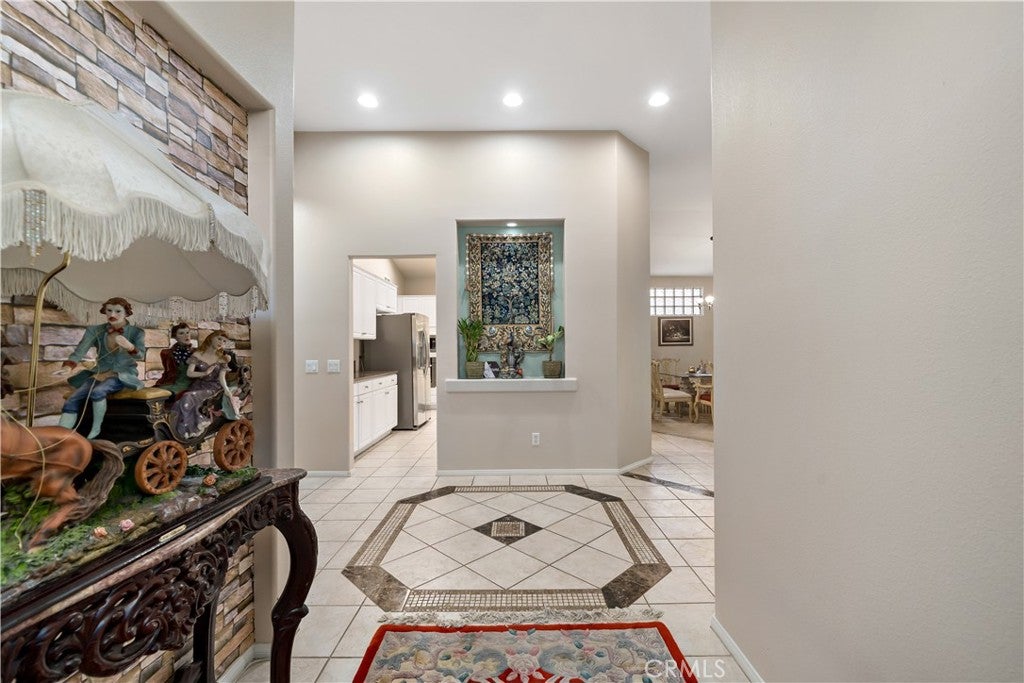
$2,805Welcome to The Colony, a private, guard-gated 55+ community where every day feels a little more relaxed, connected & enjoyable. This charming 2,100 SF single-story home offers one of the neighborhood’s most desirable floor plans, featuring 3 bedrooms & 2 full baths thoughtfully designed for comfortable, accessible living. Newly installed LVP flooring & painted shutters create a bright, polished feel throughout, while high ceilings & an open-concept layout make the home feel both spacious & inviting. The heart of the home is the expansive great room, where natural light, a cozy fireplace, & easy flow from room to room create the perfect setting for quiet mornings & hosting gathering. The spacious kitchen offers abundant storage, granite counters on top of white cabinets with a new stainless steel sink, bar seating, & skylights overhead, making it a welcoming place to cook & enjoy a meal. The generous primary suite feels like its own retreat, complete with a soaking tub, separate shower, dual sinks, vanity area, walk-in closet, & private water closet with a smart toilet. Two additional bedrooms are privately positioned on the opposite side of the home, ideal for overnight guests, a home office, crafts, or hobbies. The home also offers a whole house fan, water softener & reverse osmosis. Step outside to a covered patio with serene greenbelt views, a peaceful spot to sip your morning coffee, read in the afternoon shade, or unwind at the end of the day. The oversized two-car garage adds even more convenience with epoxy flooring & extra room for a workbench or storage. Life at The Colony is about more than just a beautiful home, it is a true lifestyle. Meet neighbors for a game of pickleball or tennis, take a swim or soak in one of the hot tubs, fit in a workout at the fitness center, or spend the afternoon at the clubhouse, library, or lounge. With golf within the community & a full calendar of clubs, events, & activities, there is always an opportunity to stay active, make connections, & enjoy the freedom to spend each day exactly how you choose. library, lounge, pool room, auditorium, pool, hot tubs, pickleball & tennis courts, golf, & a full calendar of clubs & community events. Conveniently located near shopping, dining, medical services, & everyday essentials, The Colony also places you close to Temecula’s wineries, Old Town, golf courses, & entertainment. Enjoy the ease of nearby conveniences while still coming home to a peaceful, resort-style community.
| yesterday | Listing first seen on site | |
| yesterday | Listing updated with changes from the MLS® |

This information is for your personal, non-commercial use and may not be used for any purpose other than to identify prospective properties you may be interested in purchasing. The display of MLS data is usually deemed reliable but is NOT guaranteed accurate by the MLS. Buyers are responsible for verifying the accuracy of all information and should investigate the data themselves or retain appropriate professionals. Information from sources other than the Listing Agent may have been included in the MLS data. Unless otherwise specified in writing, the Broker/Agent has not and will not verify any information obtained from other sources. The Broker/Agent providing the information contained herein may or may not have been the Listing and/or Selling Agent.
Did you know? You can invite friends and family to your search. They can join your search, rate and discuss listings with you.