Save
Ask
Tour
Hide
Share
$517,888
2 Days On Site

41141 Academy
Hemet, CA 92544

For Sale|Single Family Residence|Active
3
Beds
3
Total Baths
2
Full Baths
1
Partial Bath
2,093
SqFt
$247
/SqFt
1968
Built
County:
Riverside
Listed by Richard Flores of Los Flores Realty [email protected]
Call Now: (951) 225-2964
Is this the listing for you? We can help make it yours.
(951) 225-2964
Upcoming Open Houses
Fri, Aug 28, 4:00 PM - 7:00 PM
Sat, Aug 29, 12:00 PM - 3:00 PM
Sun, Aug 30, 12:00 PM - 4:00 PM
41141 Academy41141 Academy41141 Academy41141 Academy
Save
Ask
Tour
Hide
Share

Mortgage Calculator

Monthly Payment (Est.)

$2,363
Calculator powered by Showcase IDX, a Constellation1 Company. Copyright ©2026 Information is deemed reliable but not guaranteed.

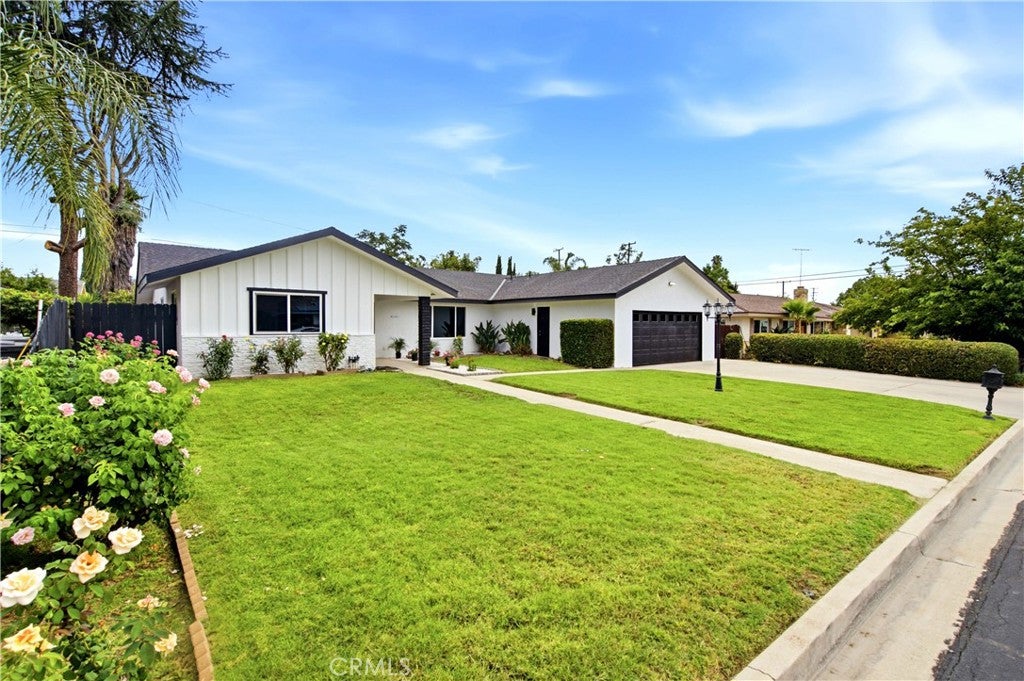
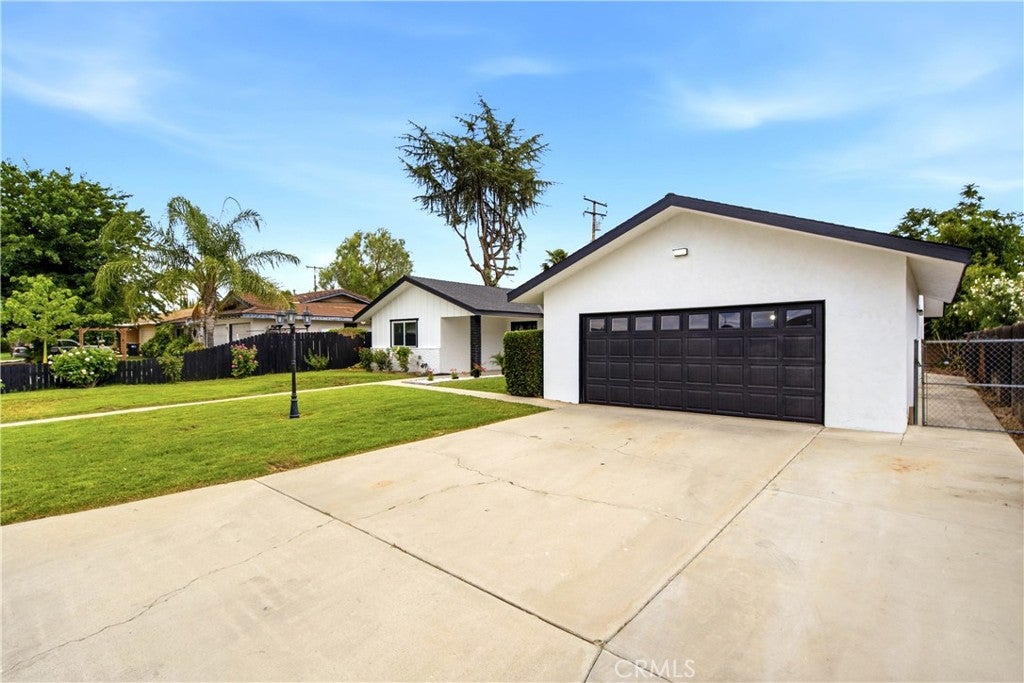
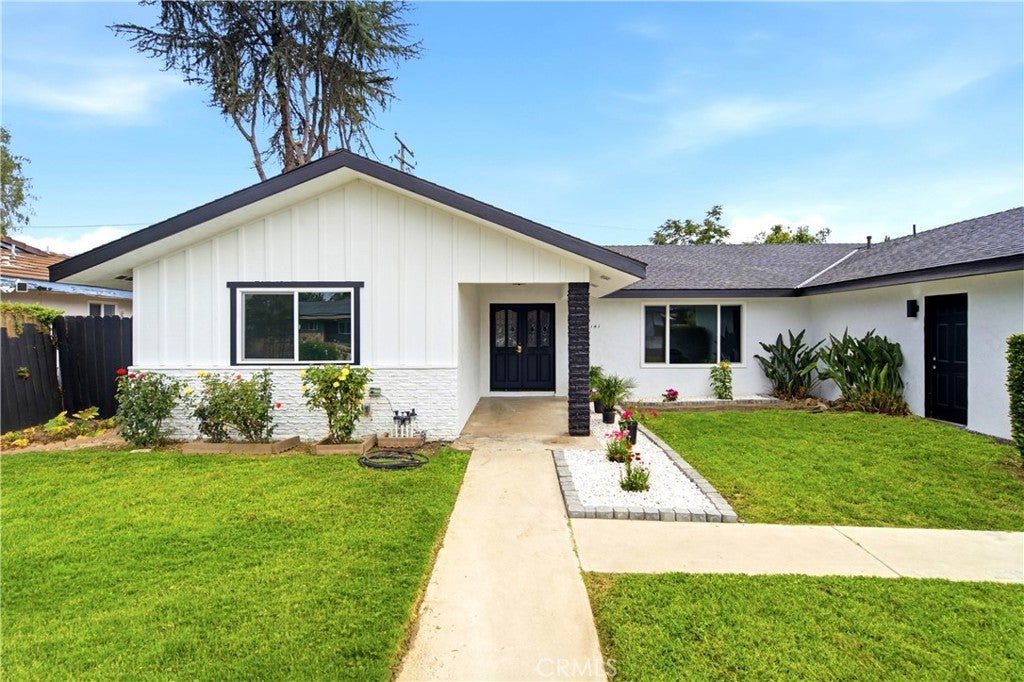
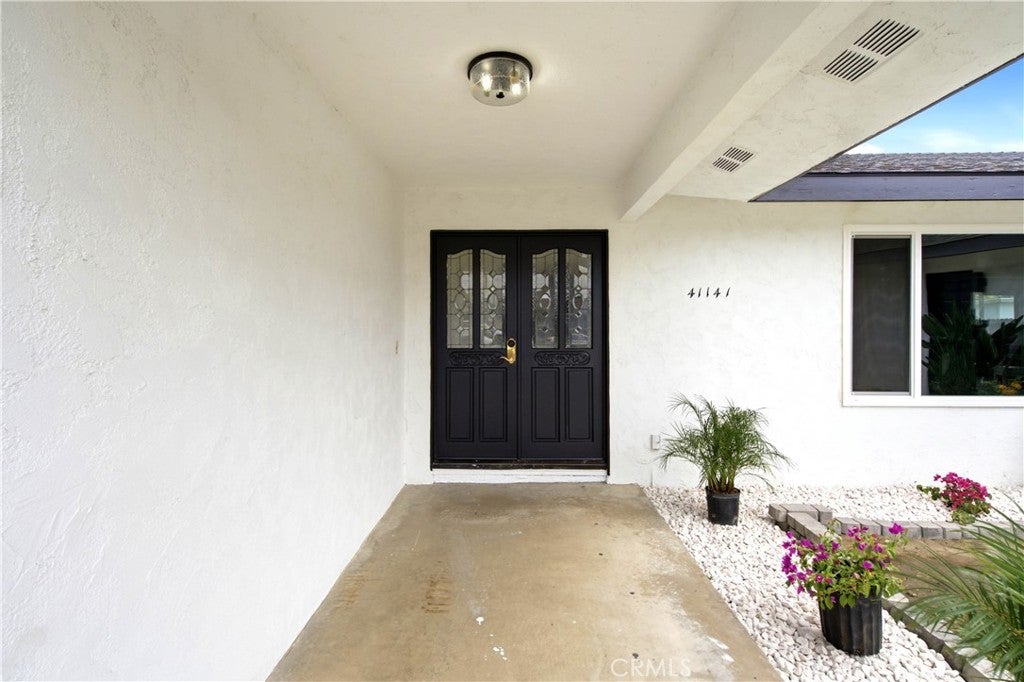
Beautifully remodeled East Hemet home featuring 3 spacious bedrooms and 2.5 baths across 2,093 sq. ft. of comfortable living space. The bright, open kitchen boasts brand-new cabinets, quartz countertops, a tile backsplash, and stainless steel appliances. The home offers both a large living room and a separate family room complete with a modernized fireplace and mantel. Upgrades include fresh laminate flooring throughout, new dual-pane windows, interior doors, and modern light fixtures and hardware. All bathrooms have been fully updated with new tile work and vanities, and the entire interior and exterior has been freshly painted. Conveniently located just minutes from local shopping centers, schools, and restaurants. This move-in ready home is a must-see!

Save
Ask
Tour
Hide
Share
Listing Snapshot
Price 
$517,888
Days On Site 
2 Days
Bedrooms 
3
Inside Area (SqFt) 
2,093 sqft
Total Baths 
3
Full Baths 
2
Partial Baths 
1
Lot Size 
0.19 Acres
Year Built 
1968
MLS® Number 
SW26185269
Status 
Active
Property Tax 
N/A
HOA/Condo/Coop Fees 
N/A
Sq Ft Source 
Assessor
Friends & Family
Recent Activity
2 days agoListing first seen on site
2 days agoListing updated with changes from the MLS®
General Features
Acres 
0.19
Attached Garage 
Yes
Disclosures 
CovenantsRestrictionsDisclosureFamilialRelationPrincipalIsRealEstateLicensedSellerWillPaySec1Termite
Foundation 
PermanentSlab
Garage 
Yes
Garage Spaces 
2
Land Lease 
No
Levels 
One
Number Of Stories 
1
Parking 
Attached
Parking Spaces 
2
Property Condition 
Updated/Remodeled
Property Sub Type 
Single Family Residence
Security 
Carbon Monoxide Detector(s)Smoke Detector(s)
Sewer 
Public Sewer
Special Circumstances 
Standard
Utilities 
Electricity AvailableElectricity ConnectedNatural Gas AvailableNatural Gas ConnectedSewer AvailableSewer ConnectedWater AvailableWater Connected
Water Source 
Public
Interior Features
Appliances 
DishwasherExhaust FanGas CooktopGas OvenGas RangeGas Water HeaterMicrowaveSelf Cleaning OvenWater Heater
Cooling 
Central Air
Fireplace 
Yes
Fireplace Features 
Family RoomGasWood Burning
Flooring 
LaminateTile
Heating 
CentralForced AirFireplace(s)Natural GasWood
Interior 
Ceiling Fan(s)Eat-in KitchenWalk-In Closet(s)
Laundry Features 
Washer HookupGas Dryer HookupInsideLaundry Room
Main Level Bedrooms 
3
Window Features 
Double Pane WindowsENERGY STAR Qualified Windows
Bathroom 
Bedroom 
Dining Room 
EntryFoyer 
Family Room 
Kitchen 
Laundry 
Living Room 
Master Bathroom 
Master Bedroom 
Save
Ask
Tour
Hide
Share
Exterior Features
Exterior 
Garden
Fencing 
BlockMasonryPartialPrivacyWood
Lot Features 
Back YardFront YardGardenSprinklers In FrontPavedRectangular Lot
Pool Features 
None
Roof 
AsphaltShingle
View 
HillsMountain(s)Neighborhood
Waterview 
HillsMountain(s)Neighborhood
Windows/Doors 
Double Pane WindowsENERGY STAR Qualified Windows
Community Features
Building Access 
Front
Community Features 
Street LightsSuburbanSidewalks
Financing Terms Available 
CashConventionalFHASubmitUSDA LoanVA Loan
MLS Area 
699 - Not Defined
School District 
Hemet Unified
Schools
School District
Hemet Unified
Elementary School
Unknown
Middle School
Unknown
High School
Unknown


This information is for your personal, non-commercial use and may not be used for any purpose other than to identify prospective properties you may be interested in purchasing. The display of MLS data is usually deemed reliable but is NOT guaranteed accurate by the MLS. Buyers are responsible for verifying the accuracy of all information and should investigate the data themselves or retain appropriate professionals. Information from sources other than the Listing Agent may have been included in the MLS data. Unless otherwise specified in writing, the Broker/Agent has not and will not verify any information obtained from other sources. The Broker/Agent providing the information contained herein may or may not have been the Listing and/or Selling Agent.

Neighborhood & Commute
Source: Walkscore
Disclosure: Community information and market data powered by Constellation Data Labs. Information is deemed reliable but not guaranteed.
Save
Ask
Tour
Hide
Share