


38079 Bella RosaMurrieta, CA 92563
Mortgage Calculator
Monthly Payment (Est.)
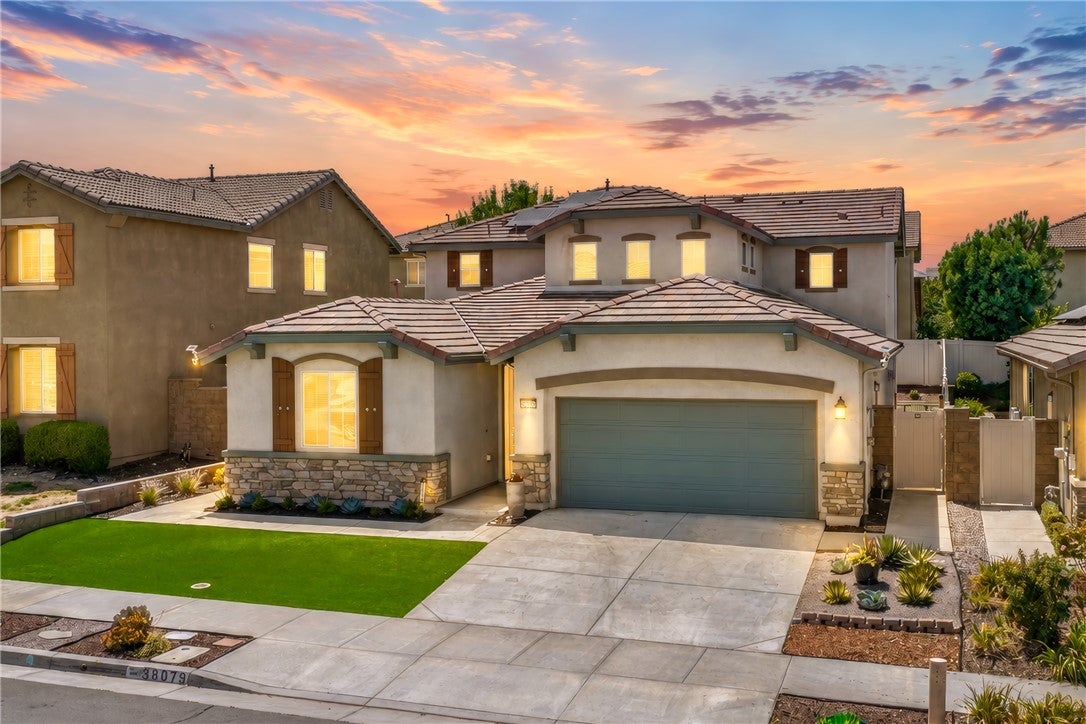
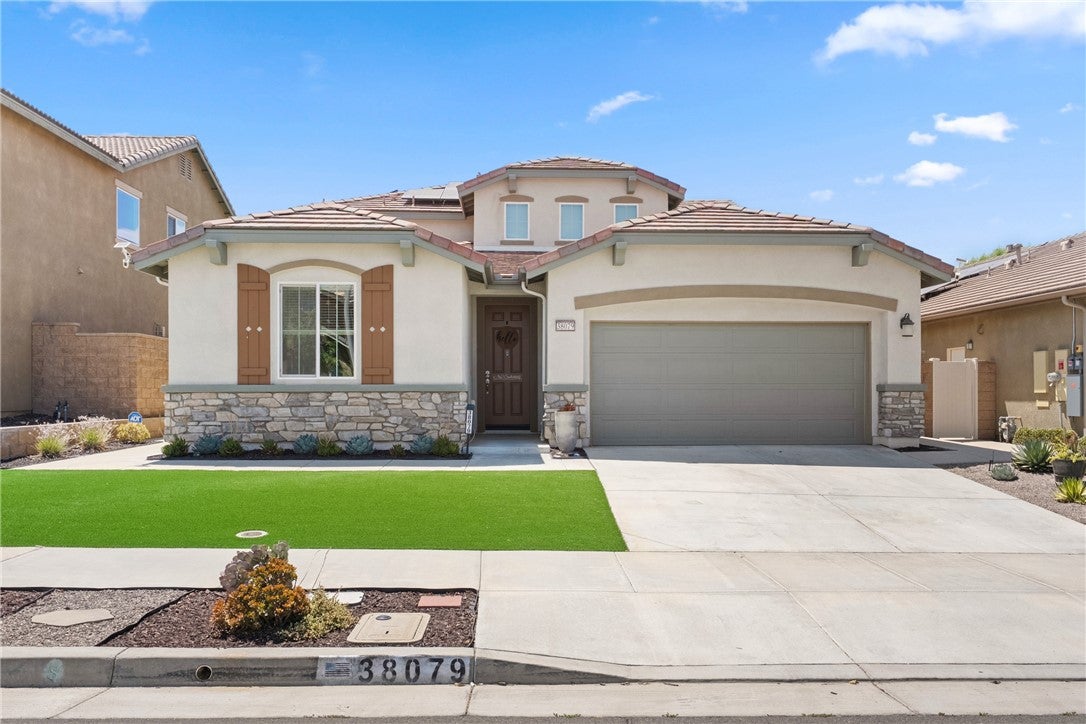
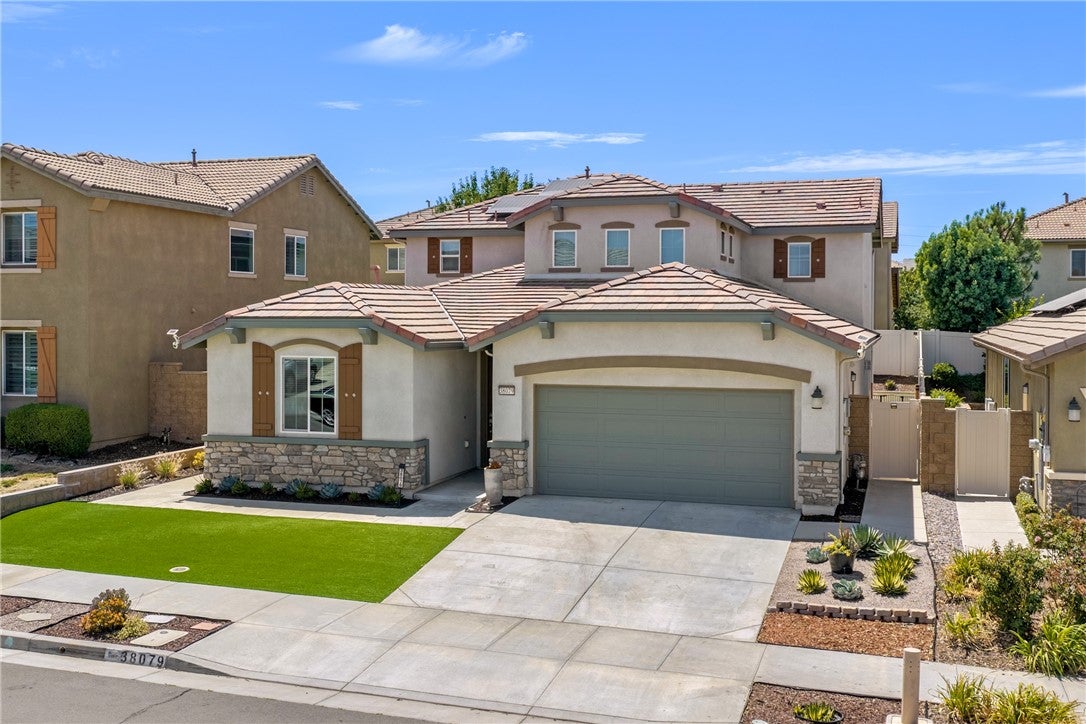
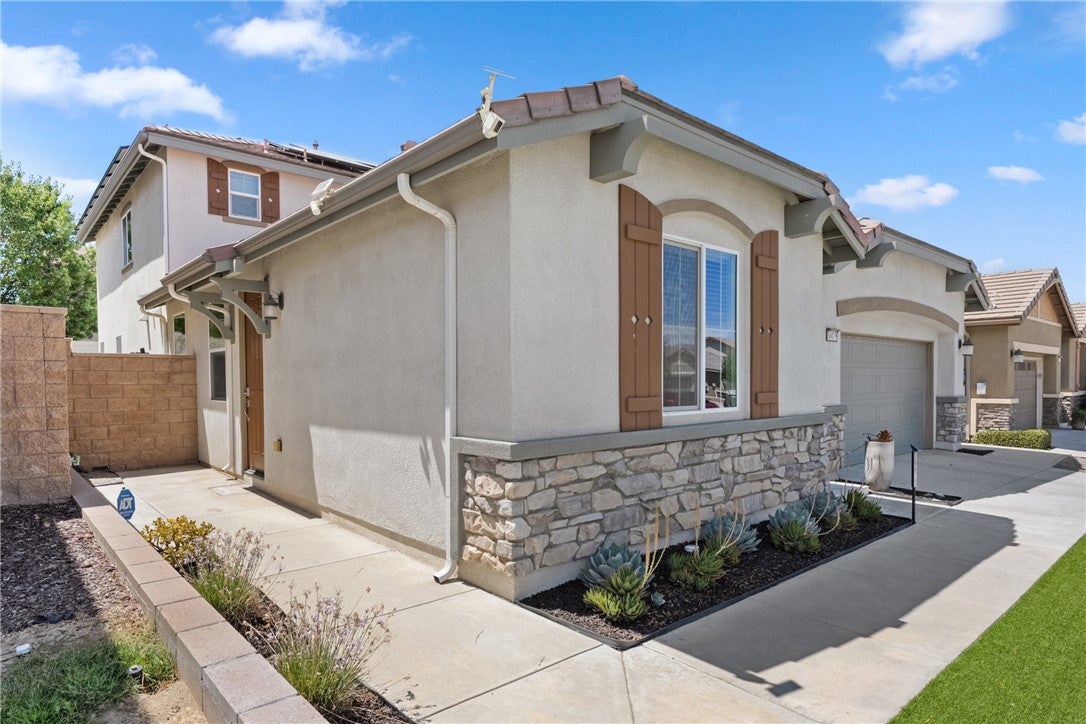
$3,554Welcome to this highly sought-after Lennar NEXT GEN “Home Within a Home” in Rancho Bella Vista, offering a flexible multigenerational floor plan with a private separate entrance, living area, bedroom, bathroom and dedicated laundry area—ideal for extended family, guests, a private home office or additional living space. This spacious 4-bedroom, 3.5-bath home offers approximately 2,831 square feet, a three-car tandem garage and an inviting open-concept layout. The main kitchen features granite countertops, maple cabinetry with convenient pull-out shelving and soft close system, stainless-steel appliances, double ovens, a large center island and walk-in pantry. Appliances convey with the home. Additional interior features include recessed lighting, ceiling fans, motorized window coverings and a welcoming family room with fireplace. Enjoy valuable energy and comfort upgrades, including owned solar with 20 additional panels, a newer air-conditioning system, a three-zone HVAC system, a tankless water heater and a LifeSource whole-house water filtration system. The three-car tandem garage includes a Wi-Fi-enabled garage door opener and overhead storage racks, providing added convenience and storage. The low-maintenance exterior features artificial turf, a front masonry border wall and a covered backyard patio with outdoor lighting and wiring for a television creating a comfortable space for relaxing, dining and entertaining. Located within the Temecula Valley Unified School District and conveniently close to neighborhood parks, schools, shopping, dining and Temecula Wine Country. With its rare private Next Gen suite, owned solar, versatile living spaces and thoughtful energy-efficient features, this home is designed to meet a variety of needs. Don’t miss the opportunity to make this distinctive Rancho Bella Vista home your own.
| yesterday | Listing first seen on site | |
| yesterday | Listing updated with changes from the MLS® |

This information is for your personal, non-commercial use and may not be used for any purpose other than to identify prospective properties you may be interested in purchasing. The display of MLS data is usually deemed reliable but is NOT guaranteed accurate by the MLS. Buyers are responsible for verifying the accuracy of all information and should investigate the data themselves or retain appropriate professionals. Information from sources other than the Listing Agent may have been included in the MLS data. Unless otherwise specified in writing, the Broker/Agent has not and will not verify any information obtained from other sources. The Broker/Agent providing the information contained herein may or may not have been the Listing and/or Selling Agent.
Did you know? You can invite friends and family to your search. They can join your search, rate and discuss listings with you.