Save
Ask
Tour
Hide
Share
$660,000
2 Days On Site

38481 Rosegate Place
Murrieta, CA 92563

For Sale|Single Family Residence|Active
3
Beds
3
Total Baths
2
Full Baths
1
Partial Bath
2,032
SqFt
$325
/SqFt
2020
Built
County:
Riverside
Listed by Terra Varney of MM Realty [email protected]
Call Now: (951) 225-2964
Is this the listing for you? We can help make it yours.
(951) 225-2964
Upcoming Open Houses
Sat, Aug 29, 11:00 AM - 2:00 PM
38481 Rosegate Place38481 Rosegate Place38481 Rosegate Place38481 Rosegate Place
Save
Ask
Tour
Hide
Share

Mortgage Calculator

Monthly Payment (Est.)

$3,011
Calculator powered by Showcase IDX, a Constellation1 Company. Copyright ©2026 Information is deemed reliable but not guaranteed.

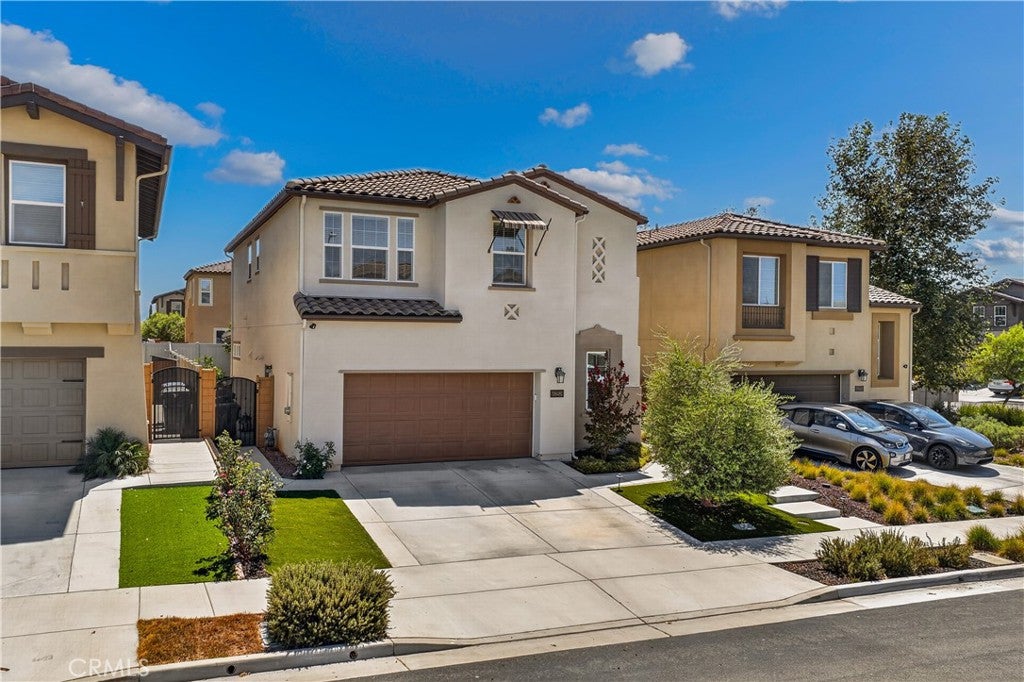
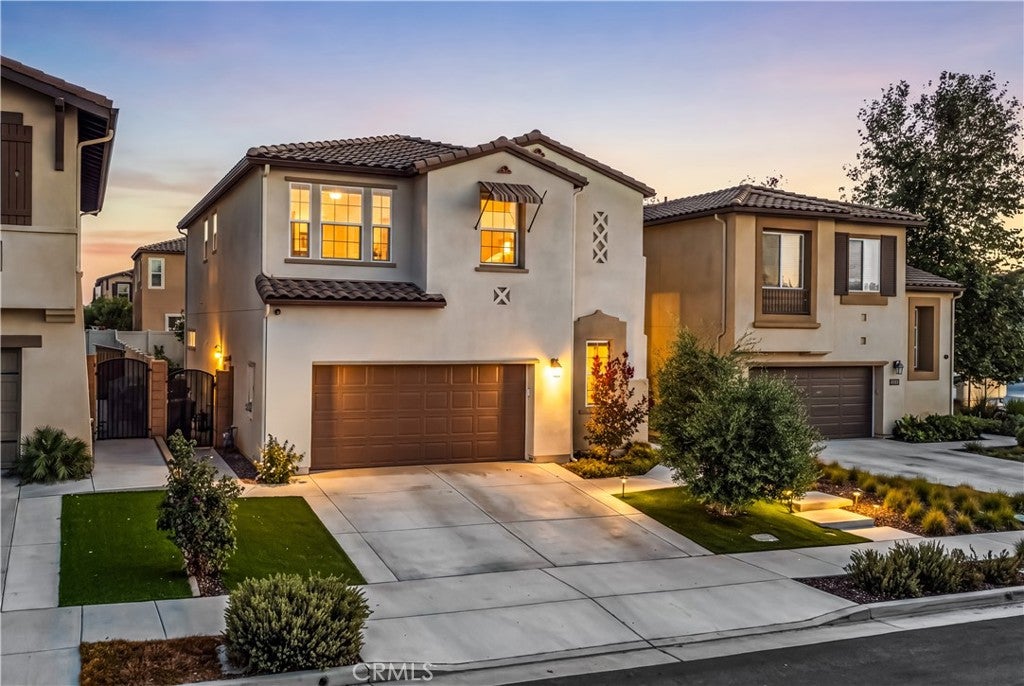
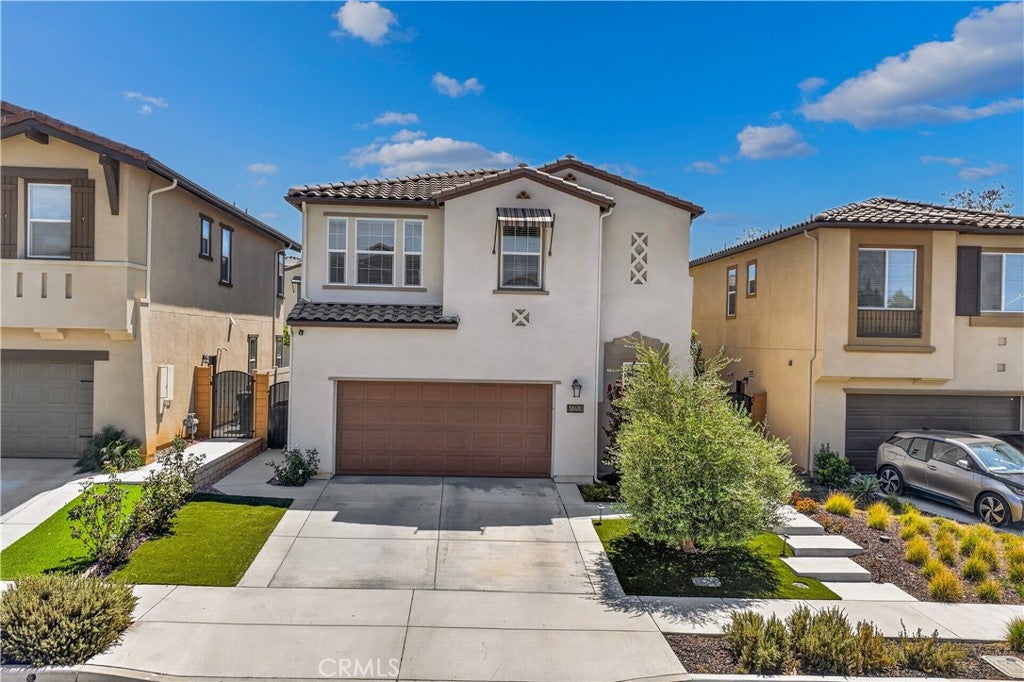
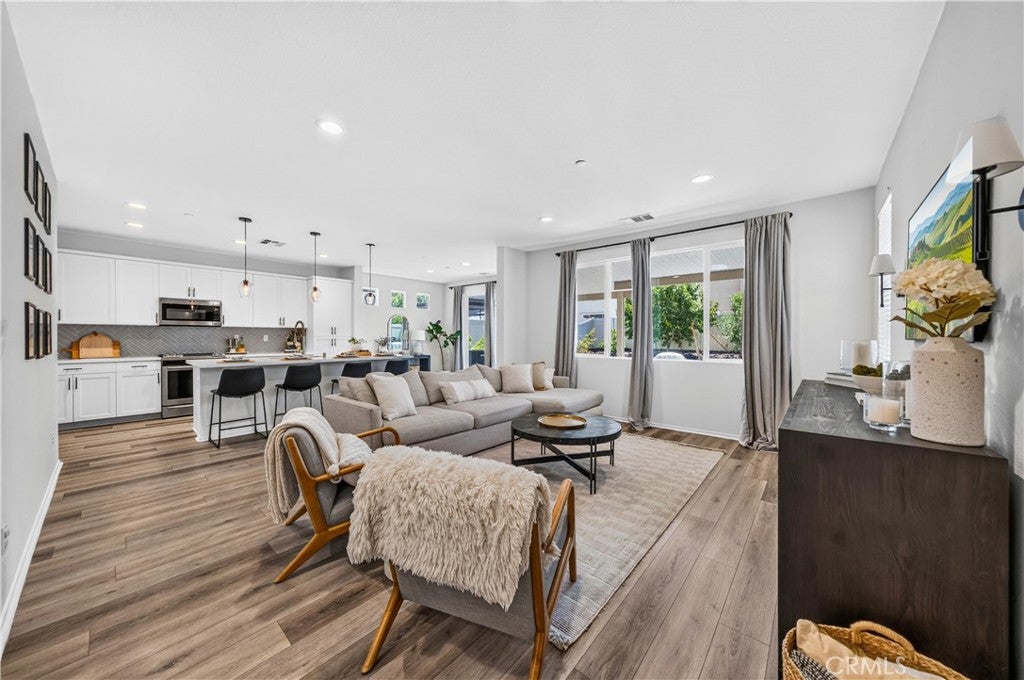
Welcome to 38481 Rosegate Place, a move-in ready home offering the perfect blend of style, space, and functionality. This thoughtfully designed home features 3 bedrooms, 2.5 bathrooms, two versatile dens, an upstairs loft, and a conveniently located upstairs laundry room, providing plenty of flexible space for a home office, playroom, gym, or additional living area. The heart of the home is the bright and inviting open-concept kitchen and living room, ideal for both everyday living and entertaining. The kitchen features a spacious center island with bar seating, abundant cabinetry, stainless steel appliances, and plenty of counter space, all flowing seamlessly into the main living area. Step outside to a backyard designed to be enjoyed! Relax or entertain beneath the Alumawood patio cover while enjoying your own growing garden featuring peach, apple, and olive trees, along with pumpkins, blueberries, and more. Located within the Temecula Valley Unified School District and less than 15 minutes from Temecula Wine Country, this home offers convenient access to schools, shopping, dining, entertainment, and some of the area’s most popular wineries. With its flexible floor plan, inviting indoor-outdoor living spaces, and move-in-ready condition, Rosegate Place is ready to welcome its next owners home.

Save
Ask
Tour
Hide
Share
Listing Snapshot
Price 
$660,000
Days On Site 
2 Days
Bedrooms 
3
Inside Area (SqFt) 
2,032 sqft
Total Baths 
3
Full Baths 
2
Partial Baths 
1
Lot Size 
0.1 Acres
Year Built 
2020
MLS® Number 
SW26184844
Status 
Active
Property Tax 
N/A
HOA/Condo/Coop Fees 
$100 monthly
Sq Ft Source 
Assessor
Friends & Family
Recent Activity
3 days agoListing first seen on site
3 days agoListing updated with changes from the MLS®
General Features
Acres 
0.1
Attached Garage 
Yes
Disclosures 
CovenantsRestrictionsDisclosureEasementsHoaDisclosureHomeWarranty
Foundation 
Slab
Garage 
Yes
Garage Spaces 
2
Land Lease 
No
Levels 
Two
Number Of Stories 
2
Parking 
AttachedDirect AccessGarage
Parking Spaces 
2
Property Sub Type 
Single Family Residence
Security 
Carbon Monoxide Detector(s)Fire Sprinkler SystemSmoke Detector(s)
Sewer 
Public Sewer
Special Circumstances 
Standard
Utilities 
Cable AvailableElectricity AvailableSewer ConnectedWater Connected
Water Source 
Public
Interior Features
Appliances 
DishwasherGas OvenGas RangeMicrowaveTankless Water Heater
Cooling 
Central Air
Fireplace Features 
None
Flooring 
CarpetVinyl
Heating 
Central
Interior 
Breakfast BarCeiling Fan(s)Eat-in KitchenOpen FloorplanRecessed LightingWalk-In Closet(s)
Laundry Features 
InsideLaundry RoomUpper Level
Window Features 
Window CoveringsBlindsDrapesScreens
Bathroom 
Bedroom 
Den 
Kitchen 
Laundry 
Living Room 
Loft 
Other 
Features - Walk-In Closet(s)
Save
Ask
Tour
Hide
Share
Exterior Features
Construction Details 
Stucco
Exterior 
GardenLightingRain Gutters
Fencing 
Vinyl
Lot Features 
Back YardFront YardGardenSprinklers In RearSprinklers In FrontLandscaped
Pool Features 
None
Roof 
Tile
Spa Features 
None
View 
Neighborhood
Waterview 
Neighborhood
Windows/Doors 
Window CoveringsBlindsDrapesScreens
Community Features
Association Amenities 
Dog ParkPicnic Area
Association Dues 
100
Building Access 
1
Community Features 
CurbsParkStreet LightsSuburbanSidewalks
Financing Terms Available 
CashConventionalFHAVA Loan
HOA Fee Frequency 
Monthly
MLS Area 
SRCAR - Southwest Riverside County
Roads 
Paved
School District 
Temecula Unified
Schools
School District
Temecula Unified
Elementary School
Unknown
Middle School
Unknown
High School
Unknown


This information is for your personal, non-commercial use and may not be used for any purpose other than to identify prospective properties you may be interested in purchasing. The display of MLS data is usually deemed reliable but is NOT guaranteed accurate by the MLS. Buyers are responsible for verifying the accuracy of all information and should investigate the data themselves or retain appropriate professionals. Information from sources other than the Listing Agent may have been included in the MLS data. Unless otherwise specified in writing, the Broker/Agent has not and will not verify any information obtained from other sources. The Broker/Agent providing the information contained herein may or may not have been the Listing and/or Selling Agent.

Neighborhood & Commute
Source: Walkscore
Disclosure: Community information and market data powered by Constellation Data Labs. Information is deemed reliable but not guaranteed.
Save
Ask
Tour
Hide
Share