


36610 Silk Oak Terrace PlaceMurrieta, CA 92562
Mortgage Calculator
Monthly Payment (Est.)
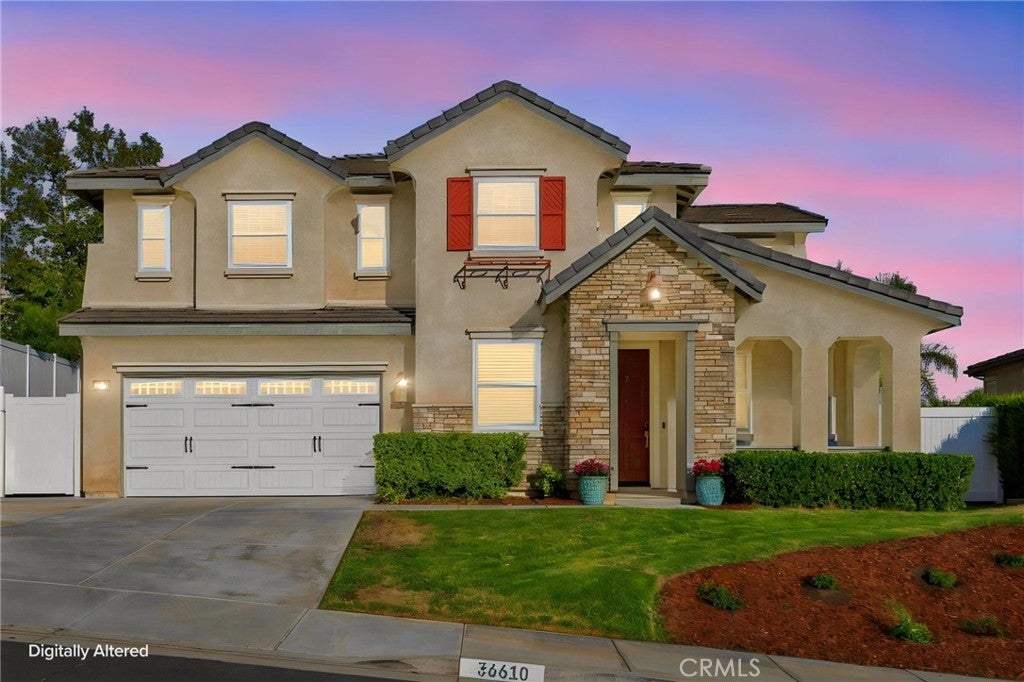
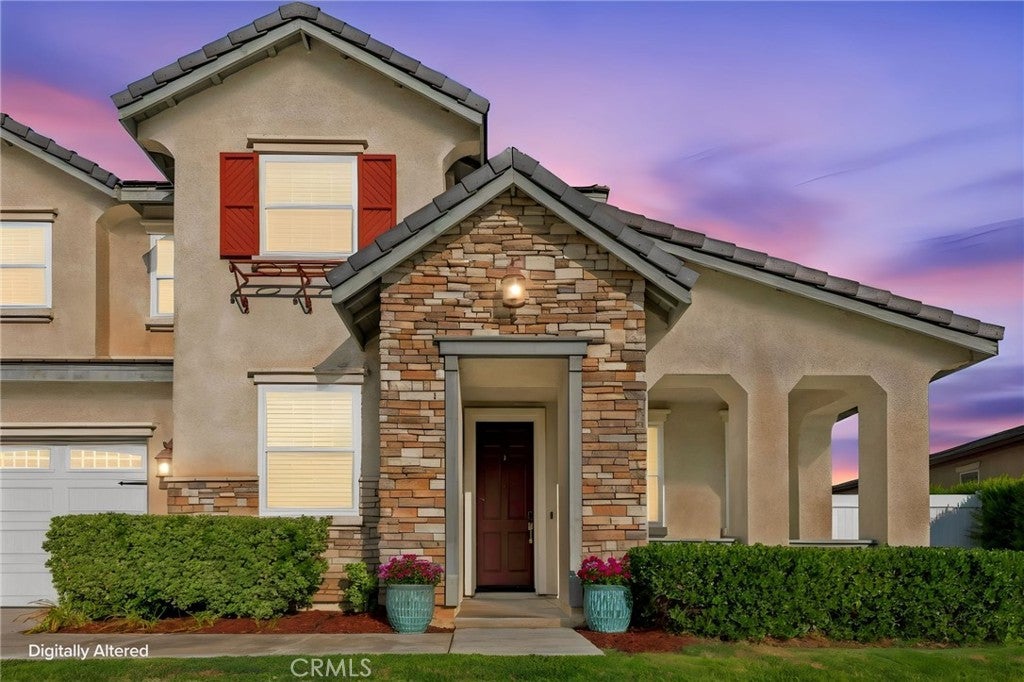
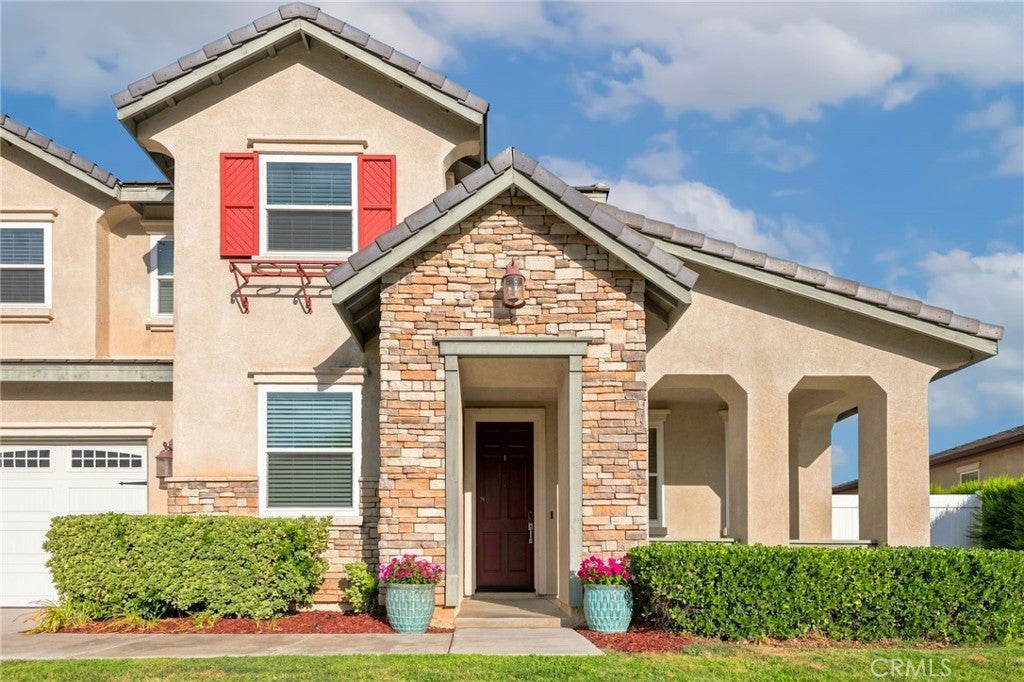
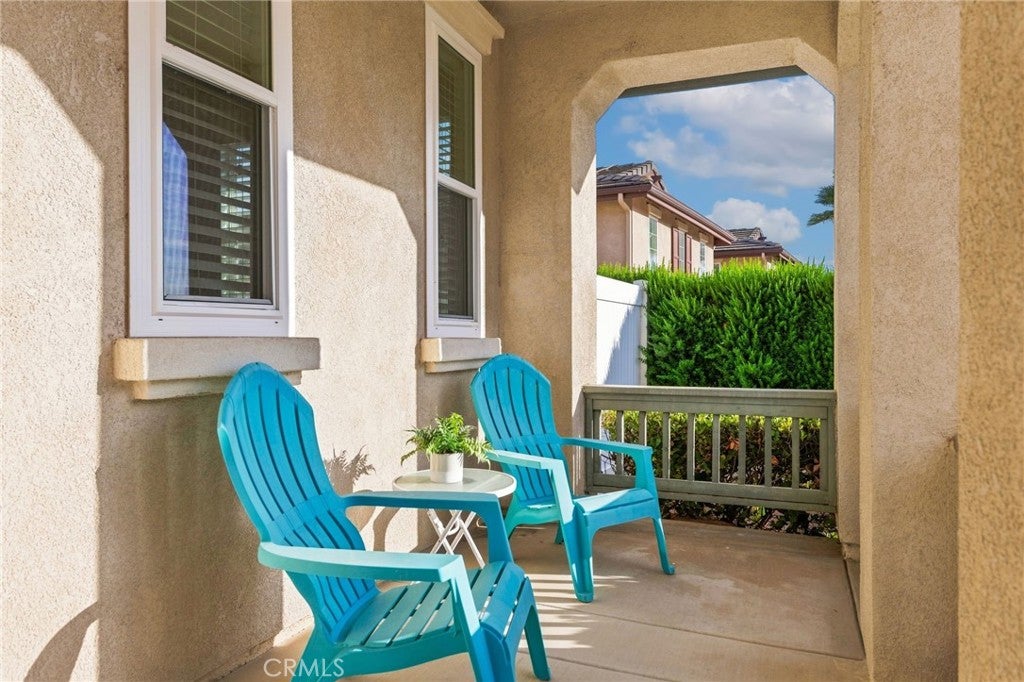
$4,102REMODELED TOP TO BOTTOM- 5 BEDROOMS-4 BATHS-3668SF-SOLAR- LOW TAXES AND NO HOA! Welcome to your luxurious new Home in the coveted Murrieta Oaks Community just off Clinton Keith and the 215 where you are next to Costco, Super Target, fast food restaurants, and Starbucks. The location of this home can't be beat! Stepping inside you are immediately welcomed by the Formal Living and Dining Rooms. The GORGEOUS KITCHEN showcases soft close White Cabinets with pull outs and drawers galore! There's stone counters, stainless appliances including a double oven, custom pendant lighting over the Island and a custom hood over the stove. You get a Butler's Pantry and a walk in pantry too! There is a Bar area in the Dining Space with a mini fridge and the Huge Livingroom boasts a custom stone fireplace with mantle and plenty of wall space for the Biggest TV or Entertainment Center. The Kitchen and Livingroom have custom window treatments that are on a remote and there is a Bedroom and Bathroom downstairs! AMAZING LAYOUT! The Downstairs Bedroom is currently a Home Office with built in desks and cabinets and the Walk In Closet also has built ins for storage or organization. The Bathroom downstairs has been remodeled with a modern vanity, lighting, and mirror. Heading upstairs you will notice the Loft adjacent to the Primary Suite. There are 3 Bedrooms Upstairs- all clustered together- and the Primary Suite sits by itself. There are 2 Bathrooms upstairs- 1 has a Single Sink Vanity and a Shower/Tub Combo while the other has a 2 Sink Vanity with a Shower/Tub combo. The showstopper of this Home, besides the incredible Kitchen, is the Primary Suite- WOW!!! It's Huge!! It has its own retreat with an extra large walk in closet. The Primary Bathroom has an ENORMOUS Walk In Shower and 2 separate Vanities with an impressive drop down window, custom tile flooring, and floating shelves hidden to create a linen closet outside the toilet area. This Home has been lovingly updated and maintained and it's turn key for you! Outside you will find an Alumawood Patio Cover and a Yard that has a TON of privacy! There aren't really any Neighbors behind you- just a hiking trail that goes through the community. The Garage is a 3 car tandem. The Solar is Tesla and it has 2 Back Up batteries- SCORE! 1 of the 2 AC units is new, there are new vinyl windows throughout, the flooring is wide plank LVP throughout, and the House is painted a dreamy, fresh white. THIS IS THE ONE you've been waiting for!
| 4 days ago | Listing first seen on site | |
| 4 days ago | Listing updated with changes from the MLS® |

This information is for your personal, non-commercial use and may not be used for any purpose other than to identify prospective properties you may be interested in purchasing. The display of MLS data is usually deemed reliable but is NOT guaranteed accurate by the MLS. Buyers are responsible for verifying the accuracy of all information and should investigate the data themselves or retain appropriate professionals. Information from sources other than the Listing Agent may have been included in the MLS data. Unless otherwise specified in writing, the Broker/Agent has not and will not verify any information obtained from other sources. The Broker/Agent providing the information contained herein may or may not have been the Listing and/or Selling Agent.
Did you know? You can invite friends and family to your search. They can join your search, rate and discuss listings with you.