Save
Ask
Tour
Hide
Share
$749,000
3 Days On Site

31166 Sunningdale Drive
Temecula, CA 92591

For Sale|Single Family Residence|Active
3
Beds
3
Total Baths
1
Full Bath
2
Partial Baths
2,065
SqFt
$363
/SqFt
2002
Built
County:
Riverside
Listed by Serina Ortiz-Tomlinson of First Team Real Estate [email protected]
Call Now: (951) 501-3700
Is this the listing for you? We can help make it yours.
(951) 501-3700
31166 Sunningdale Drive31166 Sunningdale Drive31166 Sunningdale Drive31166 Sunningdale Drive
Save
Ask
Tour
Hide
Share

Mortgage Calculator

Monthly Payment (Est.)

$3,417
Calculator powered by Showcase IDX, a Constellation1 Company. Copyright ©2026 Information is deemed reliable but not guaranteed.

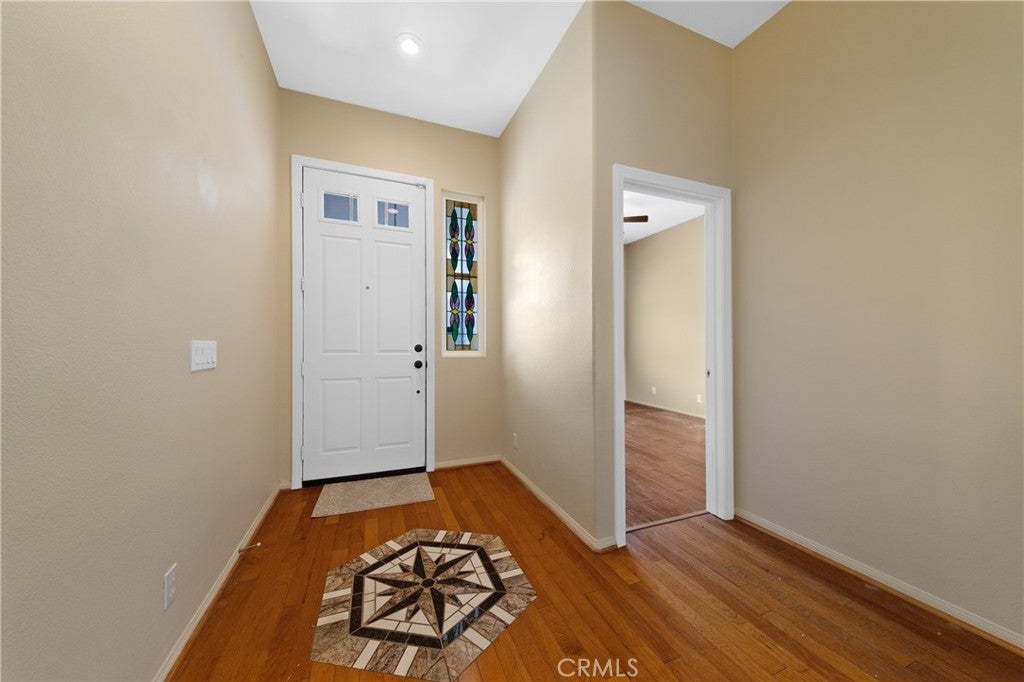
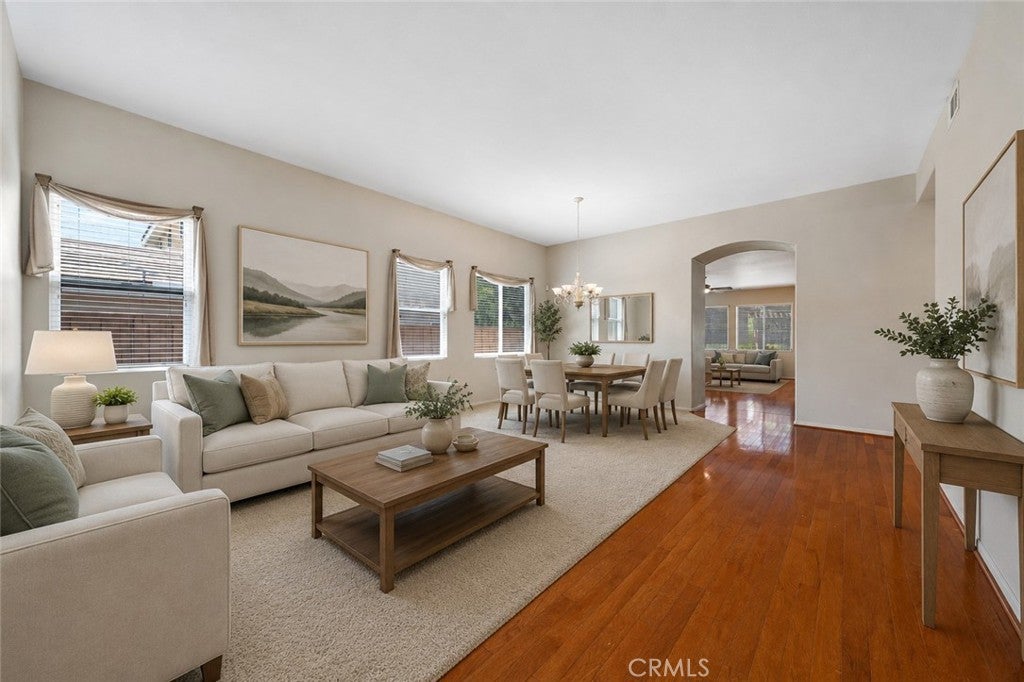
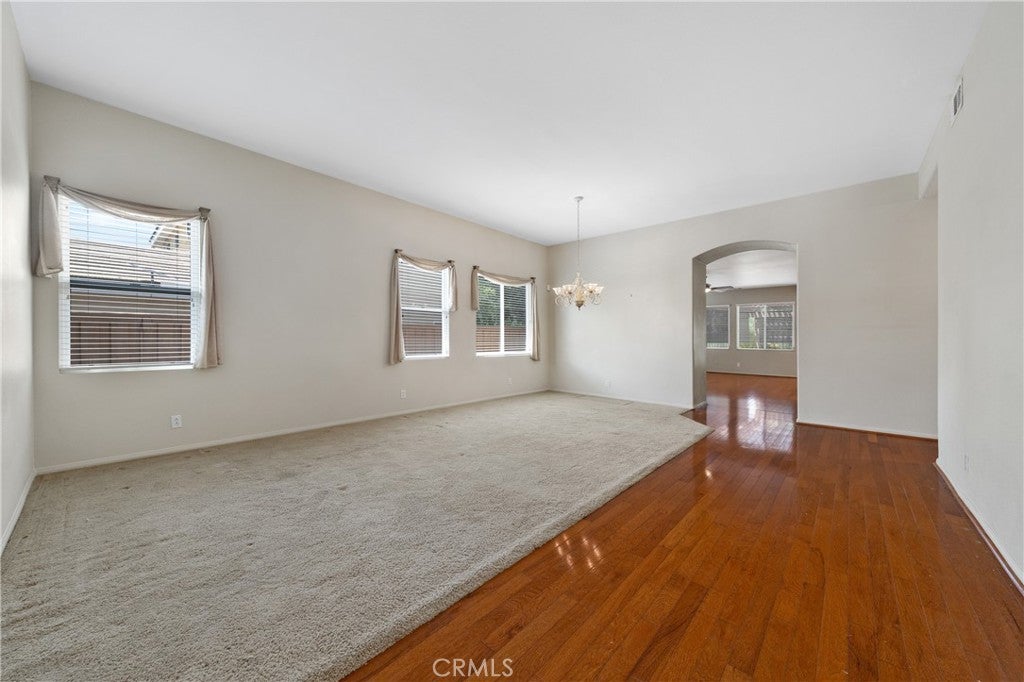
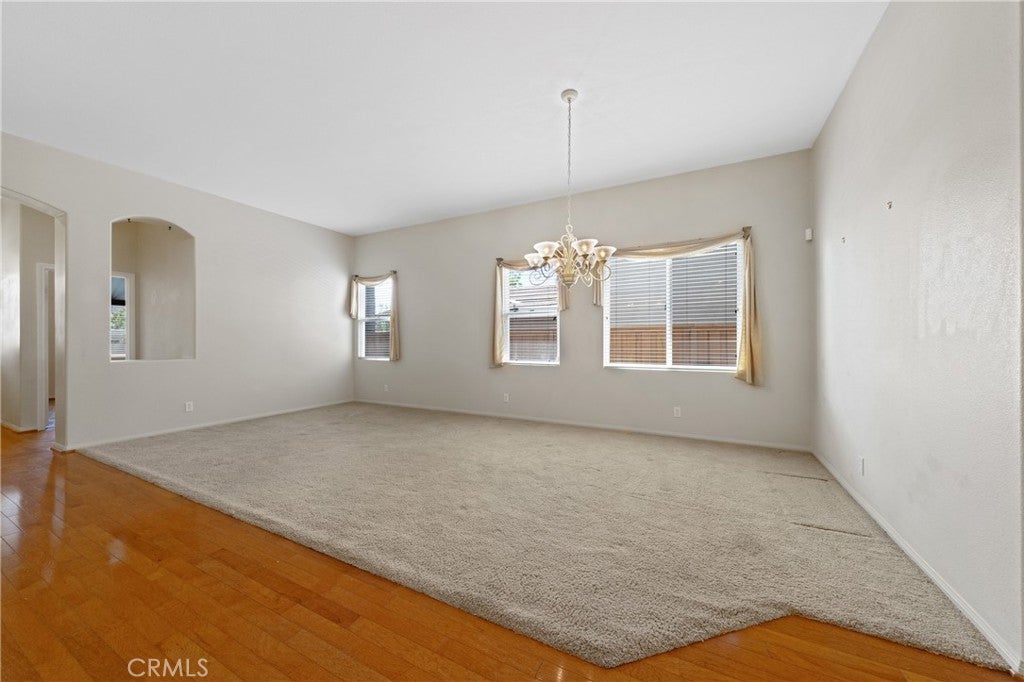
Welcome to 31166 Sunningdale Drive located in the desirable Temeku Hills community in Temecula. This inviting single story home offers 3 bedrooms and 1 full bathroom with 2 3/4 bathrooms. The Primary Bedroom has a separate stall shower and sunken tub as well as a generous size walk in closet. Approximately 2,065 square feet of living space, and a 5,227 square foot lot. This home offers a comfortable open floor plan, neutral colors and plenty of thoughtful details throughout. Step inside to rich wood floors with a custom medallion in the entryway and a beautiful mix of tile plank and carpet throughout. The cook's kitchen features granite countertops, stainless steel appliances, a built in stove, recessed lighting, plenty of cabinet space and a casual eat-in nook. Welcoming family room with a cozy gas fireplace, cool ceiling fan, custom window coverings, newer central heating and air unit and leased solar system. Indoor laundry room with sink and plenty of storage. Lovely, professionally landscaped backyard complete with a covered patio and roll up shade. Attached 2 car garage with opener. Living in Temeku Hills means enjoying a fantastic community with many amenities that include an executive clubhouse complete with pool, spa, tennis and pickleball courts, private kids playground, workout gym/exercise room, card room, meeting room. All within your own community. The high end Temeku Golf course is open to the public, close to schools, medical, shopping, parks, wineries, Old Town Temecula and freeways.

Save
Ask
Tour
Hide
Share
Listing Snapshot
Price 
$749,000
Days On Site 
3 Days
Bedrooms 
3
Inside Area (SqFt) 
2,065 sqft
Total Baths 
3
Full Baths 
1
Partial Baths 
2
Lot Size 
0.12 Acres
Year Built 
2002
MLS® Number 
SW26183759
Status 
Active
Property Tax 
N/A
HOA/Condo/Coop Fees 
$140 monthly
Sq Ft Source 
Assessor
Friends & Family
Recent Activity
4 days agoListing first seen on site
4 days agoListing updated with changes from the MLS®
General Features
Acres 
0.12
Attached Garage 
Yes
Disclosures 
CovenantsRestrictionsDisclosureHoaDisclosureIncorporated
Garage 
Yes
Garage Spaces 
2
Land Lease 
No
Levels 
One
Number Of Stories 
1
Parking 
AttachedDirect AccessDrivewayGarage
Parking Spaces 
2
Property Sub Type 
Single Family Residence
Security 
Carbon Monoxide Detector(s)Smoke Detector(s)
Sewer 
Public Sewer
Special Circumstances 
Standard
Style 
Ranch
Utilities 
Cable AvailableElectricity ConnectedNatural Gas ConnectedPhone AvailableSewer ConnectedWater Connected
Water Source 
Public
Interior Features
Appliances 
Built-In RangeDishwasherGas CooktopDisposalGas Water HeaterMicrowaveRefrigeratorRange HoodWater Heater
Cooling 
Central Air
Fireplace 
Yes
Fireplace Features 
Family RoomGas
Flooring 
CarpetTileWood
Furnished 
Unfurnished
Heating 
Central
Interior 
Breakfast BarBuilt-in FeaturesCeiling Fan(s)Eat-in KitchenGranite CountersHigh CeilingsOpen FloorplanRecessed LightingWalk-In Closet(s)Master Downstairs
Laundry Features 
Washer HookupElectric Dryer HookupGas Dryer HookupInsideLaundry Room
Main Level Bedrooms 
3
Spa 
Yes
Window Features 
Screens
Bathroom 
Bedroom 
Dining Room 
EntryFoyer 
Family Room 
Kitchen 
Features - Granite Counters, Kitchen Island
Laundry 
Living Room 
Master Bathroom 
Master Bedroom 
Save
Ask
Tour
Hide
Share
Exterior Features
Construction Details 
ConcretePlasterStucco
Exterior 
Rain Gutters
Fencing 
WoodWrought Iron
Lot Features 
Back YardClose to ClubhouseCorners MarkedFront YardSprinklers In RearSprinklers In FrontLandscapedLevelNear Public TransitPavedRectangular Lot
Patio And Porch 
Patio
Pool Features 
In GroundAssociation
Road Frontage 
City Street
Roof 
Tile
Spa 
Yes
Spa Features 
In Ground
View 
HillsNeighborhoodPanoramic
Waterview 
HillsNeighborhoodPanoramic
Windows/Doors 
Screens
Community Features
Accessibility Features 
Accessible Doors
Association Amenities 
ClubhouseFitness CenterMeeting RoomBarbecuePlaygroundPoolSpa/Hot TubTennis Court(s)
Association Dues 
140
Building Access 
1
Community Features 
CurbsGolfStreet LightsSidewalksPark
Financing Terms Available 
CashConventionalFHAVA Loan1031 Exchange
HOA Fee Frequency 
Monthly
MLS Area 
SRCAR - Southwest Riverside County
Roads 
Paved
School District 
Temecula Unified
Schools
School District
Temecula Unified
Elementary School
Rancho
Middle School
Margarita
High School
Temecula


This information is for your personal, non-commercial use and may not be used for any purpose other than to identify prospective properties you may be interested in purchasing. The display of MLS data is usually deemed reliable but is NOT guaranteed accurate by the MLS. Buyers are responsible for verifying the accuracy of all information and should investigate the data themselves or retain appropriate professionals. Information from sources other than the Listing Agent may have been included in the MLS data. Unless otherwise specified in writing, the Broker/Agent has not and will not verify any information obtained from other sources. The Broker/Agent providing the information contained herein may or may not have been the Listing and/or Selling Agent.

Neighborhood & Commute
Source: Walkscore
Disclosure: Community information and market data powered by Constellation Data Labs. Information is deemed reliable but not guaranteed.
Save
Ask
Tour
Hide
Share