Save
Ask
Tour
Hide
Share
$1,029,000
16 Days On Site

33421 Barrington Drive
Temecula, CA 92592

For Sale|Single Family Residence|Active
7
Beds
4
Total Baths
3
Full Baths
1
Partial Bath
3,957
SqFt
$260
/SqFt
2001
Built
County:
Riverside
Listed by Teri Cherry Farnam of Coldwell Banker Assoc.Brks-CL [email protected]
Call Now: (951) 501-3700
Is this the listing for you? We can help make it yours.
(951) 501-3700
33421 Barrington Drive33421 Barrington Drive33421 Barrington Drive33421 Barrington Drive
Save
Ask
Tour
Hide
Share

Mortgage Calculator

Monthly Payment (Est.)

$4,695
Calculator powered by Showcase IDX, a Constellation1 Company. Copyright ©2026 Information is deemed reliable but not guaranteed.

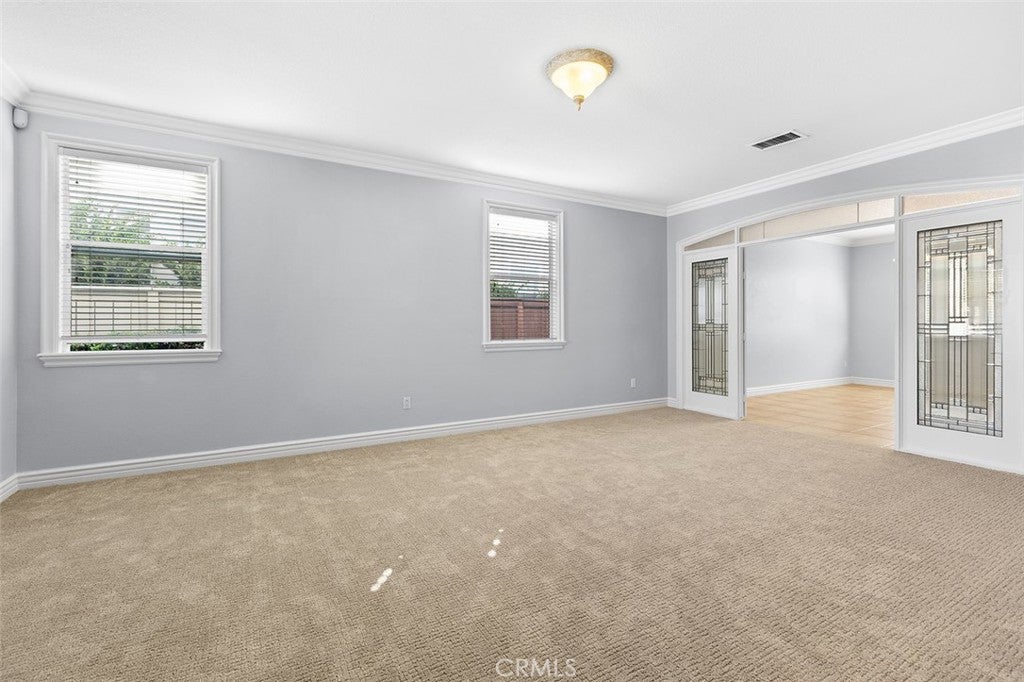
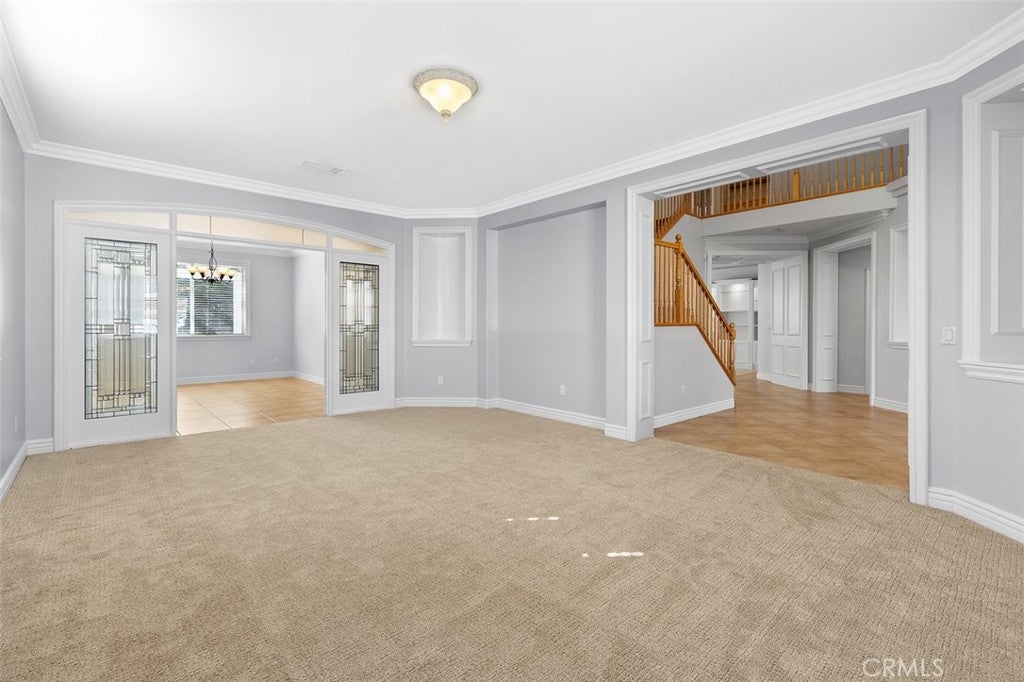
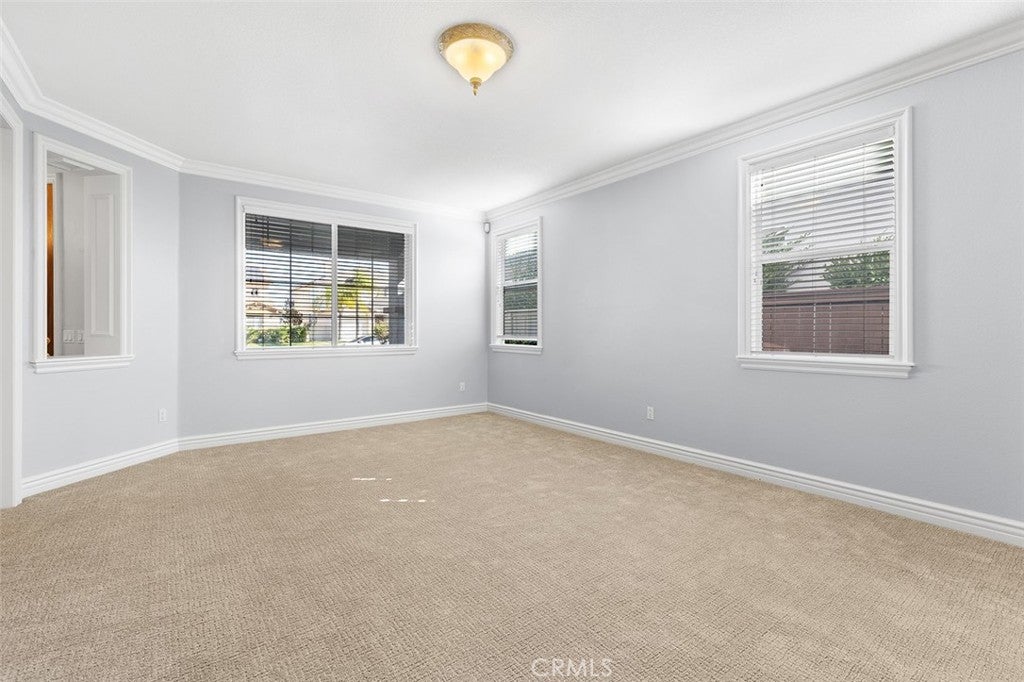
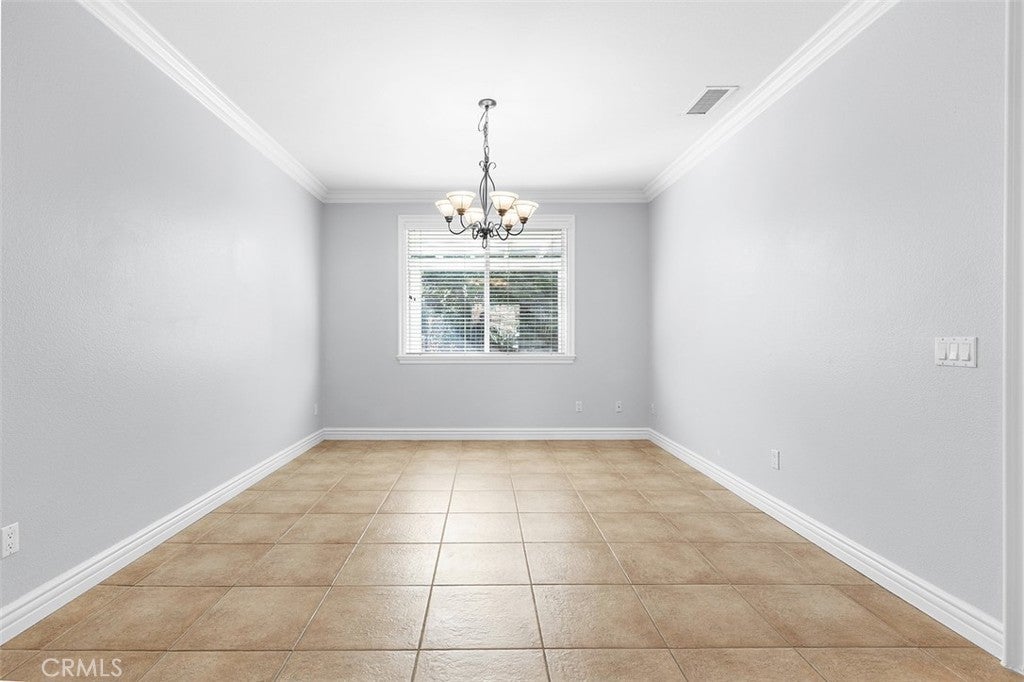
A Must See! This Stunning and Unique 7 Bedroom 4 Bathroom Residence located on a cul-de-sac in a Desirable Gated Community of Temecula! This home has an expansive and thoughtfully designed floor plan, you will appreciate the soaring vaulted ceilings, abundant natural light, and neutral finishes, this open concept layout creates light and an inviting atmosphere. Custom crown molding and elegant 5-inch base boards throughout the home. The Main Level features a formal living area and a dining area ideal for entertaining. The spacious kitchen provides ample cabinetry and counter space, a large center island and a walk-in pantry. Opening up to the family room complete with custom built entertainment center and a cozy fireplace. Dual Air Conditioning unit ensure comfort year-round. Main floor also has a bedroom and bathroom perfect for guests, a flex room perfect for an office or a playroom. Upstairs you will find 6 generously sized bedrooms and 3 full bathrooms. the primary suite stands out with its own fireplace luxury in -suite bathroom featuring dual vanities, a soaking tub a separate shower and a private toilet room, plus an oversized walk-in closet. Also, a dedicated laundry room, a three-car garage and a low maintenance back yard with a large, covered patio, this rare home is located close to shopping, schools, local wineries, and other entertainment amenities.

Save
Ask
Tour
Hide
Share
Listing Snapshot
Price 
$1,029,000
Days On Site 
16 Days
Bedrooms 
7
Inside Area (SqFt) 
3,957 sqft
Total Baths 
4
Full Baths 
3
Partial Baths 
1
Lot Size 
0.27 Acres
Year Built 
2001
MLS® Number 
SW26180271
Status 
Active
Property Tax 
N/A
HOA/Condo/Coop Fees 
$40 monthly
Sq Ft Source 
Assessor
Friends & Family
Recent Activity
a week agoPrice changed to $1,029,000
a week agoListing updated with changes from the MLS®
2 weeks agoListing first seen on site
General Features
Acres 
0.27
Attached Garage 
Yes
Carport 
3
Foundation 
Slab
Garage 
Yes
Garage Spaces 
3
Land Lease 
No
Levels 
Two
Number Of Stories 
2
Parking 
AttachedDrivewayGarage Faces FrontGarage
Parking Spaces 
6
Property Sub Type 
Single Family Residence
Security 
Gated Community
Sewer 
Public Sewer
Style 
Traditional
Utilities 
Electricity ConnectedNatural Gas ConnectedSewer ConnectedWater Connected
Water Source 
Public
Interior Features
Appliances 
Gas CooktopGas OvenGas RangeGas Water Heater
Cooling 
Central AirDualElectricGas
Fireplace 
Yes
Fireplace Features 
Family RoomMaster Bedroom
Heating 
Central
Interior 
Entrance FoyerWalk-In Closet(s)Pantry
Laundry Features 
Laundry Room
Main Level Bedrooms 
1
Window Features 
Blinds
Bedroom 
EntryFoyer 
Family Room 
Foyer 
Kitchen 
Laundry 
Master Bedroom 
Other 
Features - Walk-In Closet(s)
Pantry 
Save
Ask
Tour
Hide
Share
Exterior Features
Construction Details 
Stucco
Lot Features 
Back Yard
Patio And Porch 
Rear PorchCoveredPatio
Pool Features 
None
Road Frontage 
City Street
Spa Features 
None
View 
Neighborhood
Waterview 
Neighborhood
Windows/Doors 
Blinds
Community Features
Association Amenities 
Security
Association Dues 
40
Building Access 
1
Community Features 
Street LightsSidewalksGated
Financing Terms Available 
ConventionalFHAVA Loan
HOA Fee Frequency 
Monthly
MLS Area 
SRCAR - Southwest Riverside County
School District 
Temecula Unified
Schools
School District
Temecula Unified
Elementary School
Vail
Middle School
Vail Ranch
High School
Great Oak


This information is for your personal, non-commercial use and may not be used for any purpose other than to identify prospective properties you may be interested in purchasing. The display of MLS data is usually deemed reliable but is NOT guaranteed accurate by the MLS. Buyers are responsible for verifying the accuracy of all information and should investigate the data themselves or retain appropriate professionals. Information from sources other than the Listing Agent may have been included in the MLS data. Unless otherwise specified in writing, the Broker/Agent has not and will not verify any information obtained from other sources. The Broker/Agent providing the information contained herein may or may not have been the Listing and/or Selling Agent.

Neighborhood & Commute
Source: Walkscore
Disclosure: Community information and market data powered by Constellation Data Labs. Information is deemed reliable but not guaranteed.
Save
Ask
Tour
Hide
Share