Save
Ask
Tour
Hide
Share
$585,000
4 Days On Site

29115 Parkhill Court
Menifee, CA 92584

For Sale|Single Family Residence|Active
2
Beds
2
Total Baths
2
Full Baths
2,121
SqFt
$276
/SqFt
2004
Built
County:
Riverside
Listed by Sheena Crayton of Coldwell Banker Assoc Brkr-SC [email protected]
Call Now: (951) 501-3700
Is this the listing for you? We can help make it yours.
(951) 501-3700
29115 Parkhill Court29115 Parkhill Court29115 Parkhill Court29115 Parkhill Court
Save
Ask
Tour
Hide
Share

Mortgage Calculator

Monthly Payment (Est.)

$2,669
Calculator powered by Showcase IDX, a Constellation1 Company. Copyright ©2026 Information is deemed reliable but not guaranteed.

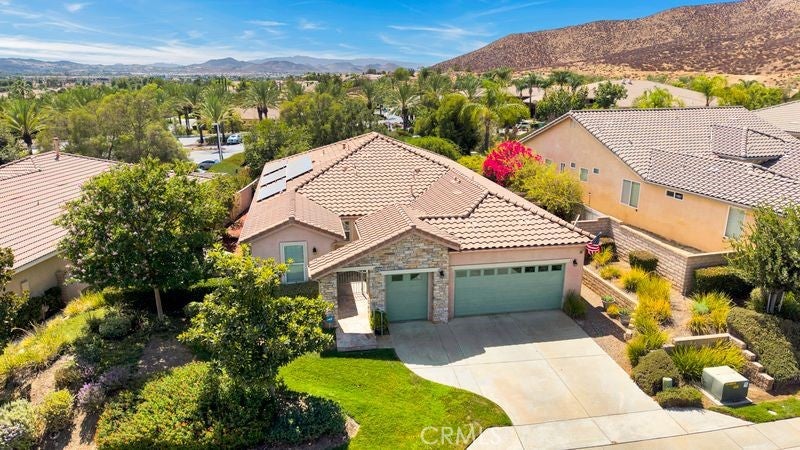
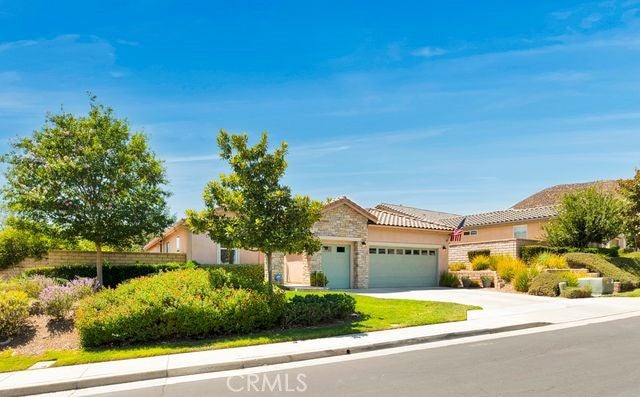
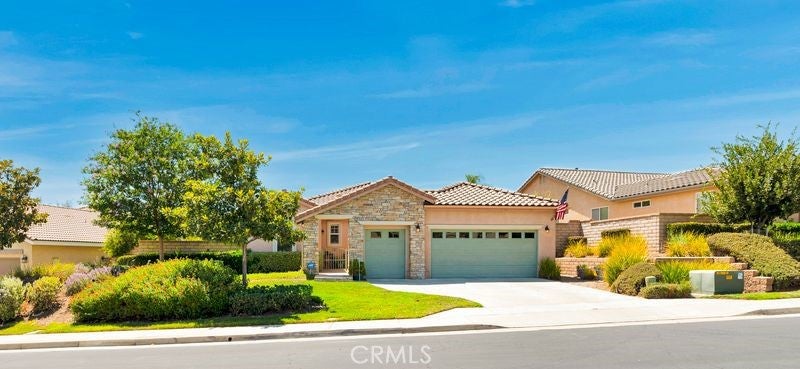
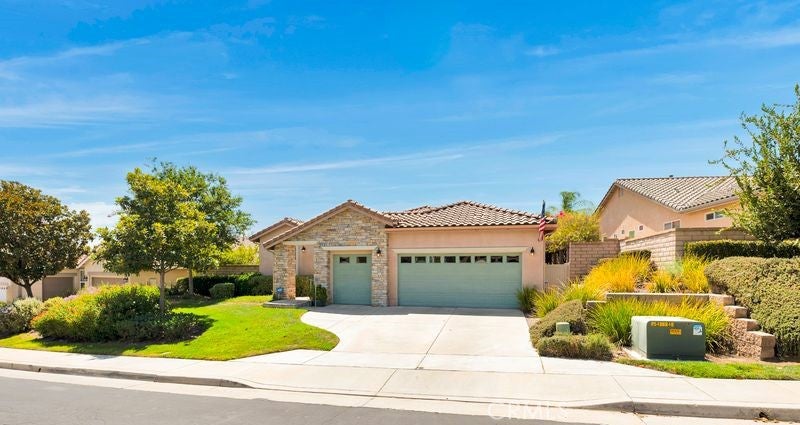
This beautiful property is located in the much sought after 55+ Active Community of The Oasis, which is guard gated and I.D. is required for all visitors. The manicured landscaping throughout The Oasis is perfectly maintained by The Oasis HOA and the property at 29115 Parkhill Ct is on a quiet cul-de-sac with close access to The Clubhouse which is the hub for The Oasis lifestyle. The entryway to the home is gated with a flagstone walkway leading to a private front porch with a double door entry. This 2 bedroom, 2 bath home is 2121 square feet with a very open floorplan boasting a large family room, dining area and kitchen with access to the private backyard. The large primary suite is at the back of the home with a sliding glass door opening to the back patio. The second bedroom, office and bath are in the front of the house allowing privacy for each bedroom area. The office has French doors leading out to the front porch. A separate laundry room with built-in cabinets and a sink is situated between the kitchen and the garage where there is also an adjacent private workspace with a desk. There are plantation shutters throughout the home, and the kitchen has quartz countertops with a beautiful tile backsplash. When you enter the backyard, you find a relaxing patio with vine covered trellises and a peaceful waterfall, with no neighbors behind, which makes it your own private “oasis”. This home is "move-in" condition and please read the Supplements for the many upgrades done by the seller. Front yard maintenance which includes landscape water and trash service is paid by the HOA. The 22,500 square foot clubhouse offers residents activities, clubs, events and so much more. The city of Menifee offers a comfortable lifestyle with restaurants, shopping, medical facilities, a 36-hole golf course and more, all within minutes of The Oasis. A short 30-minute drive south is the famous Temecula Valley Wine Country and Old Town Temecula. Just over an hour’s drive and you can be in Palm Springs, Big Bear ski resorts, coastal beaches in Orange County and San Diego County and Disneyland.

Save
Ask
Tour
Hide
Share
Listing Snapshot
Price 
$585,000
Days On Site 
4 Days
Bedrooms 
2
Inside Area (SqFt) 
2,121 sqft
Total Baths 
2
Full Baths 
2
Partial Baths 
N/A
Lot Size 
0.18 Acres
Year Built 
2004
MLS® Number 
SW26180085
Status 
Active
Property Tax 
N/A
HOA/Condo/Coop Fees 
$330 monthly
Sq Ft Source 
Assessor
Friends & Family
Recent Activity
5 days agoListing first seen on site
5 days agoListing updated with changes from the MLS®
General Features
Acres 
0.18
Attached Garage 
Yes
Disclosures 
CovenantsRestrictionsDisclosureHoaDisclosure
Foundation 
Slab
Garage 
Yes
Garage Spaces 
2
Land Lease 
No
Levels 
One
Number Of Stories 
1
Parking 
AttachedDirect AccessGarage Faces FrontGarageGolf Cart GarageGarage Door Opener
Parking Spaces 
2
Pets 
Yes
Property Sub Type 
Single Family Residence
Security 
Carbon Monoxide Detector(s)Gated with GuardGated CommunitySmoke Detector(s)
Sewer 
Public Sewer
Special Circumstances 
Standard
Style 
Mediterranean
Utilities 
Cable AvailableElectricity ConnectedNatural Gas ConnectedPhone AvailableSewer ConnectedWater Connected
Water Source 
Public
Interior Features
Appliances 
Double OvenDishwasherElectric OvenGas CooktopDisposalIce MakerMicrowaveRefrigeratorSelf Cleaning OvenWater HeaterDryerWasher
Cooling 
Central Air
Fireplace 
Yes
Fireplace Features 
Family Room
Flooring 
LaminateStoneWood
Furnished 
Unfurnished
Heating 
Active SolarCentralForced AirSolar
Interior 
Breakfast BarCeiling Fan(s)Eat-in KitchenGranite CountersOpen FloorplanPantryRecessed LightingWalk-In Closet(s)Master Downstairs
Laundry Features 
Washer HookupInsideLaundry Room
Main Level Bedrooms 
2
Spa 
Yes
Window Features 
Double Pane WindowsPlantation ShuttersScreens
Bathroom 
Features - Granite Counters, Soaking Tub
Bedroom 
EntryFoyer 
Family Room 
Kitchen 
Laundry 
Master Bedroom 
Office 
Other 
Features - Walk-In Closet(s)
Save
Ask
Tour
Hide
Share
Exterior Features
Construction Details 
StoneStucco
Fencing 
VinylWoodWrought Iron
Lot Features 
Back YardClose to ClubhouseCul-De-SacFront YardSprinklers In RearSprinklers In FrontLandscapedLevelPaved
Patio And Porch 
CoveredFront PorchPatio
Pool Features 
CommunityHeatedIn GroundAssociation
Road Frontage 
City Street
Roof 
Tile
Spa 
Yes
Spa Features 
CommunityHeatedIn Ground
View 
Panoramic
Waterview 
Panoramic
Windows/Doors 
Double Pane WindowsPlantation ShuttersScreens
Community Features
Association Amenities 
Billiard RoomClubhouseFitness CenterGame RoomMeeting RoomManagementBarbecuePicnic AreaPoolRecreation RoomSpa/Hot TubSecurityTennis Court(s)TrashDog Park
Association Dues 
330
Building Access 
Front
Community Features 
CurbsGolfStreet LightsSuburbanSidewalksGatedPool
Financing Terms Available 
Submit
HOA Fee Frequency 
Monthly
MLS Area 
SRCAR - Southwest Riverside County
Roads 
Paved
School District 
Perris Union High
Senior Community 
Yes
Schools
School District
Perris Union High
Elementary School
Unknown
Middle School
Unknown
High School
Unknown


This information is for your personal, non-commercial use and may not be used for any purpose other than to identify prospective properties you may be interested in purchasing. The display of MLS data is usually deemed reliable but is NOT guaranteed accurate by the MLS. Buyers are responsible for verifying the accuracy of all information and should investigate the data themselves or retain appropriate professionals. Information from sources other than the Listing Agent may have been included in the MLS data. Unless otherwise specified in writing, the Broker/Agent has not and will not verify any information obtained from other sources. The Broker/Agent providing the information contained herein may or may not have been the Listing and/or Selling Agent.

Neighborhood & Commute
Source: Walkscore
Disclosure: Community information and market data powered by Constellation Data Labs. Information is deemed reliable but not guaranteed.
Save
Ask
Tour
Hide
Share