


26943 Mirabella CourtMenifee, CA 92584

Mortgage Calculator
Monthly Payment (Est.)
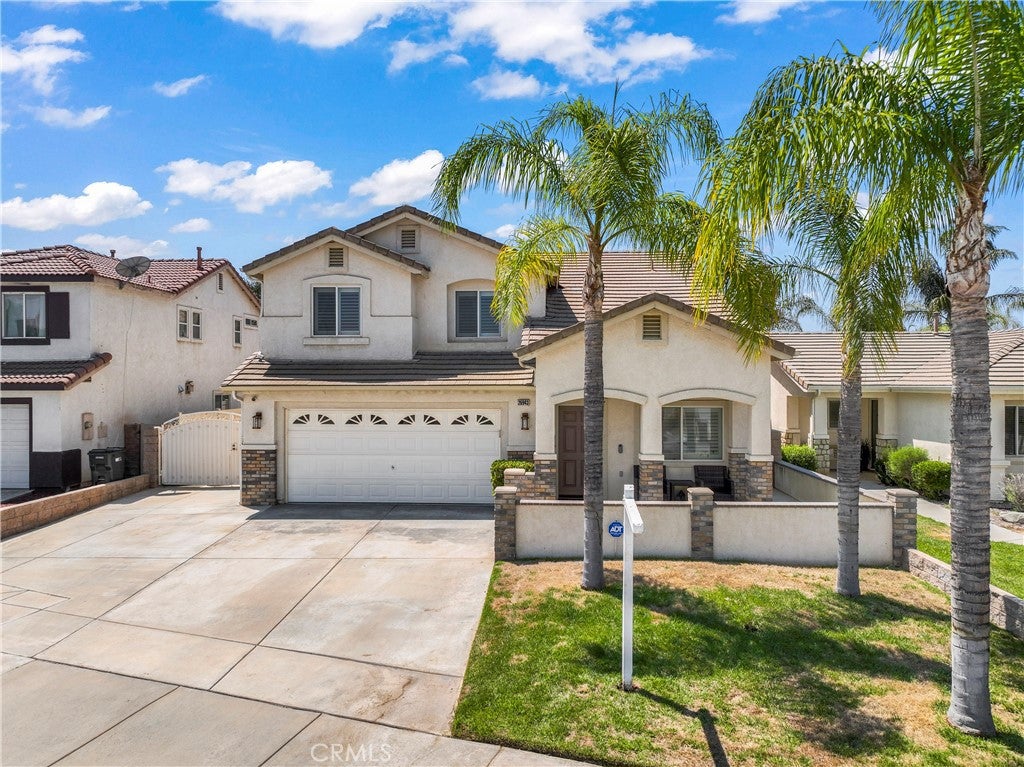
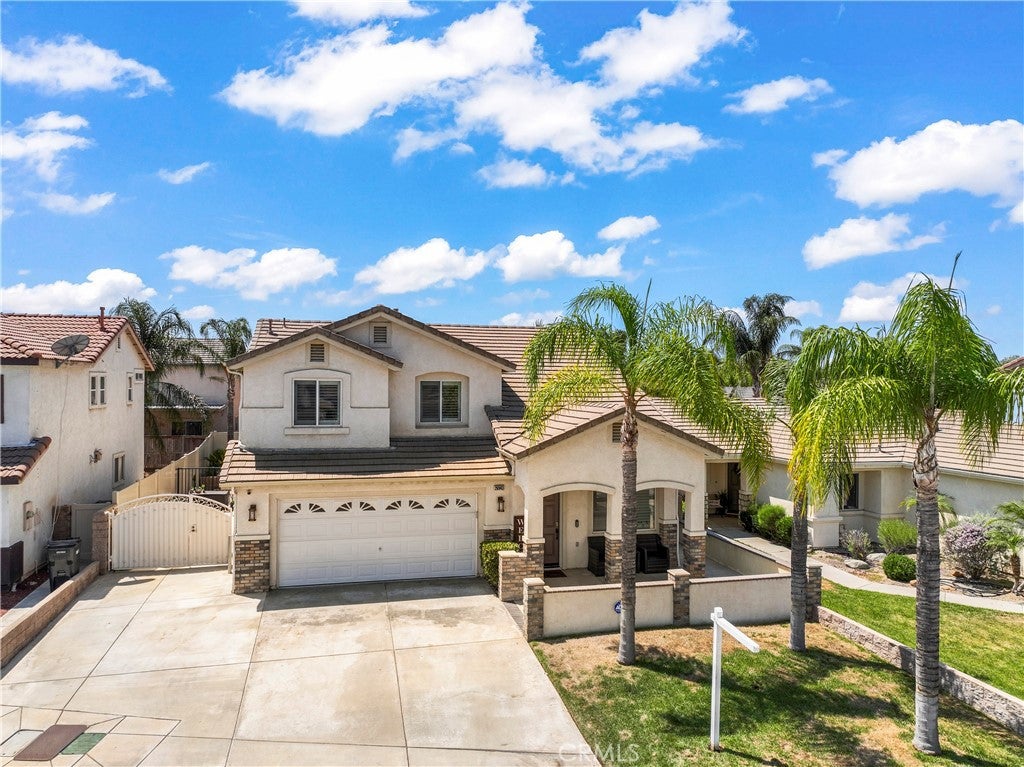
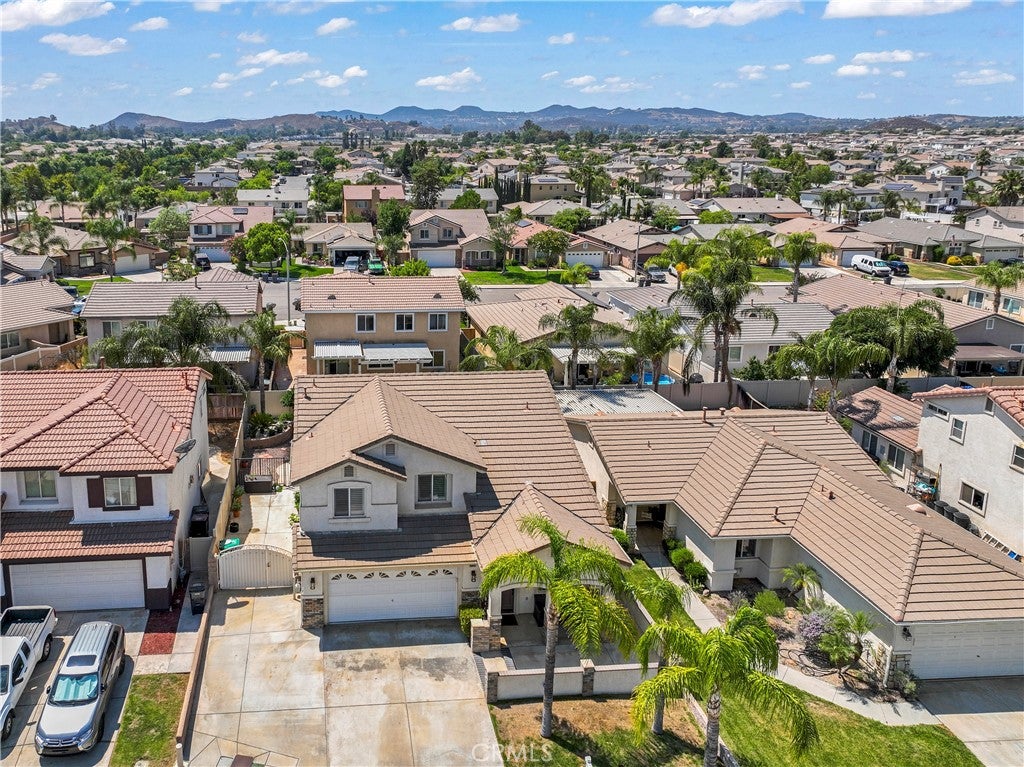
$3,239Welcome to this turnkey home in Menifee, offering 2,000 square feet of beautifully designed living space across two levels. Nestled in a peaceful cul-de-sac within an established neighborhood, this residence combines comfort and style.Lower Level:Enter through a formal entryway that leads to an elegant formal living room.The upgraded staircase features a stunning banister and stylish lighting, creating a welcoming ambiance.Enjoy the upgraded flooring throughout, along with a separate formal dining room perfect for entertaining.The heart of the home is the open family room and kitchen, showcasing a custom LED fireplace that adds warmth and charm.The chef's kitchen features a spacious island with breakfast bar, gorgeous custom counters, and an eye-catching backsplash.Modern conveniences include upgraded appliances and custom shutters for privacy and style.Upper Level:Discover three spacious guest rooms and a well-appointed guest bathroom.The large main bedroom offers a serene retreat with an expansive walk-in closet and an ensuite bathroom.Rear Yard:Step outside to a custom patio with cover, ideal for outdoor gatherings.The BBQ island with seating is perfect for summer barbecues and entertaining.A separate gazebo is pre-wired for a spa, providing a tranquil escape.The low-maintenance yard features custom planters, ensuring your outdoor space is both beautiful and easy to care for.Additional parking is available on the side of the property with a convenient custom gate.Additional features include a newly installed HVAC system and a welcoming front porch. This home is conveniently located close to schools, shopping, and a variety of amenities. Don’t miss your chance to own this stunning property!
| 6 days ago | Status changed to Active | |
| 6 days ago | Listing updated with changes from the MLS® | |
| 3 weeks ago | Listing first seen on site |

This information is for your personal, non-commercial use and may not be used for any purpose other than to identify prospective properties you may be interested in purchasing. The display of MLS data is usually deemed reliable but is NOT guaranteed accurate by the MLS. Buyers are responsible for verifying the accuracy of all information and should investigate the data themselves or retain appropriate professionals. Information from sources other than the Listing Agent may have been included in the MLS data. Unless otherwise specified in writing, the Broker/Agent has not and will not verify any information obtained from other sources. The Broker/Agent providing the information contained herein may or may not have been the Listing and/or Selling Agent.
Did you know? You can invite friends and family to your search. They can join your search, rate and discuss listings with you.