


27753 Bluff VistaMenifee, CA 92584
Mortgage Calculator
Monthly Payment (Est.)
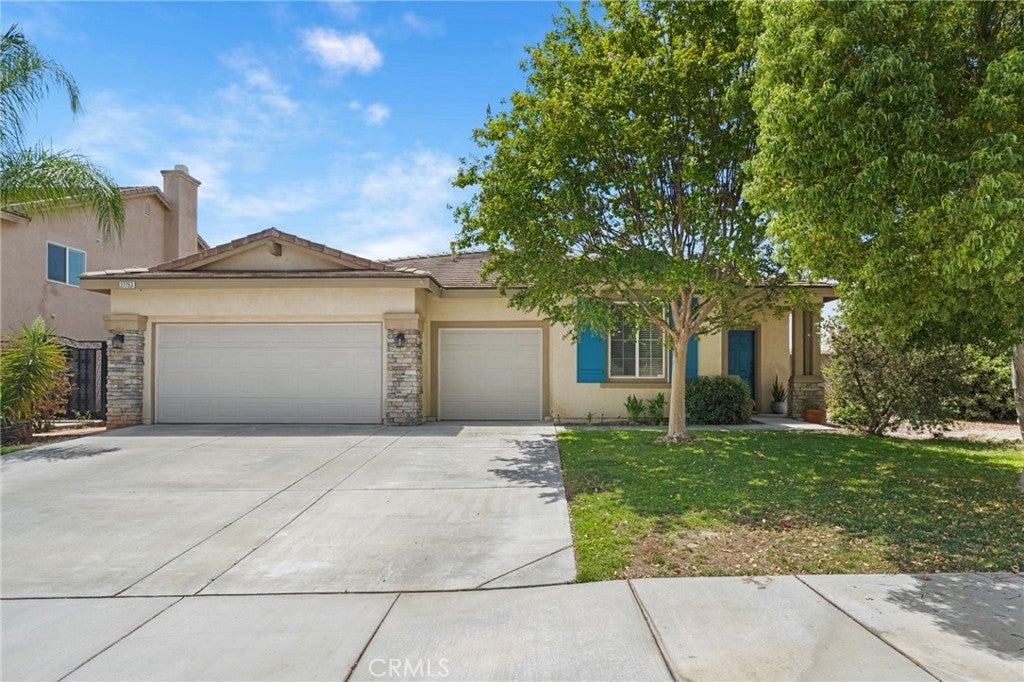
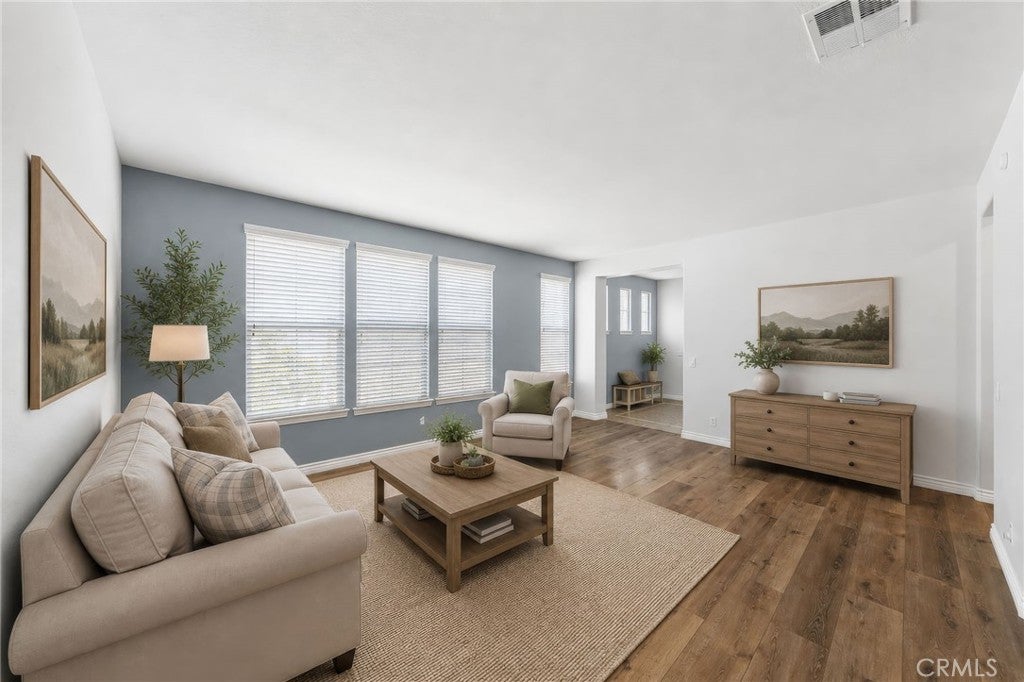
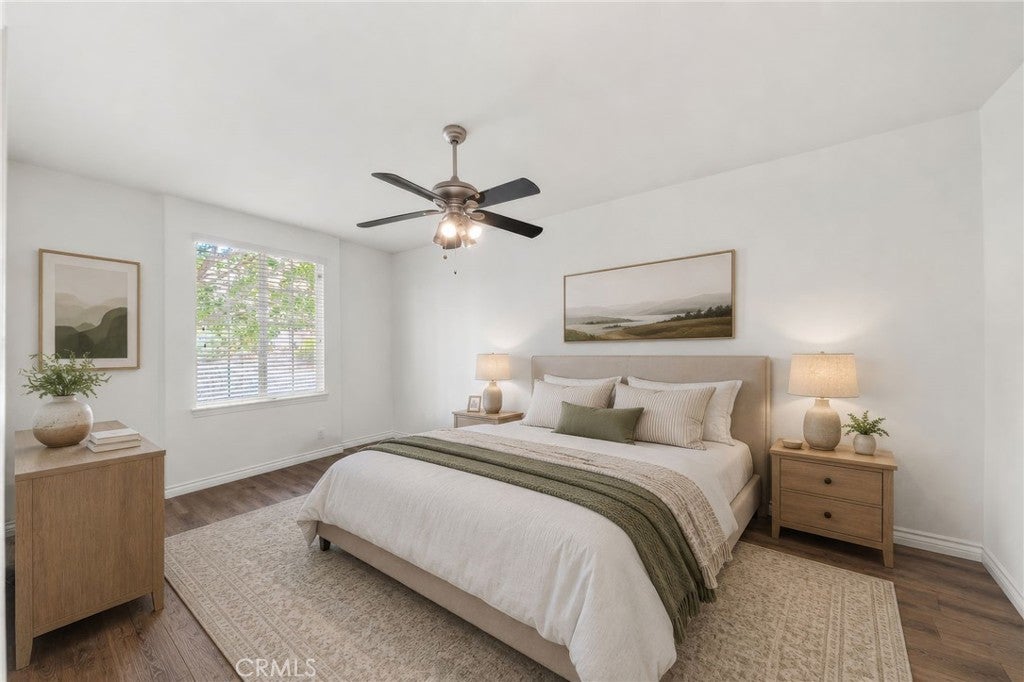
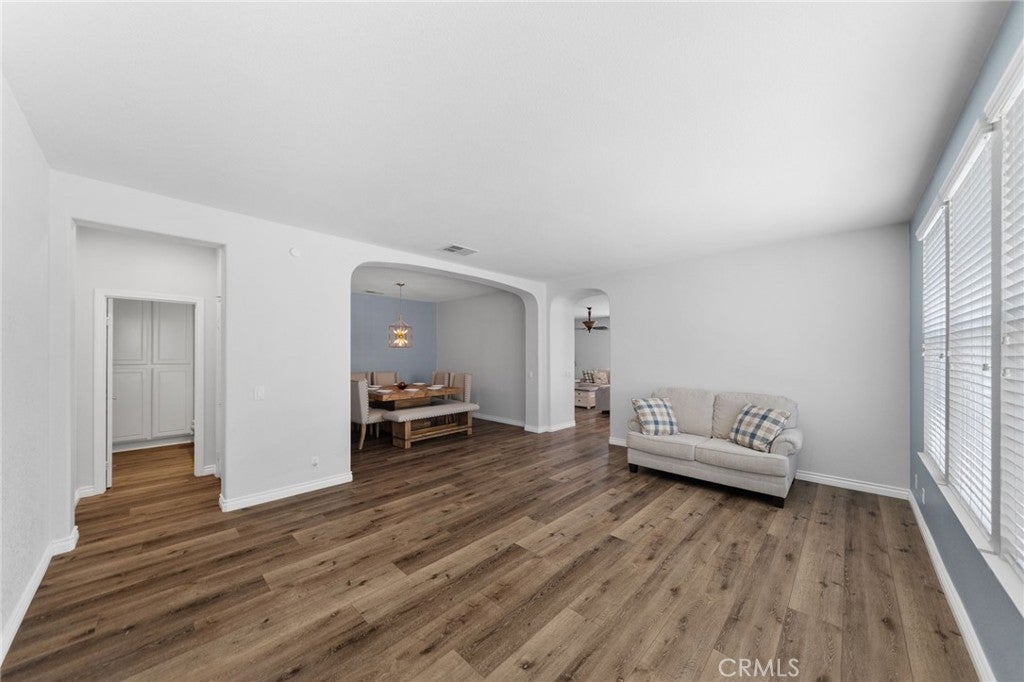
$2,874Low taxes, low HOA, and OWNED solar set this beautifully maintained single story Menifee home apart!! Offering 3 bedrooms, 2.5 bathrooms, plus a flexible optional fourth bedroom or office, the home combines comfortable everyday living with thoughtful upgrades, including a brand new water heater, and a layout that feels open, bright, and inviting. Step inside to an airy open floor plan and newer wide plank luxury vinyl flooring that gives the home a fresh, elevated look. The main living spaces flow effortlessly together, creating an ideal setting for entertaining, gathering with family, or simply enjoying a quiet evening at home. Ceiling fans throughout provide added comfort, while the kitchen is both stylish and functional, featuring granite countertops, subway tile backsplash, generous workspace, and a natural connection to the dining and living areas. The additional flex room offers even more versatility. Designed with added insulation for sound reduction, it is perfectly suited for a private home office, media/game room, guest space, or fourth bedroom. Shutters and blinds throughout the home add a polished finishing touch while providing privacy and excellent light control. Outside, the absence of rear neighbors creates a more peaceful and private backdrop, making the backyard feel like a true extension of the home. Whether enjoying your morning coffee, hosting friends, or unwinding at the end of the day, the setting offers a welcome sense of space and seclusion. Conveniently located near shopping, dining, everyday amenities, and freeway access, this home delivers the best of both comfort and convenience. With its single level design, flexible living spaces, owned solar, low taxes, and low HOA, it is a home that feels just as practical as it does special.
| 3 weeks ago | Listing first seen on site | |
| 3 weeks ago | Listing updated with changes from the MLS® |

This information is for your personal, non-commercial use and may not be used for any purpose other than to identify prospective properties you may be interested in purchasing. The display of MLS data is usually deemed reliable but is NOT guaranteed accurate by the MLS. Buyers are responsible for verifying the accuracy of all information and should investigate the data themselves or retain appropriate professionals. Information from sources other than the Listing Agent may have been included in the MLS data. Unless otherwise specified in writing, the Broker/Agent has not and will not verify any information obtained from other sources. The Broker/Agent providing the information contained herein may or may not have been the Listing and/or Selling Agent.
Did you know? You can invite friends and family to your search. They can join your search, rate and discuss listings with you.