


26352 Palm TreeMurrieta, CA 92563
Mortgage Calculator
Monthly Payment (Est.)
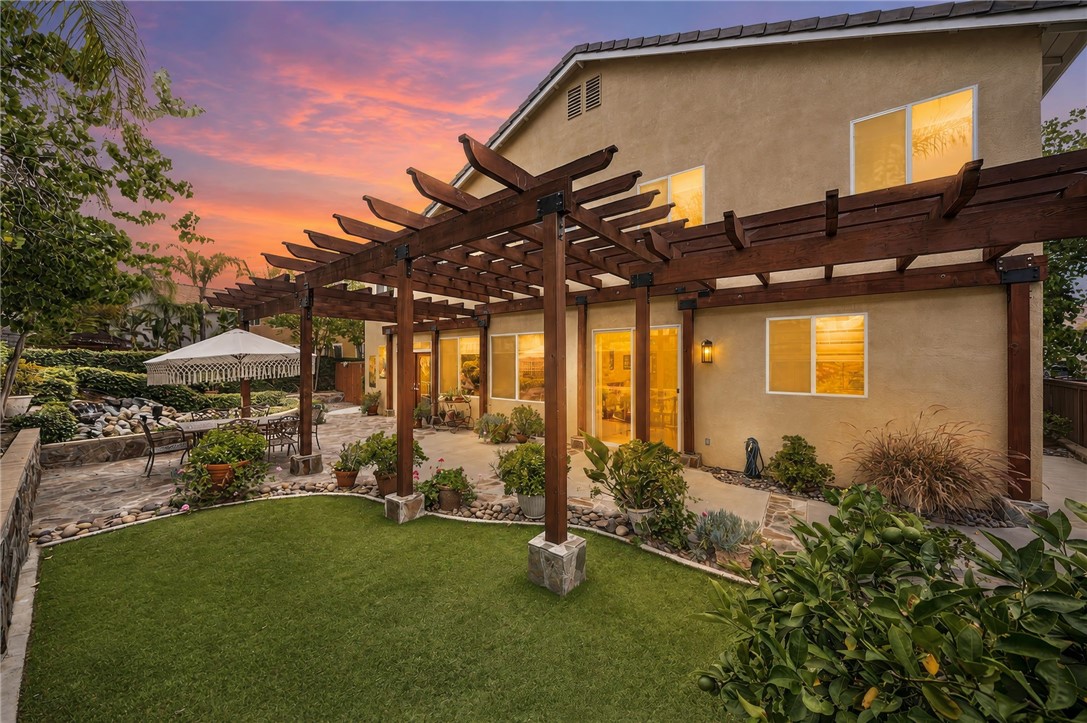
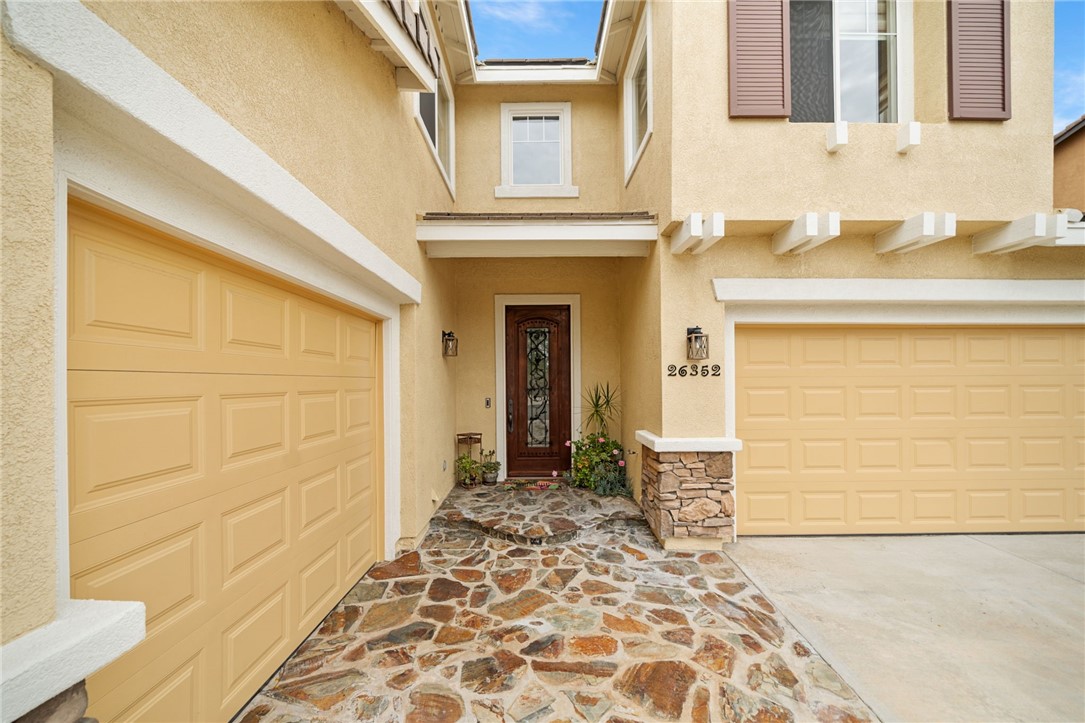
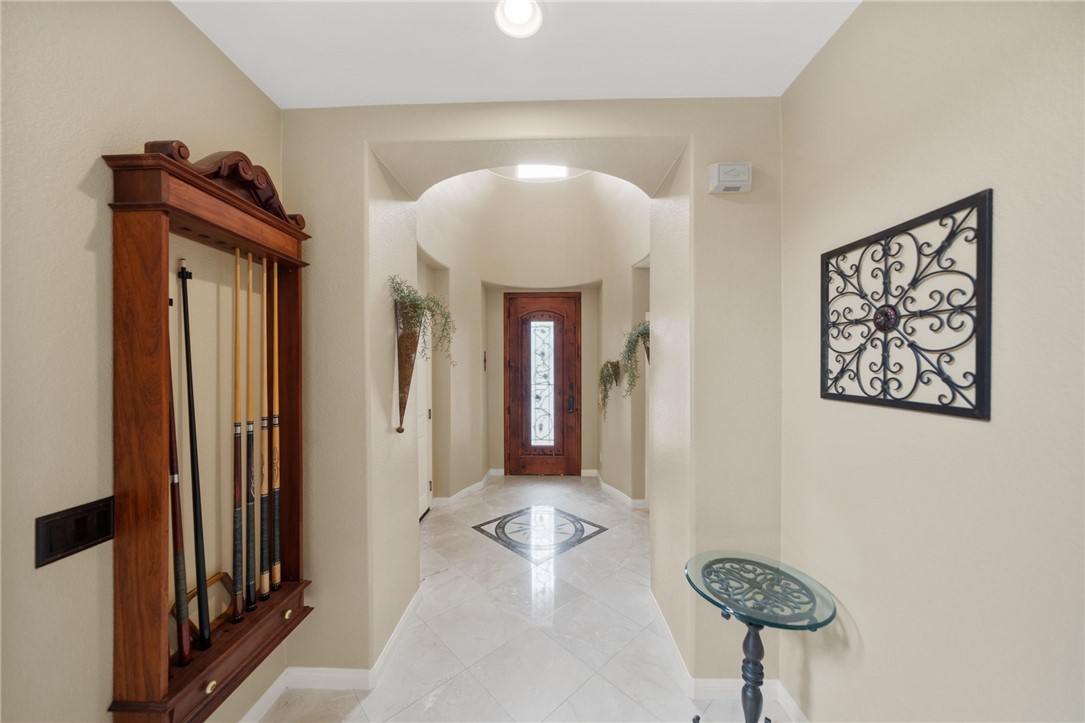
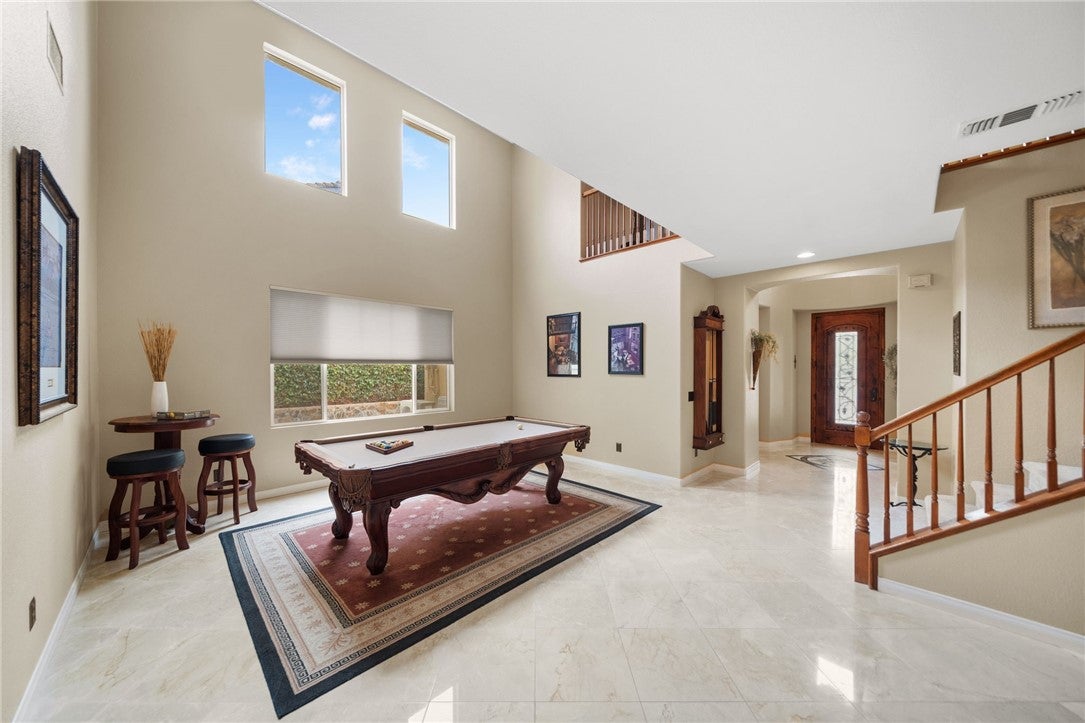
Enter an interest rate to see your estimated monthly payment.**Welcome to your dream home in the highly sought-after Murrieta Vintage Reserve!** This exceptional residence offers an elegant, free-flowing floor plan that perfectly blends luxury, comfort, and thoughtful design. Boasting 5 spacious bedrooms and 4 beautifully remodeled bathrooms, every inch of this home has been meticulously updated with quality finishes and attention to detail. From the moment you step inside, you'll appreciate the stunning French crema marble tile flooring, soaring living spaces, and an expansive family room designed for entertaining and creating lasting memories. The beautifully updated kitchen features new appliances and opens seamlessly to the main living areas, creating the perfect gathering space for family and friends. Enjoy immersive surround sound in the living room, while the convenient downstairs bedroom and full bathroom provide an ideal setup for guests or multi-generational living. Upstairs, you'll find a **dedicated craft room**, offering the perfect space for hobbies, crafting, a home office, or additional flex space. The secondary bedrooms feature beautiful laminate flooring, while the luxurious primary suite is a true private retreat. Relax in your personal workout room, stay organized with the cedar-lined walk-in closet, and indulge in the spa-inspired ensuite featuring a jetted soaking tub with ambient lighting and an oversized custom shower with six shower heads surrounded by elegant granite walls. Designed for year-round comfort and energy efficiency, the home is equipped with **two brand-new energy-efficient air conditioning systems** along with **QuietCool whole-house fans featuring independent zones**, providing exceptional comfort while helping reduce energy costs. Step outside into your own private backyard sanctuary where a stunning **6-foot koi pond** creates a peaceful ambiance beneath a beautiful redwood patio cover—an ideal setting for relaxing evenings or entertaining guests. The property also offers coveted **RV parking** secured by a custom iron gate, providing both convenience and functionality. This truly turnkey home showcases exceptional craftsmanship, luxurious upgrades, and pride of ownership throughout. Located in one of Murrieta's most desirable neighborhoods, this remarkable home offers the perfect blend of elegance, functionality, and modern convenience. Every detail has been thoughtfully designed, making it an extraordinary place to call home. Welcome Home!
| 3 months ago | Listing first seen on site | |
| 3 months ago | Listing updated with changes from the MLS® |

This information is for your personal, non-commercial use and may not be used for any purpose other than to identify prospective properties you may be interested in purchasing. The display of MLS data is usually deemed reliable but is NOT guaranteed accurate by the MLS. Buyers are responsible for verifying the accuracy of all information and should investigate the data themselves or retain appropriate professionals. Information from sources other than the Listing Agent may have been included in the MLS data. Unless otherwise specified in writing, the Broker/Agent has not and will not verify any information obtained from other sources. The Broker/Agent providing the information contained herein may or may not have been the Listing and/or Selling Agent.
Did you know? You can invite friends and family to your search. They can join your search, rate and discuss listings with you.