Save
Ask
Tour
Hide
Share
$650,000
1 Day On Site

39654 Avenida Miguel Oeste
Murrieta, CA 92563

For Sale|Single Family Residence|Active
4
Beds
3
Total Baths
2
Full Baths
1
Partial Bath
1,903
SqFt
$342
/SqFt
1990
Built
County:
Riverside
Listed by Dan Robach of First Team Real Estate [email protected]
Call Now: (951) 225-2964
Is this the listing for you? We can help make it yours.
(951) 225-2964
Upcoming Open Houses
Sat, Jul 18, 11:00 AM - 4:00 PM
Sun, Jul 19, 11:00 AM - 4:00 PM
39654 Avenida Miguel Oeste39654 Avenida Miguel Oeste39654 Avenida Miguel Oeste39654 Avenida Miguel Oeste
Save
Ask
Tour
Hide
Share

Mortgage Calculator

Monthly Payment (Est.)

$2,966
Calculator powered by Showcase IDX, a Constellation1 Company. Copyright ©2026 Information is deemed reliable but not guaranteed.

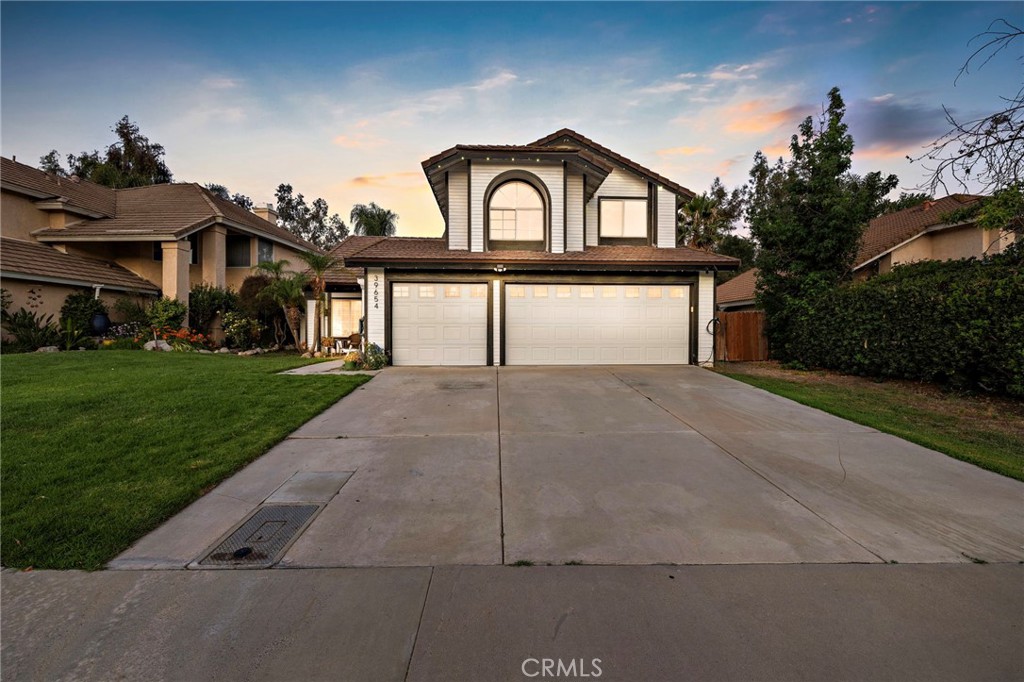
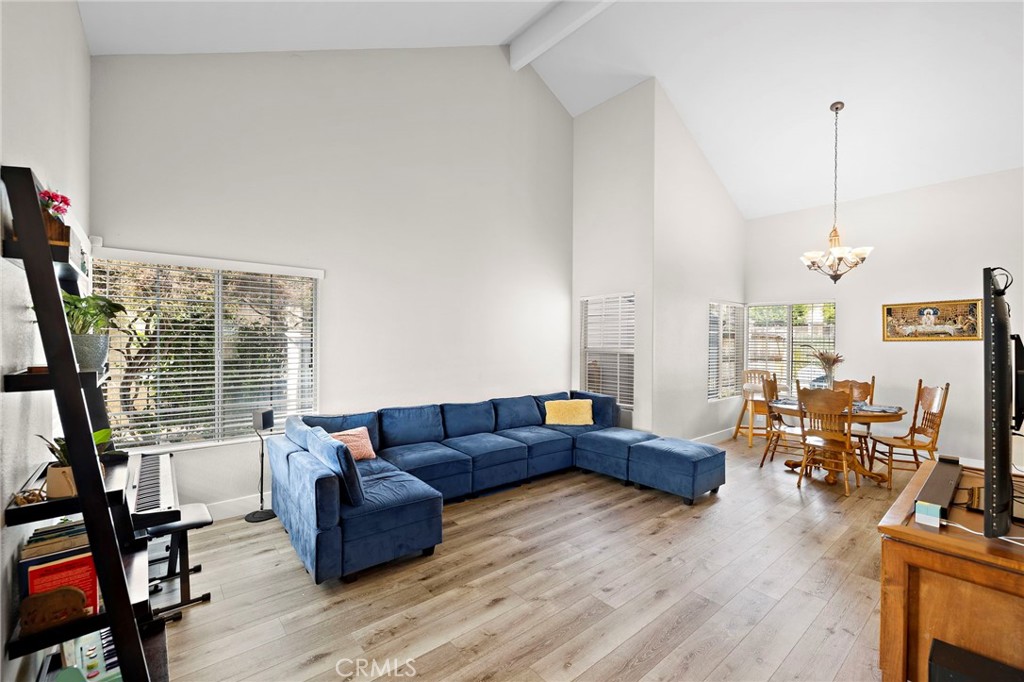
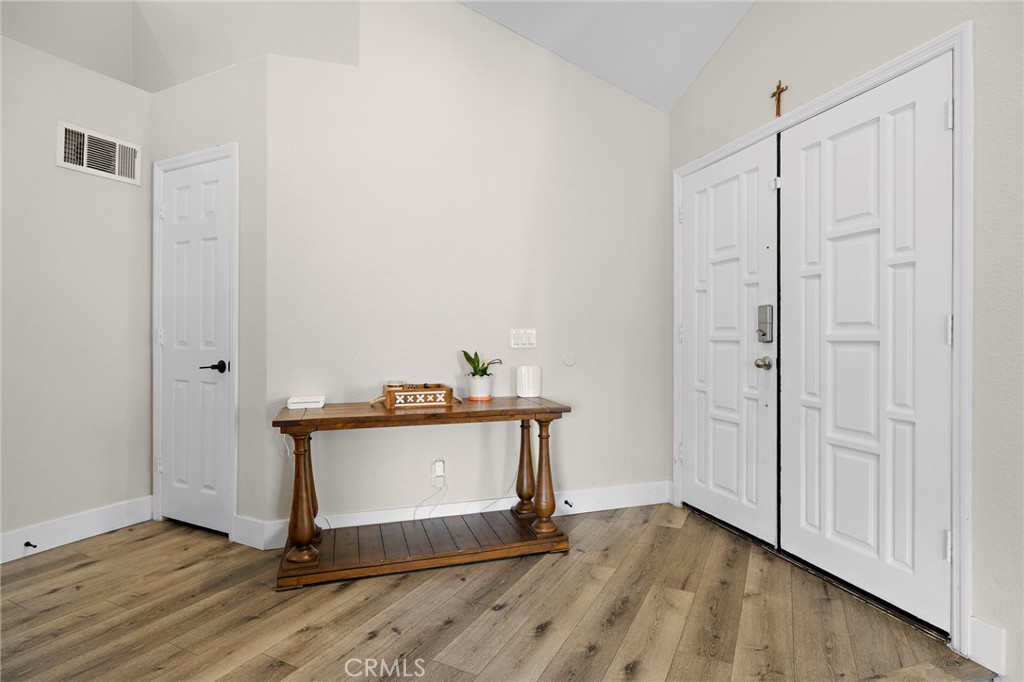
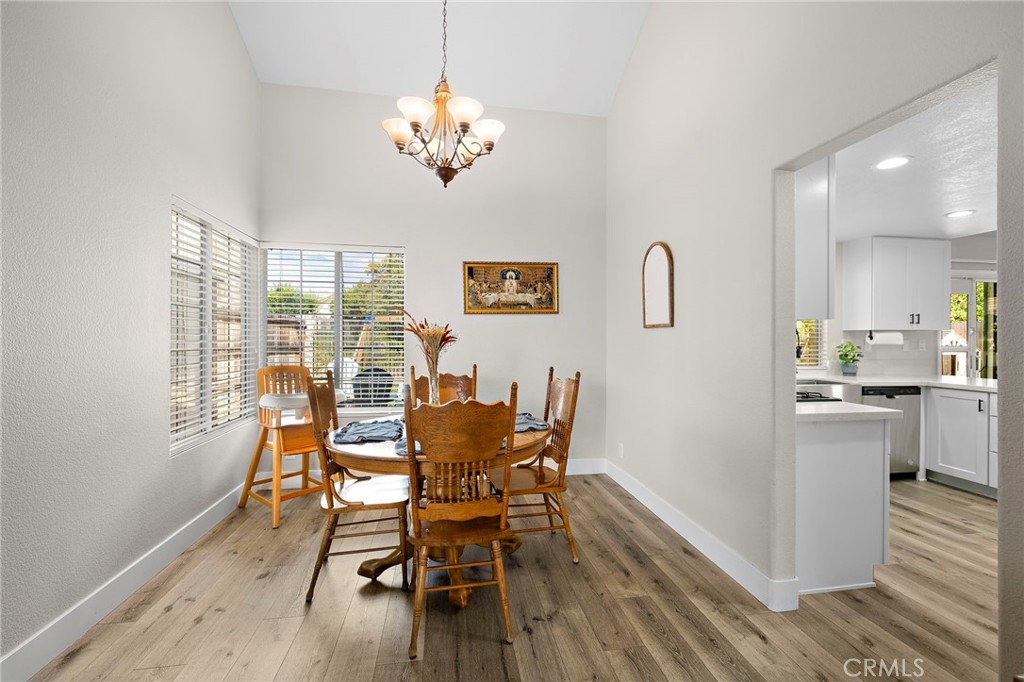
Welcome home to one of Murrieta's hidden gems. From the moment you walk in, you'll notice the pride of ownership and thoughtful upgrades throughout. Natural light fills the home, creating a warm, inviting atmosphere that's perfect for everyday living and entertaining. Recent improvements include a beautifully remodeled kitchen featuring quartz countertops and custom cabinetry, new luxury vinyl plank flooring throughout, fresh interior and exterior paint, a new roof, new electrical panel, solar with a Tesla Powerwall, a whole-house fan, whole-home water softener, an epoxy-coated garage floor, and a 240-volt EV charging outlet, giving you the perfect blend of modern style, comfort, and energy efficiency. Step outside and you'll find what truly sets this property apart. The beautifully landscaped backyard backs directly to a peaceful walking trail, offering added privacy with no rear neighbors looking into your yard. Whether you're enjoying your morning coffee, hosting family and friends, or relaxing after a long day, this outdoor space was designed to be enjoyed. Located in one of Murrieta's most desirable neighborhoods, you'll enjoy nearby parks, shopping, dining, excellent schools, and convenient freeway access while still feeling tucked away from the hustle and bustle. Homes that combine quality updates, energy-efficient features, privacy, and an exceptional location don't come along often. Come see for yourself why this one stands out.

Save
Ask
Tour
Hide
Share
Listing Snapshot
Price 
$650,000
Days On Site 
1 Day
Bedrooms 
4
Inside Area (SqFt) 
1,903 sqft
Total Baths 
3
Full Baths 
2
Partial Baths 
1
Lot Size 
0.13 Acres
Year Built 
1990
MLS® Number 
SW26154228
Status 
Active
Property Tax 
N/A
HOA/Condo/Coop Fees 
N/A
Sq Ft Source 
Assessor
Friends & Family
Recent Activity
yesterdayListing first seen on site
yesterdayListing updated with changes from the MLS®
General Features
Acres 
0.13
Attached Garage 
Yes
Energy Features 
Solar
Foundation 
Slab
Garage 
Yes
Garage Spaces 
3
Land Lease 
No
Levels 
Two
Number Of Stories 
2
Parking 
AttachedDirect AccessGarage Faces FrontGarage
Parking Spaces 
3
Property Sub Type 
Single Family Residence
Security 
Security SystemClosed Circuit Camera(s)Carbon Monoxide Detector(s)Key Card EntrySmoke Detector(s)
Sewer 
Public Sewer
Special Circumstances 
Standard
Style 
Tudor
Utilities 
Cable ConnectedElectricity ConnectedNatural Gas ConnectedPhone ConnectedSewer ConnectedWater Connected
Water Source 
Public
Interior Features
Appliances 
DishwasherDisposalGas OvenMicrowaveSelf Cleaning OvenWater SoftenerVented Exhaust FanWater PurifierWater Heater
Cooling 
Central AirWhole House FanAttic Fan
Fireplace 
Yes
Fireplace Features 
Den
Flooring 
Vinyl
Heating 
Central
Interior 
Breakfast BarDry BarEat-in KitchenHigh CeilingsOpen FloorplanPantryRecessed LightingWalk-In Closet(s)
Laundry Features 
Electric Dryer HookupGas Dryer Hookup
Window Features 
Double Pane Windows
Bathroom 
Features - Bidet, Soaking Tub
Bedroom 
Family Room 
Kitchen 
Master Bathroom 
Master Bedroom 
Other 
Features - Walk-In Closet(s)
Save
Ask
Tour
Hide
Share
Exterior Features
Construction Details 
ConcreteStucco
Exterior 
Awning(s)
Fencing 
WoodWrought Iron
Lot Features 
Sprinklers In RearSprinklers In Front
Other Structures 
Shed(s)Storage
Patio And Porch 
CoveredPatio
Pool Features 
None
Road Frontage 
City Street
Roof 
ConcreteTile
Spa Features 
None
View 
Trees/Woods
Waterview 
Trees/Woods
Windows/Doors 
Double Pane Windows
Community Features
Building Access 
1
Community Features 
ParkStreet LightsSuburbanSidewalks
Financing Terms Available 
CashConventionalFHAVA Loan
MLS Area 
SRCAR - Southwest Riverside County
Roads 
Paved
School District 
Murrieta
Schools
School District
Murrieta
Elementary School
Alta Murrieta
Middle School
Warm Sprin
High School
Vista Murrieta


This information is for your personal, non-commercial use and may not be used for any purpose other than to identify prospective properties you may be interested in purchasing. The display of MLS data is usually deemed reliable but is NOT guaranteed accurate by the MLS. Buyers are responsible for verifying the accuracy of all information and should investigate the data themselves or retain appropriate professionals. Information from sources other than the Listing Agent may have been included in the MLS data. Unless otherwise specified in writing, the Broker/Agent has not and will not verify any information obtained from other sources. The Broker/Agent providing the information contained herein may or may not have been the Listing and/or Selling Agent.

Neighborhood & Commute
Source: Walkscore
Disclosure: Community information and market data powered by Constellation Data Labs. Information is deemed reliable but not guaranteed.
Save
Ask
Tour
Hide
Share