


31528 Mendocino CourtTemecula, CA 92592
Mortgage Calculator
Monthly Payment (Est.)
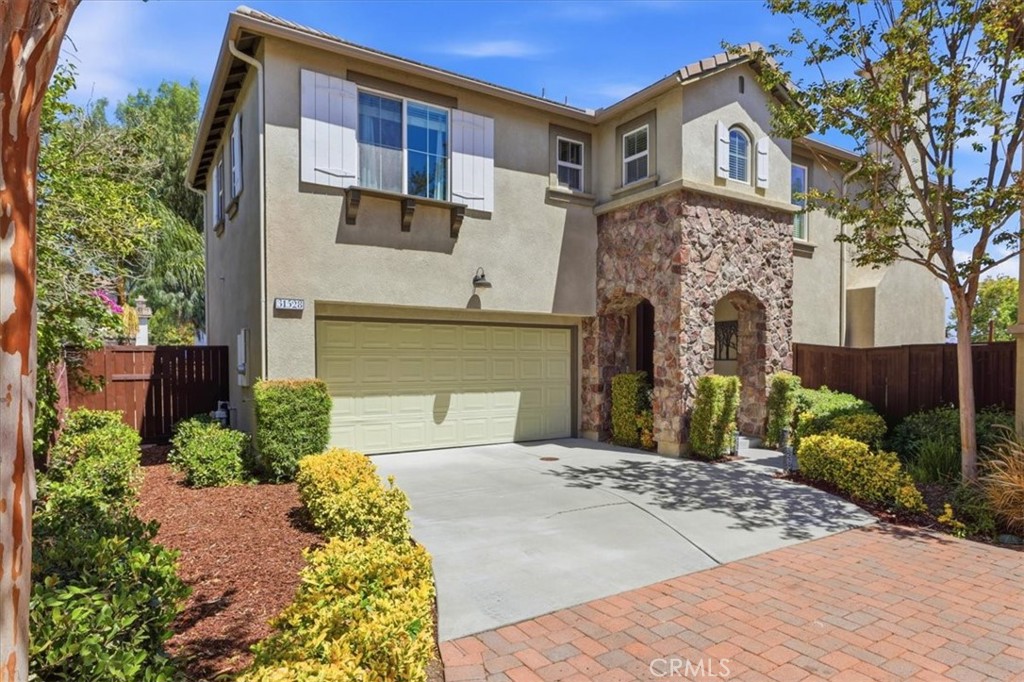
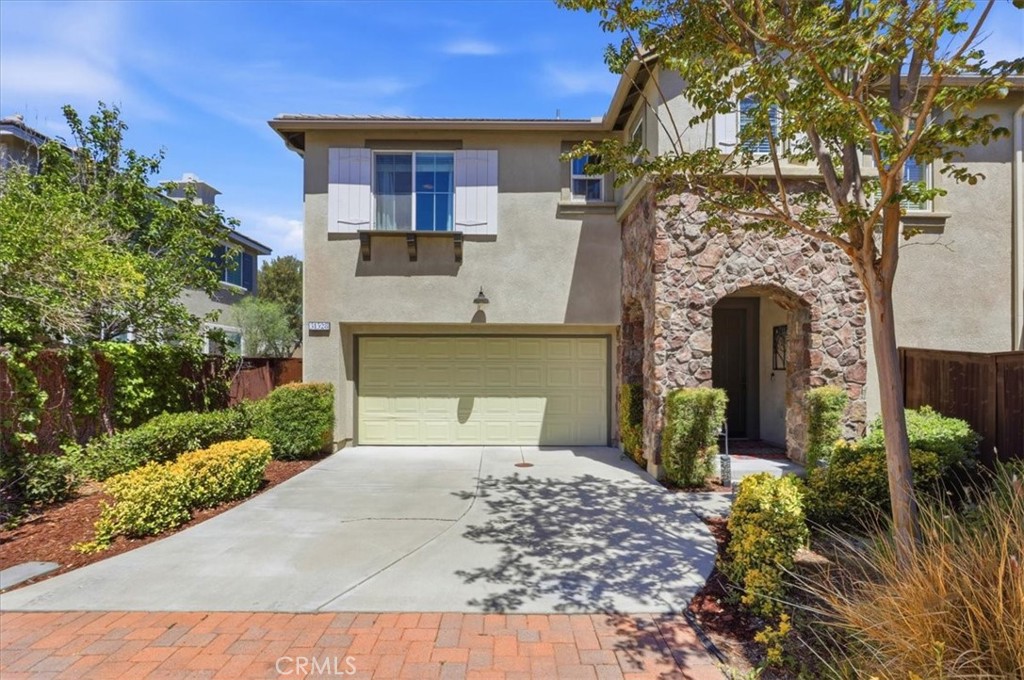
$3,308Turnkey 4-bedroom, 2 full bath plus guest bath home located in the highly desirable Wolf Creek community of Temecula! A rare find in the neighborhood, this exceptional corner-lot home sits on an expansive 6,534-square-foot lot with one of the largest backyards in the community. With only one adjacent neighbor and no rear neighbor, the property offers an added sense of privacy that is hard to find. Whether you're entertaining, gardening, or simply enjoying the beautiful mountain views, this backyard provides endless possibilities. Inside, you'll find a light-filled open floor plan with fresh interior paint downstairs. The spacious kitchen is the heart of the home, featuring abundant cabinetry, granite countertops, an oversized center island, and a walk-in pantry. The kitchen opens seamlessly to the dining area and inviting family room, creating the perfect space for everyday living and entertaining. The family room offers plenty of space for seating and is accented by a cozy fireplace. Additional upgrades include a quiet cool whole house fan, providing added comfort and energy efficiency. Upstairs, you'll find all four bedrooms along with a conveniently located laundry room. The spacious primary suite offers a relaxing retreat complete with a large walk-in closet, dual vanities, a soaking tub, and a separate shower. The secondary bedrooms are generously sized, providing plenty of space for family, guests, or a home office. Step outside to your private backyard retreat complete with a built-in barbecue area with bar stool seating, raised portable spa, covered patio with adjustable louvers to control the sun light, multiple seating and entertaining areas, dedicated gardening space, beautiful mountain views, and additional electrical throughout the backyard—perfect for outdoor lighting, entertaining, and future enhancements. Ideally located within walking distance of award-winning Luiseño Elementary School, Gardner Middle School, and the distinguished Great Oak High School. Residents of Wolf Creek enjoy outstanding community amenities, including parks, pools, playgrounds, and scenic walking trails. Conveniently located near shopping, dining, Temecula Wine Country, Pechanga Resort Casino, and easy freeway access, this home truly offers the very best of South Temecula living. Come visit your new home today!
| 2 days ago | Listing first seen on site | |
| 2 days ago | Listing updated with changes from the MLS® |

This information is for your personal, non-commercial use and may not be used for any purpose other than to identify prospective properties you may be interested in purchasing. The display of MLS data is usually deemed reliable but is NOT guaranteed accurate by the MLS. Buyers are responsible for verifying the accuracy of all information and should investigate the data themselves or retain appropriate professionals. Information from sources other than the Listing Agent may have been included in the MLS data. Unless otherwise specified in writing, the Broker/Agent has not and will not verify any information obtained from other sources. The Broker/Agent providing the information contained herein may or may not have been the Listing and/or Selling Agent.
Did you know? You can invite friends and family to your search. They can join your search, rate and discuss listings with you.