Save
Ask
Tour
Hide
Share
$550,000
3 Days On Site

30114 Pebble Beach
Menifee, CA 92586

For Sale|Single Family Residence|Active
3
Beds
2
Total Baths
2
Full Baths
1,785
SqFt
$308
/SqFt
1989
Built
County:
Riverside
Listed by Kathy Vineyard of Re/Max Diamond Prestige [email protected]
Call Now: (951) 225-2964
Is this the listing for you? We can help make it yours.
(951) 225-2964
Upcoming Open Houses
Sat, Jul 18, 11:00 AM - 2:00 PM
30114 Pebble Beach30114 Pebble Beach30114 Pebble Beach30114 Pebble Beach
Save
Ask
Tour
Hide
Share

Mortgage Calculator

Monthly Payment (Est.)

$2,509
Calculator powered by Showcase IDX, a Constellation1 Company. Copyright ©2026 Information is deemed reliable but not guaranteed.

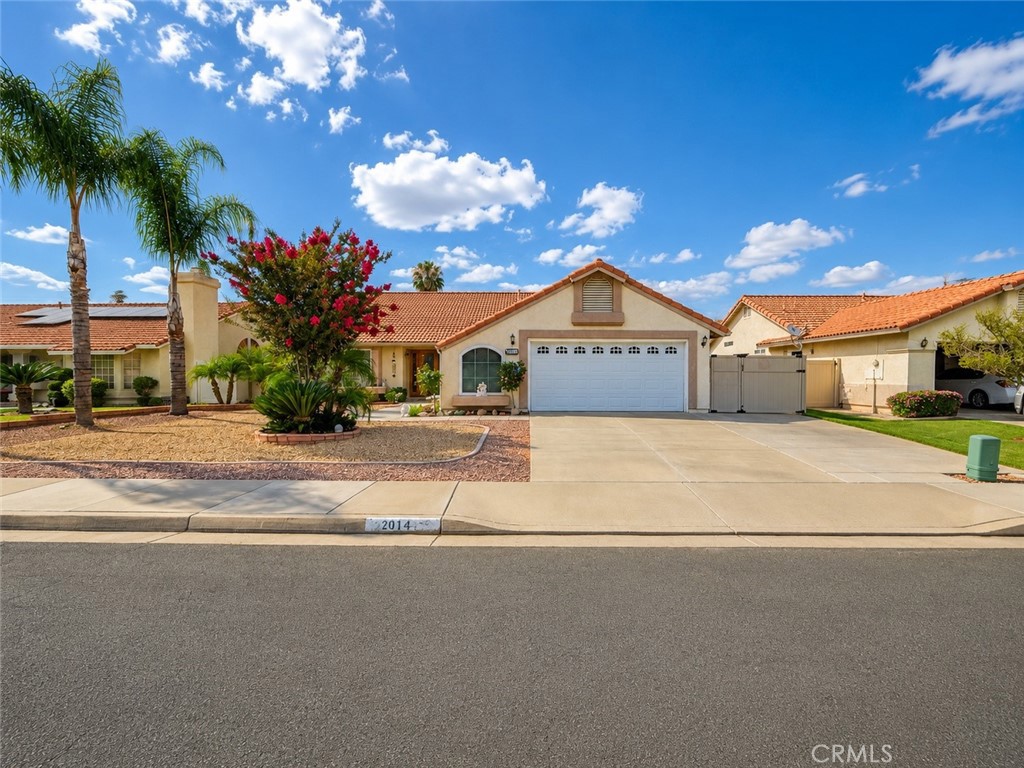
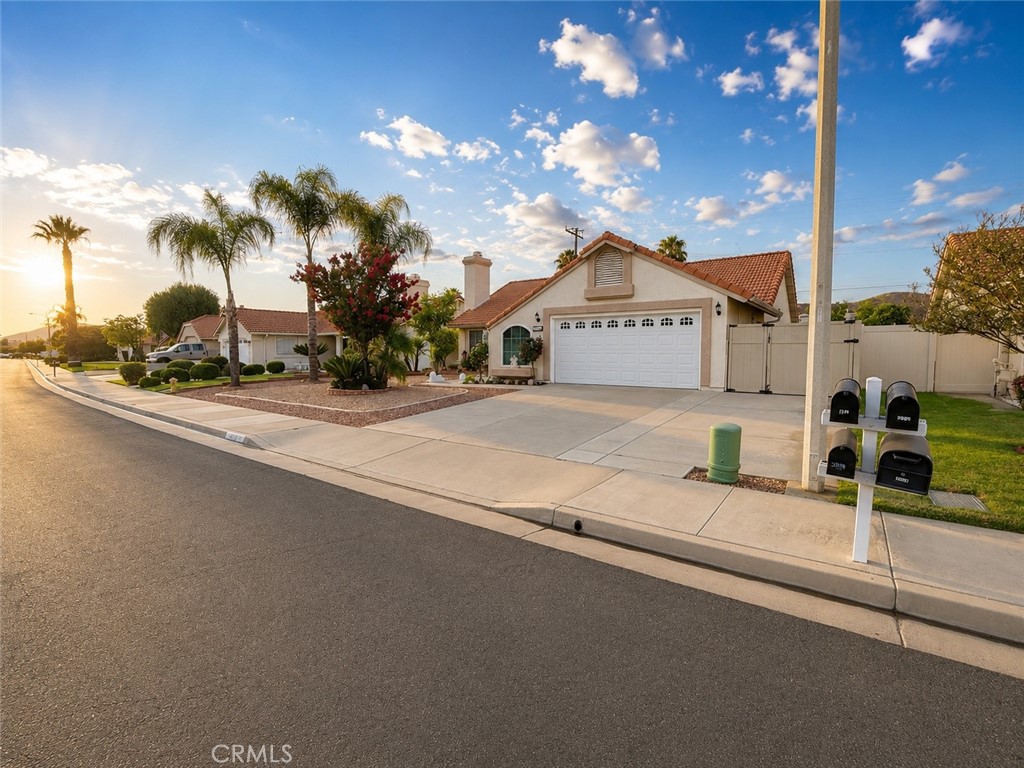
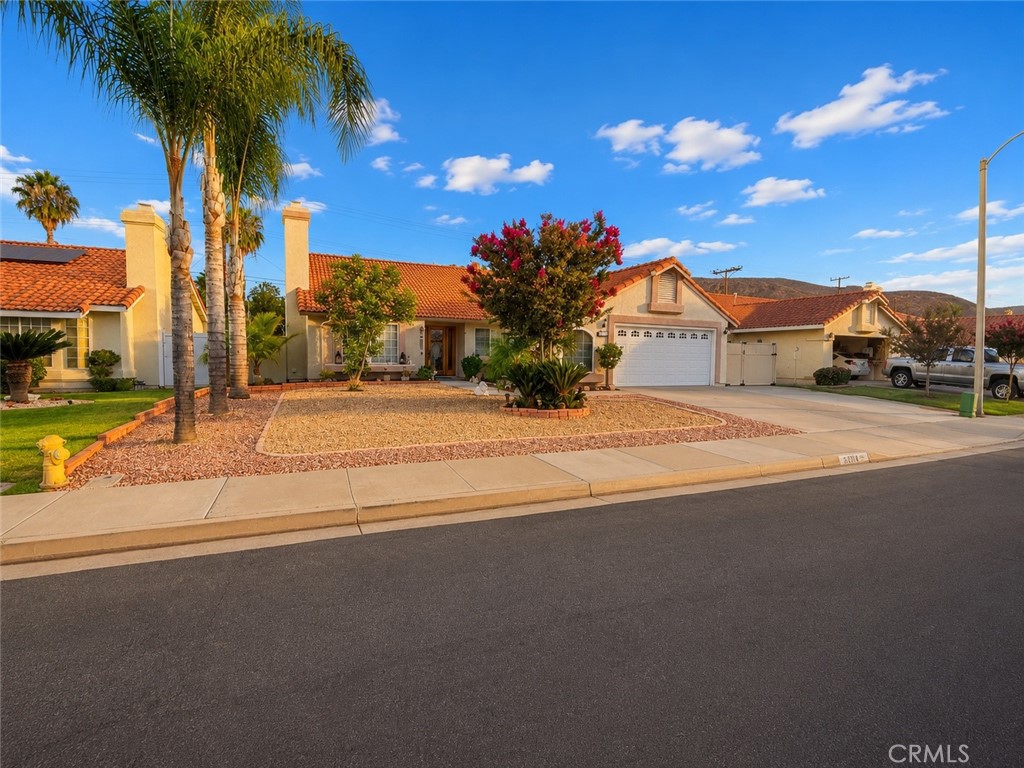
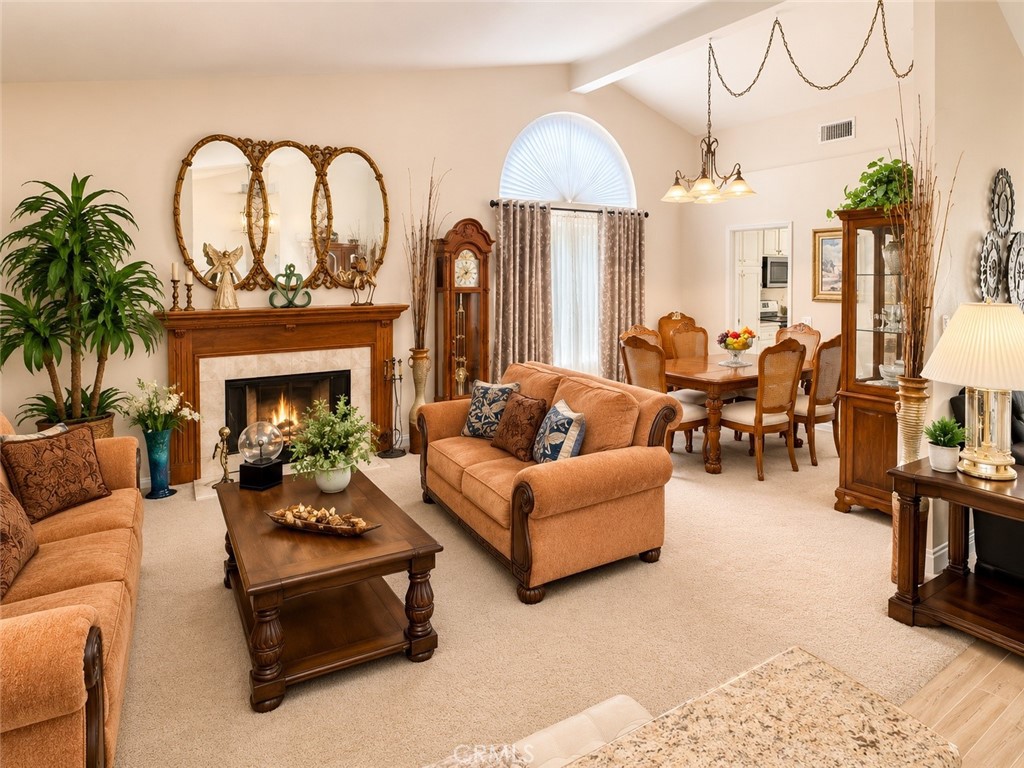
Beautifully Upgraded 55+ Home with Pool, Spa & Lush Landscaping Welcome home to this beautifully maintained 3-bedroom, 2-bathroom home offering approximately 1,785 square feet of comfortable living space. Thoughtfully upgraded throughout, this home features tile flooring in the main living areas with cozy carpeting in the living room. The remodeled kitchen is a chef's delight, showcasing granite countertops, stainless steel appliances, and plenty of cabinet space. Both bathrooms have been tastefully updated, with the spacious primary suite featuring a luxurious soaking tub and a separate walk-in shower. The oversized two-car garage includes an additional area that's perfect for a workshop, extra storage, or hobby space. Step outside into your own private backyard oasis, complete with beautifully landscaped grounds, mature fruit trees, covered patios, a sparkling pool, and a relaxing spa—ideal for entertaining or simply enjoying Southern California living. This home has been exceptionally well cared for and truly reflects pride of ownership. Don't miss your opportunity to make this beautiful property your next home!

Save
Ask
Tour
Hide
Share
Listing Snapshot
Price 
$550,000
Days On Site 
3 Days
Bedrooms 
3
Inside Area (SqFt) 
1,785 sqft
Total Baths 
2
Full Baths 
2
Partial Baths 
N/A
Lot Size 
0.17 Acres
Year Built 
1989
MLS® Number 
SW26153088
Status 
Active
Property Tax 
N/A
HOA/Condo/Coop Fees 
$6.25 monthly
Sq Ft Source 
Assessor
Friends & Family
Recent Activity
3 days agoListing first seen on site
3 days agoListing updated with changes from the MLS®
General Features
Acres 
0.17
Attached Garage 
Yes
Direction Faces 
South
Disclosures 
CovenantsRestrictionsDisclosureHoaDisclosure
Foundation 
Slab
Garage 
Yes
Garage Spaces 
2
Land Lease 
No
Levels 
One
Number Of Stories 
1
Parking 
AttachedConcreteDirect AccessDrivewayGarage Faces FrontGarage
Parking Spaces 
4
Property Sub Type 
Single Family Residence
Security 
Carbon Monoxide Detector(s)Smoke Detector(s)
Sewer 
Public Sewer
Special Circumstances 
Standard
Style 
Ranch
Utilities 
Cable AvailableElectricity ConnectedNatural Gas ConnectedPhone ConnectedSewer Connected
Water Source 
Public
Interior Features
Appliances 
DishwasherGas OvenGas RangeGas Water HeaterMicrowaveWater Heater
Cooling 
Central Air
Fireplace 
Yes
Fireplace Features 
Gas StarterLiving Room
Flooring 
CarpetTile
Heating 
CentralFireplace(s)
Interior 
Breakfast BarCeiling Fan(s)Eat-in KitchenGranite CountersWalk-In Closet(s)Master Downstairs
Laundry Features 
Laundry Room
Main Level Bedrooms 
3
Spa 
Yes
Window Features 
Double Pane Windows
Bathroom 
Features - Stone Counters, Soaking Tub
Bedroom 
Dining Room 
Family Room 
Kitchen 
Features - Granite Counters
Laundry 
Living Room 
Master Bedroom 
Other 
Features - Walk-In Closet(s)
Utility Room 
Save
Ask
Tour
Hide
Share
Exterior Features
Fencing 
Vinyl
Lot Features 
Sprinklers In RearSprinklers In FrontLevel
Patio And Porch 
Covered
Pool Features 
PrivateGuniteHeated
Private Pool 
Yes
Roof 
Spanish Tile
Spa 
Yes
Spa Features 
GuniteHeatedPrivate
View 
Mountain(s)Neighborhood
Waterview 
Mountain(s)Neighborhood
Windows/Doors 
Double Pane Windows
Community Features
Association Amenities 
Other
Association Dues 
75
Building Access 
1
Community Features 
CurbsSidewalks
Financing Terms Available 
CashConventionalFHAVA Loan1031 Exchange
HOA Fee Frequency 
Annually
MLS Area 
SRCAR - Southwest Riverside County
Roads 
Paved
School District 
Menifee Union
Senior Community 
Yes
Schools
School District
Menifee Union
Elementary School
Unknown
Middle School
Unknown
High School
Unknown


This information is for your personal, non-commercial use and may not be used for any purpose other than to identify prospective properties you may be interested in purchasing. The display of MLS data is usually deemed reliable but is NOT guaranteed accurate by the MLS. Buyers are responsible for verifying the accuracy of all information and should investigate the data themselves or retain appropriate professionals. Information from sources other than the Listing Agent may have been included in the MLS data. Unless otherwise specified in writing, the Broker/Agent has not and will not verify any information obtained from other sources. The Broker/Agent providing the information contained herein may or may not have been the Listing and/or Selling Agent.

Neighborhood & Commute
Source: Walkscore
Disclosure: Community information and market data powered by Constellation Data Labs. Information is deemed reliable but not guaranteed.
Save
Ask
Tour
Hide
Share