


26783 Wilkes DriveMenifee, CA 92585
Mortgage Calculator
Monthly Payment (Est.)
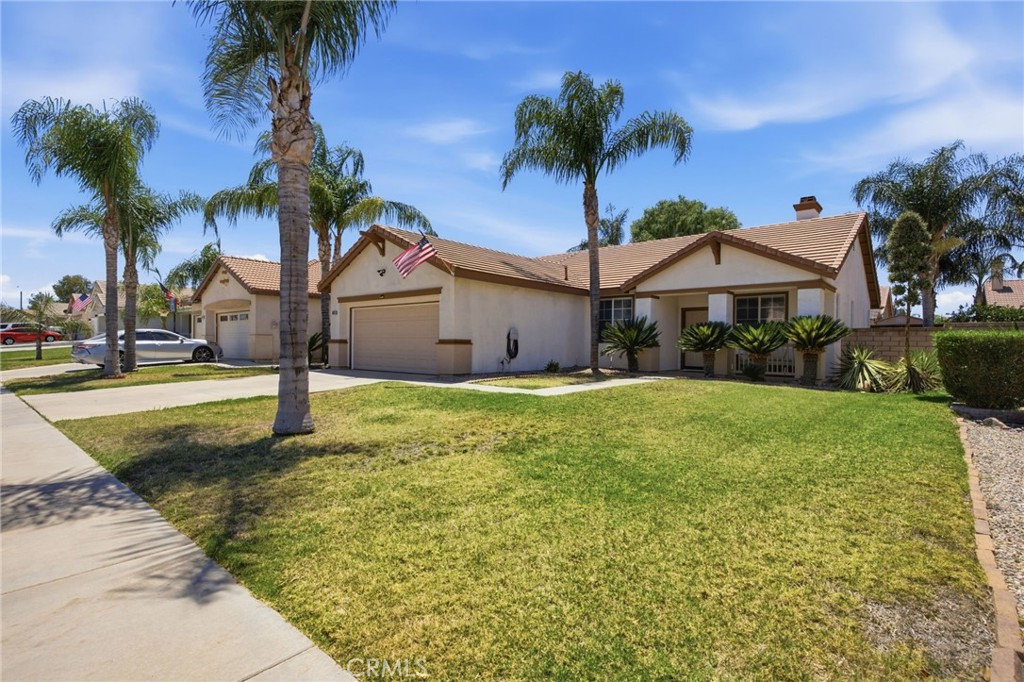
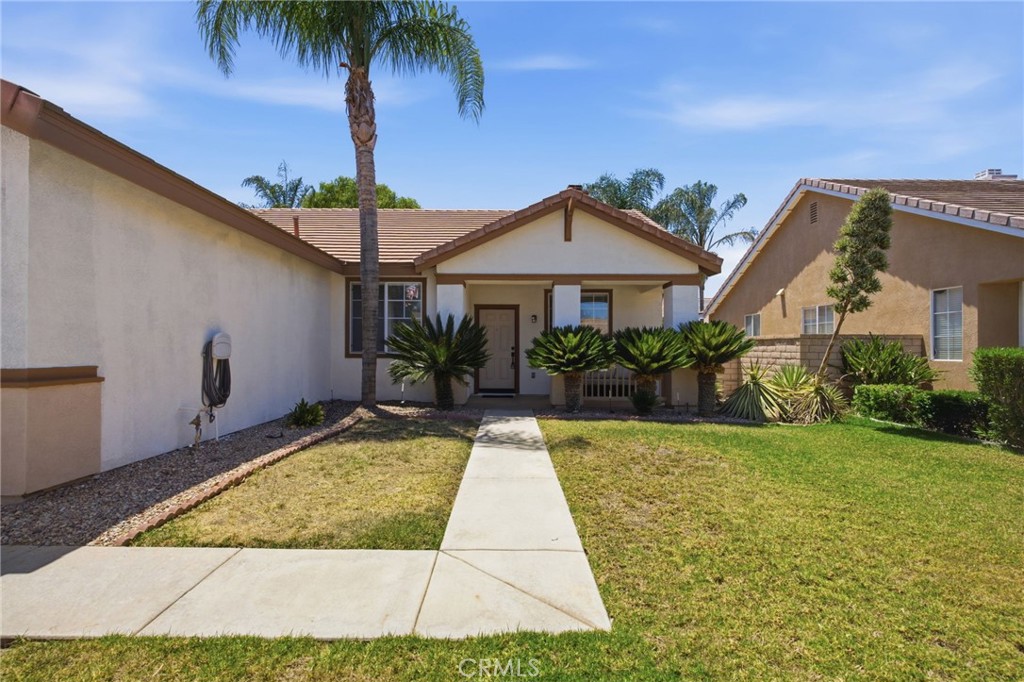
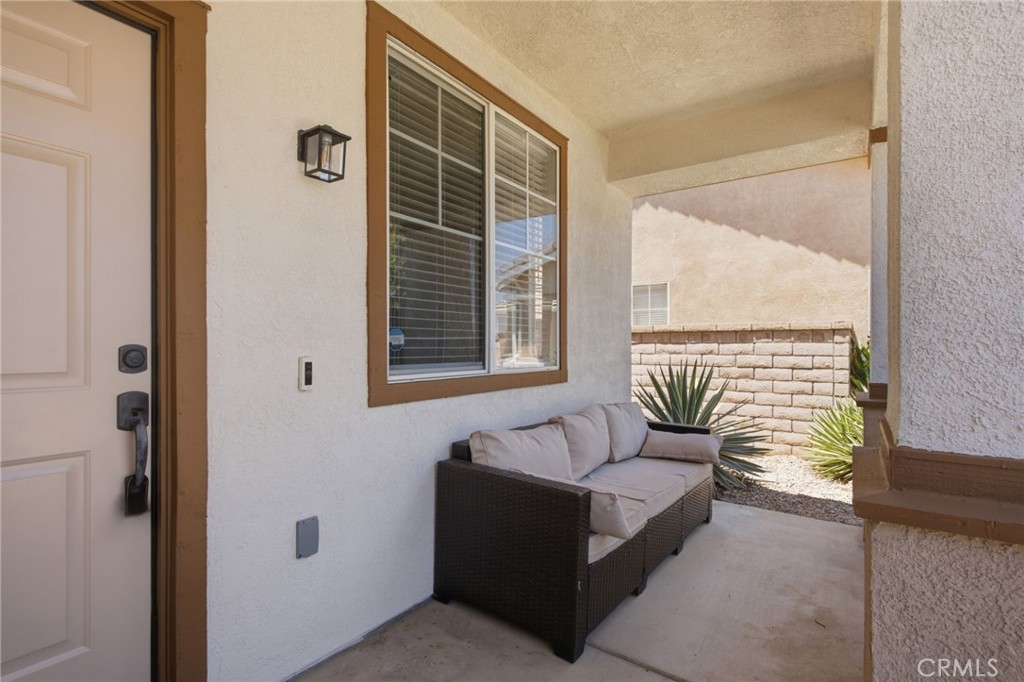
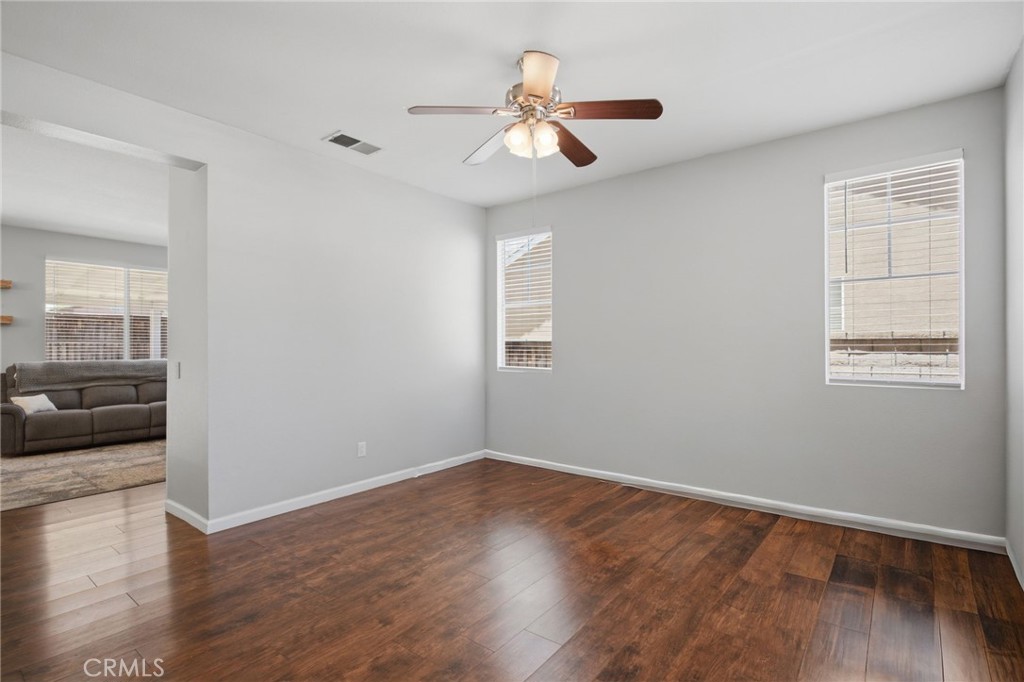
$2,509LOW HOA and no age restrictions in this community!!!! This home has been freshly painted on the exterior and has so much opportunity in the flat-usable backyard! Stepping inside you are greeted by warm laminate flooring that flows throughout the home and a bright, cheery place to make your own! New LED recessed lights and reciprocals have been updated throughout. There is a bonus room at the front of the house when you walk in and at the back you will find the main Livingroom open to the Kitchen. The livingroom has a cozy fireplace centered on a custom ship lapped wall that has plenty of room for your TV and it flows into the Kitchen that has white cabinets and white tile counters. The dining area is situated in front of the sliding door for natural light and comfort. Down the hallway there are 2 guest Bedrooms and they share an adjacent Bathroom. The Primary Suite is at the end of the hallway and it has an ensuite Bathroom where you will find a walk in closet on the left with built-in organizer, dual sink vanities, and a shower/tub combo. Enjoy a two car garage with rafter storage space on the ceiling and the water heater was replaced in 2020! Outside you will get to enjoy a large flat lot with a covered patio perfect for entertaining or BBQ-ing and another area for your firepit and chairs or your future pool! This Home has SOLAR too for energy efficiency!
| 11 hours ago | Listing first seen on site | |
| 11 hours ago | Listing updated with changes from the MLS® |

This information is for your personal, non-commercial use and may not be used for any purpose other than to identify prospective properties you may be interested in purchasing. The display of MLS data is usually deemed reliable but is NOT guaranteed accurate by the MLS. Buyers are responsible for verifying the accuracy of all information and should investigate the data themselves or retain appropriate professionals. Information from sources other than the Listing Agent may have been included in the MLS data. Unless otherwise specified in writing, the Broker/Agent has not and will not verify any information obtained from other sources. The Broker/Agent providing the information contained herein may or may not have been the Listing and/or Selling Agent.
Did you know? You can invite friends and family to your search. They can join your search, rate and discuss listings with you.