


44091 Calle LuzTemecula, CA 92592
Mortgage Calculator
Monthly Payment (Est.)
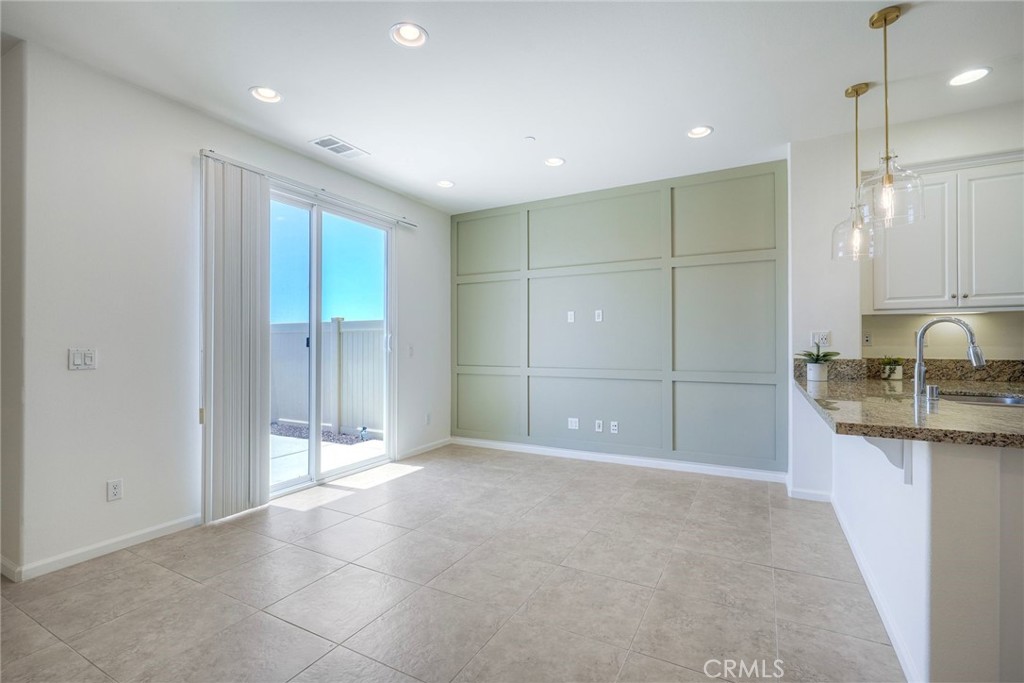
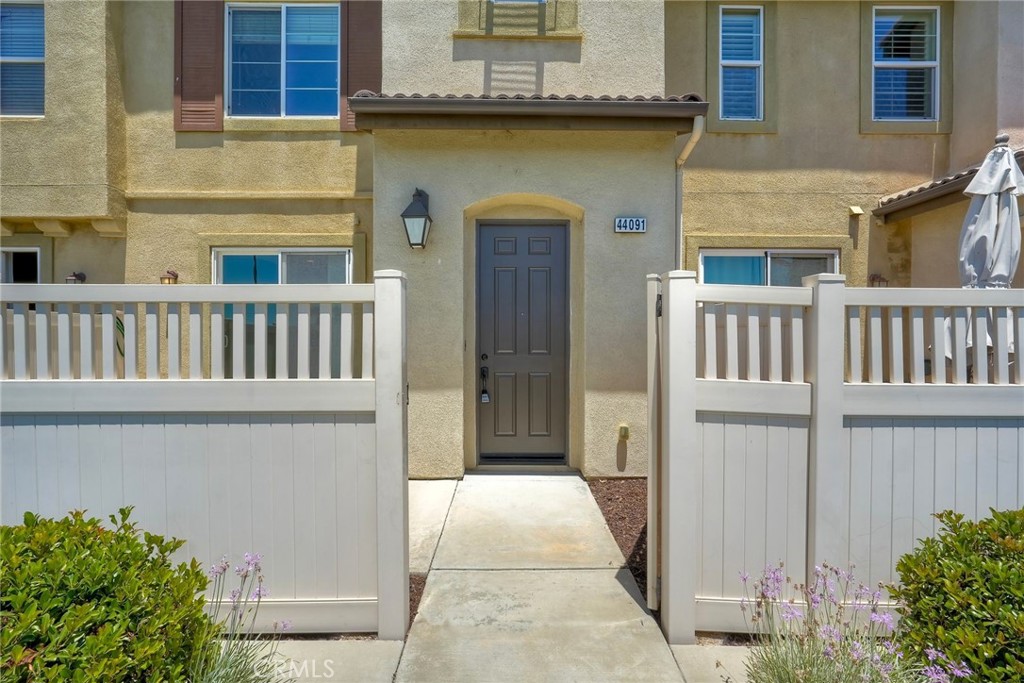
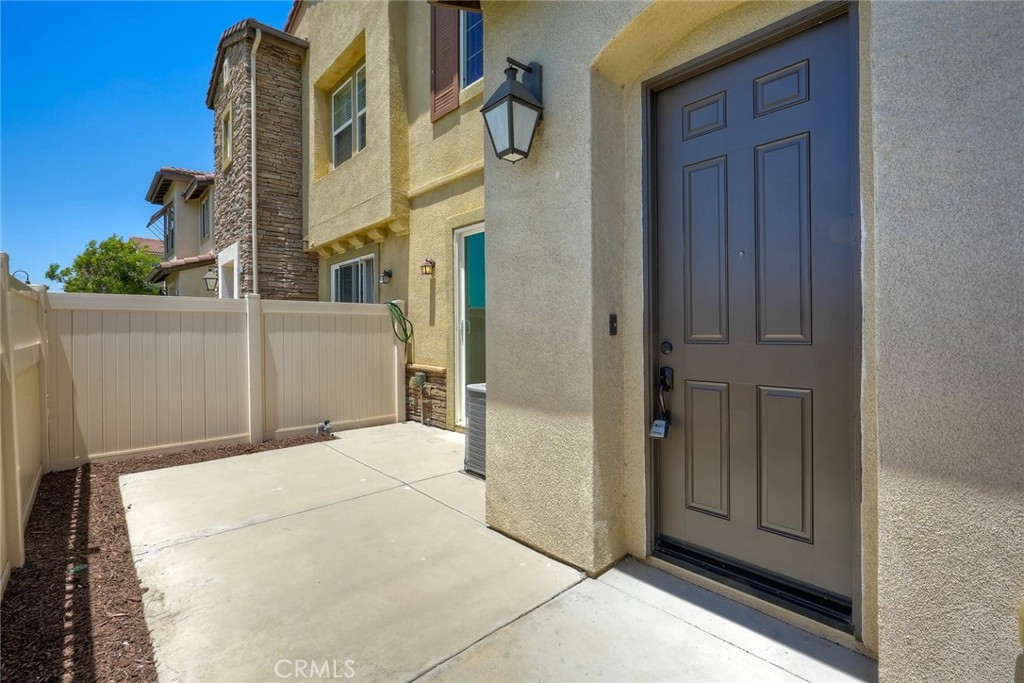
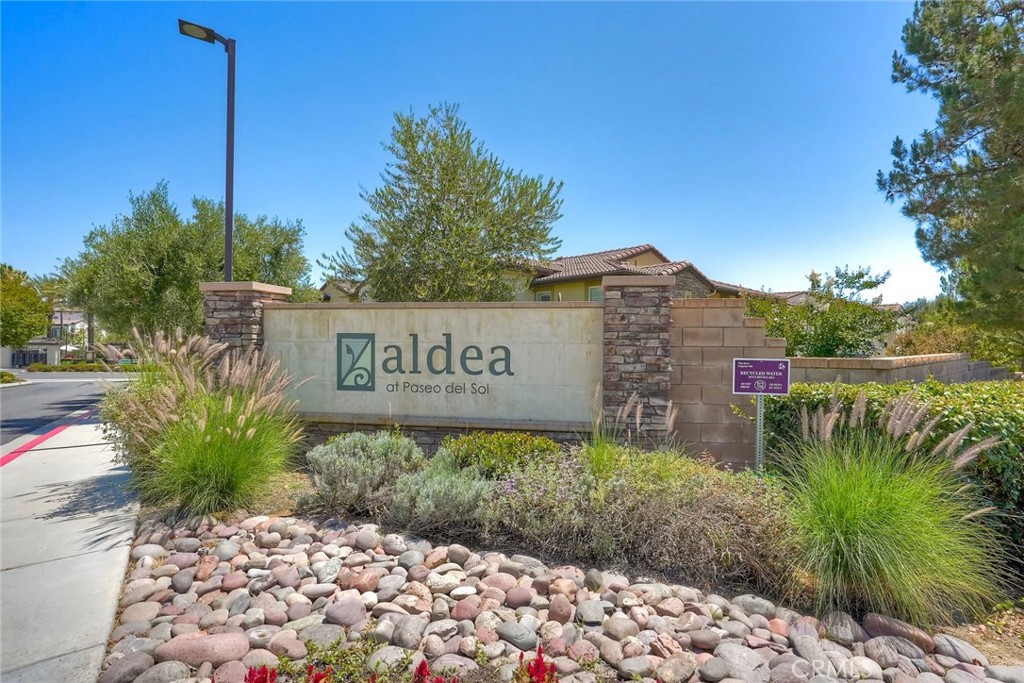
$2,441Brand-new upstairs flooring and fresh interior paint make this luxury condo truly move-in ready! Enjoy beautiful views of the greenbelt, city lights, and surrounding mountains from this spacious 3-bedroom, 2.5-bath home with an attached 2-car garage offering direct access into the home. The open-concept kitchen features elegant granite countertops, white cabinetry, and brand-new stainless steel appliances, including a gas range, dishwasher, and microwave. (Refrigerator, washer, and dryer are not included.) Upstairs, the spacious primary suite offers a private retreat with dual sinks, quality countertops, white cabinetry, a soaking tub, and a separate shower. Step outside to your private backyard and enjoy peaceful views overlooking Paloma Del Sol Park and the nearby coastal mountains. Conveniently located just minutes from Pechanga Resort Casino, shopping, restaurants, schools, and major freeways. You'll also enjoy the convenience of being within walking distance to Starbucks, Albertsons, Home Depot, Staples, banks, and numerous dining options. Residents have access to outstanding community amenities, including a resort-style pool, spa, barbecue areas, parks, and playgrounds. Everything feels fresh and new—don't miss this exceptional opportunity!
| yesterday | Listing first seen on site | |
| yesterday | Listing updated with changes from the MLS® |

This information is for your personal, non-commercial use and may not be used for any purpose other than to identify prospective properties you may be interested in purchasing. The display of MLS data is usually deemed reliable but is NOT guaranteed accurate by the MLS. Buyers are responsible for verifying the accuracy of all information and should investigate the data themselves or retain appropriate professionals. Information from sources other than the Listing Agent may have been included in the MLS data. Unless otherwise specified in writing, the Broker/Agent has not and will not verify any information obtained from other sources. The Broker/Agent providing the information contained herein may or may not have been the Listing and/or Selling Agent.
Did you know? You can invite friends and family to your search. They can join your search, rate and discuss listings with you.