Save
Ask
Tour
Hide
Share
$749,000
New Listing

28781 Belmont Court
Menifee, CA 92586

For Sale|Single Family Residence|Active
3
Beds
3
Total Baths
3
Full Baths
3,264
SqFt
$229
/SqFt
1980
Built
County:
Riverside
Listed by Jill Hardy of Real Brokerage Technologies [email protected]
Call Now: (951) 225-2964
Is this the listing for you? We can help make it yours.
(951) 225-2964
28781 Belmont Court28781 Belmont Court28781 Belmont Court28781 Belmont Court
Save
Ask
Tour
Hide
Share

Mortgage Calculator

Monthly Payment (Est.)

$3,417
Calculator powered by Showcase IDX, a Constellation1 Company. Copyright ©2026 Information is deemed reliable but not guaranteed.

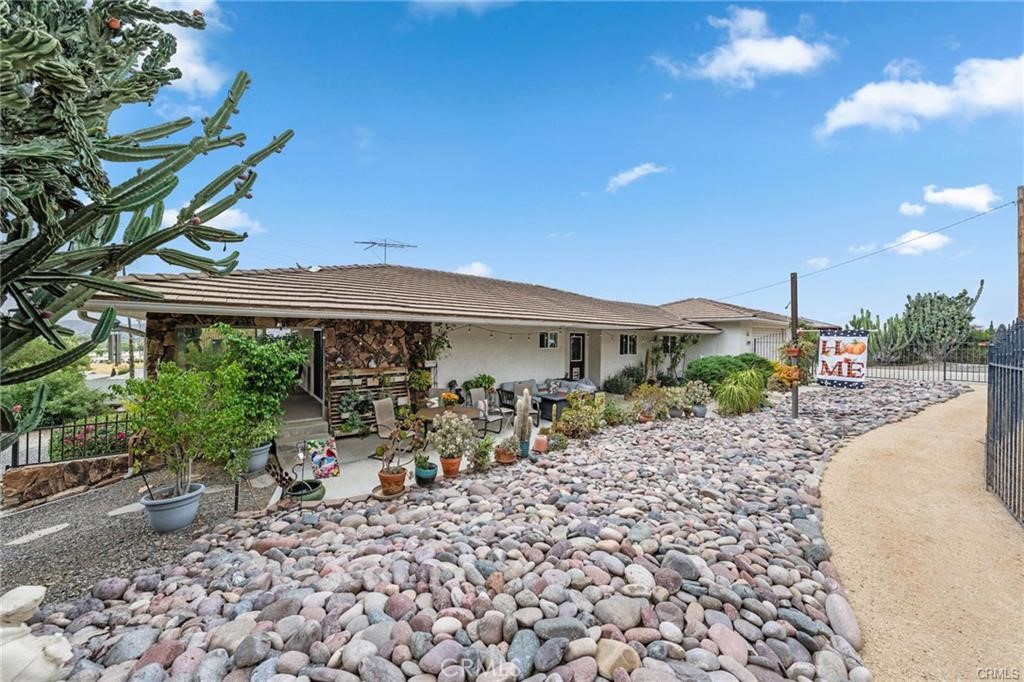
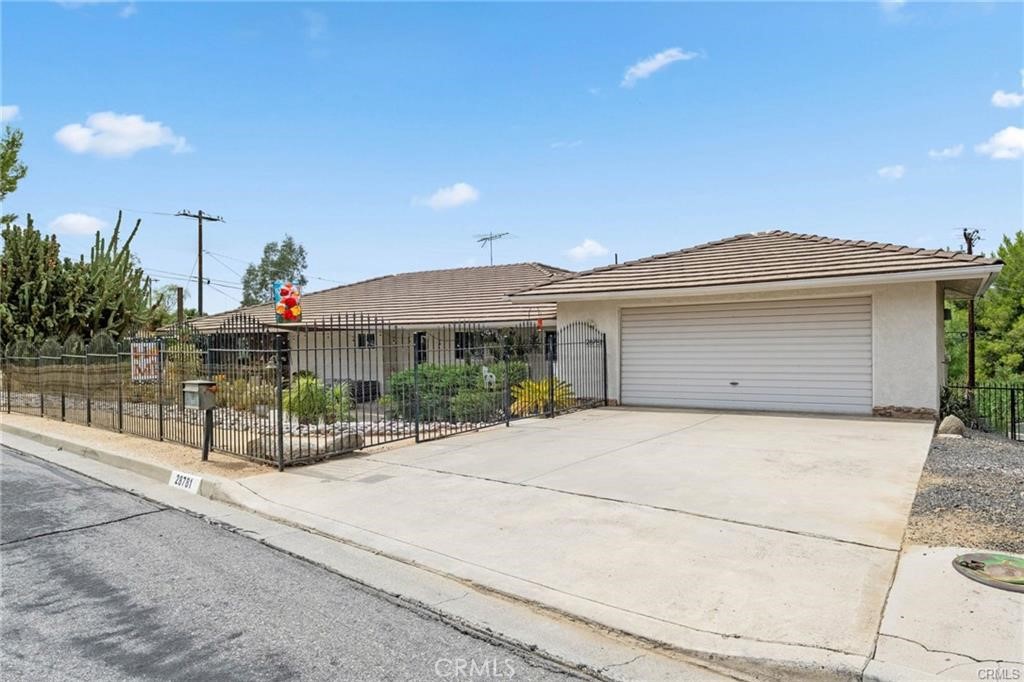
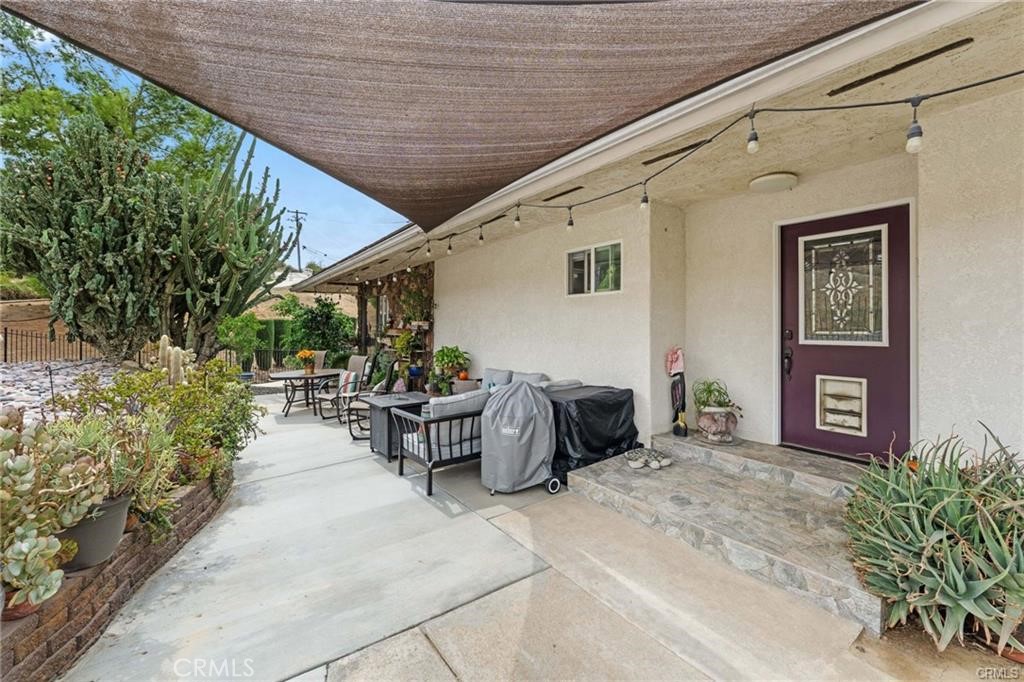
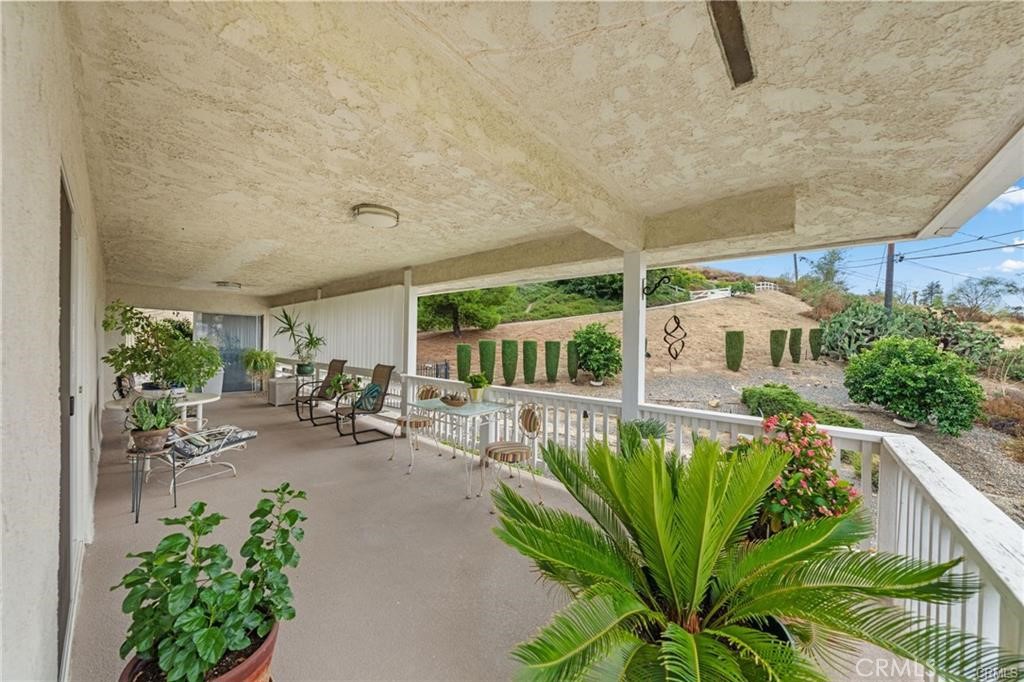
Here is the ultimate remodeled Menifee property with paid solar! Nearly twice the size of any home I've sold in Sun City Civic Association's 55+ community: a huge custom home with room for a caretaker/tenant with 1 bedroom and bath plus monsterous bonus room on the lower floor (recently remodeled with new floors and windows) with separate entrance or direct access. Could be a complete separate residence or ADU. Beautifully upgraded 2 years ago with a total of 3 bedrooms and 3 full baths with an incredible kitchen. There's an enormous storage area (need another bedroom, kitchen or office?) and a year around workshop. Finally, a solid covered deck to enjoy those views! Low taxes (1.1%) and low HOA ($435 per year). 220V in the garage for EVs. RV parking! This stunning home could easily accommodate 2 families -- need to take care of Mom and Dad? A caretaker is allowed to be under 55 but children are only allowed under special circumstances. This is the place!

Save
Ask
Tour
Hide
Share
Listing Snapshot
Price 
$749,000
Days On Site 
0 Days
Bedrooms 
3
Inside Area (SqFt) 
3,264 sqft
Total Baths 
3
Full Baths 
3
Partial Baths 
N/A
Lot Size 
0.31 Acres
Year Built 
1980
MLS® Number 
SW26149471
Status 
Active
Property Tax 
N/A
HOA/Condo/Coop Fees 
$34.17 monthly
Sq Ft Source 
Public Records
Friends & Family
Recent Activity
12 hours agoListing first seen on site
12 hours agoListing updated with changes from the MLS®
General Features
Acres 
0.31
Attached Garage 
Yes
Disclosures 
CovenantsRestrictionsDisclosureHoaDisclosure
Garage 
Yes
Garage Spaces 
2
Land Lease 
No
Levels 
Two
Number Of Stories 
2
Parking 
AttachedDirect AccessDrivewayGarageRV Access/Parking
Parking Spaces 
2
Property Sub Type 
Single Family Residence
Sewer 
Public Sewer
Special Circumstances 
Standard
Style 
Contemporary
Water Source 
Public
Zoning 
R-1
Interior Features
Appliances 
DishwasherGas RangeMicrowave
Basement 
Cooling 
Central Air
Electric 
220 Volts in GaragePhotovoltaics Seller Owned
Fireplace 
Yes
Fireplace Features 
Family Room
Heating 
Central
Interior 
In-Law FloorplanOpen FloorplanRecessed Lighting
Laundry Features 
In Garage
Main Level Bedrooms 
2
Spa 
Yes
Window Features 
Double Pane Windows
Bonus Room 
Great Room 
Kitchen 
Features - Kitchen Island
Save
Ask
Tour
Hide
Share
Exterior Features
Exterior 
Balcony
Fencing 
Wrought Iron
Lot Features 
Cul-De-Sac
Other Structures 
Storage
Patio And Porch 
CoveredDeckFront PorchWrap Around
Pool Features 
Association
Spa 
Yes
View 
HillsMountain(s)NeighborhoodPanoramic
Waterview 
HillsMountain(s)NeighborhoodPanoramic
Windows/Doors 
Double Pane Windows
Community Features
Association Amenities 
Billiard RoomClubhouseFitness CenterMeeting RoomPoolSpa/Hot Tub
Association Dues 
410
Building Access 
2
Community Features 
Sidewalks
Financing Terms Available 
Submit
HOA Fee Frequency 
Annually
MLS Area 
SRCAR - Southwest Riverside County
School District 
Perris Union High
Senior Community 
Yes
Schools
School District
Perris Union High
Elementary School
Unknown
Middle School
Unknown
High School
Unknown


This information is for your personal, non-commercial use and may not be used for any purpose other than to identify prospective properties you may be interested in purchasing. The display of MLS data is usually deemed reliable but is NOT guaranteed accurate by the MLS. Buyers are responsible for verifying the accuracy of all information and should investigate the data themselves or retain appropriate professionals. Information from sources other than the Listing Agent may have been included in the MLS data. Unless otherwise specified in writing, the Broker/Agent has not and will not verify any information obtained from other sources. The Broker/Agent providing the information contained herein may or may not have been the Listing and/or Selling Agent.

Neighborhood & Commute
Source: Walkscore
Disclosure: Community information and market data powered by Constellation Data Labs. Information is deemed reliable but not guaranteed.
Save
Ask
Tour
Hide
Share