


28761 Moonrise WayMenifee, CA 92584
Mortgage Calculator
Monthly Payment (Est.)
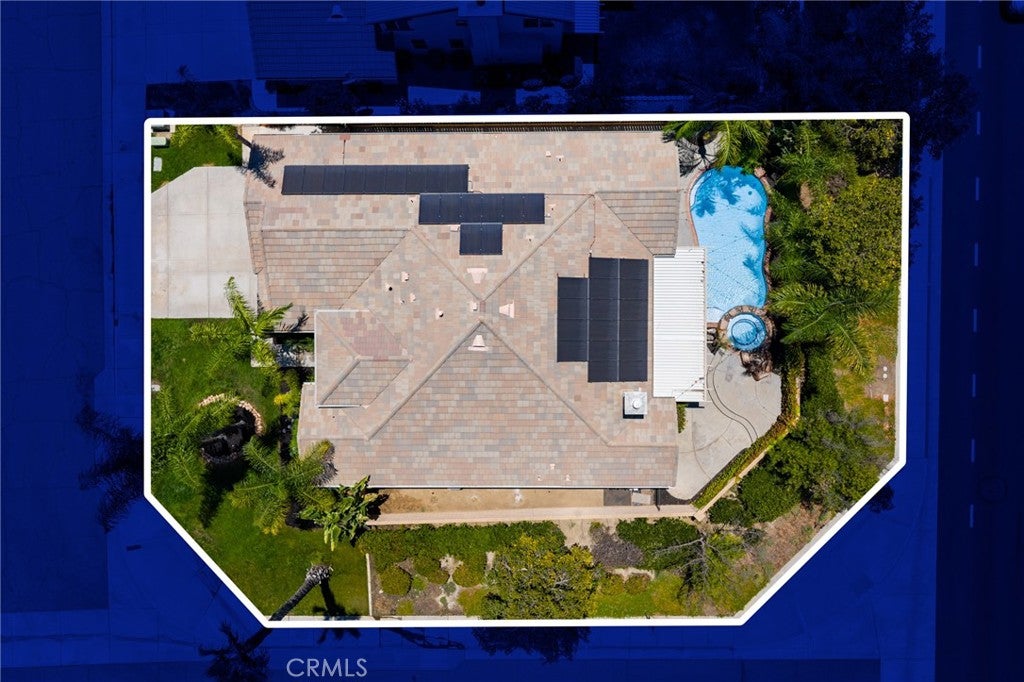
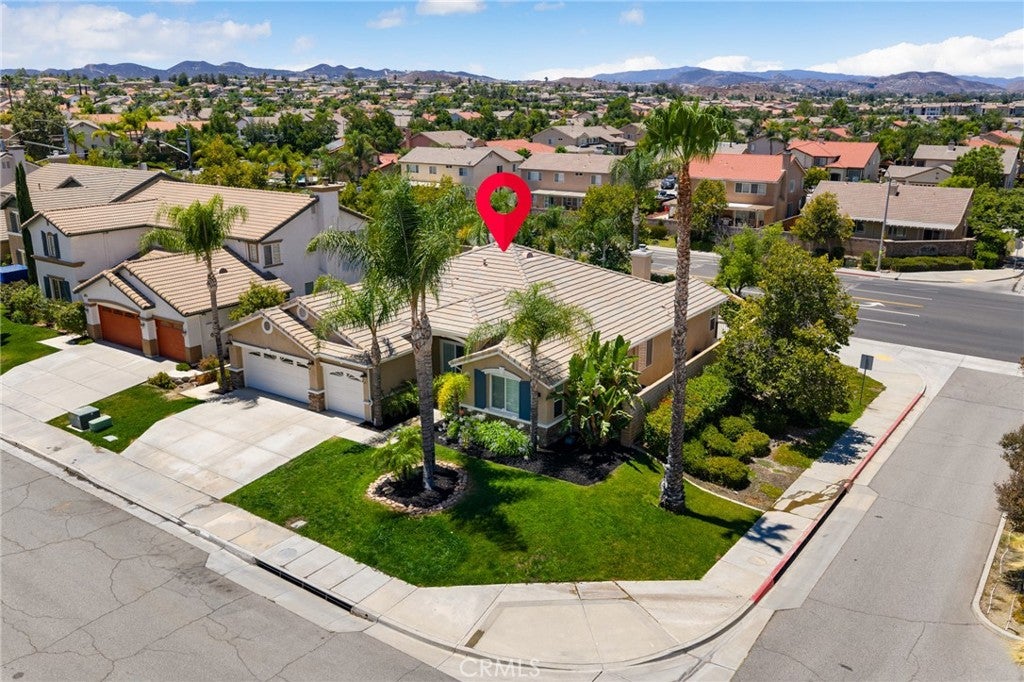
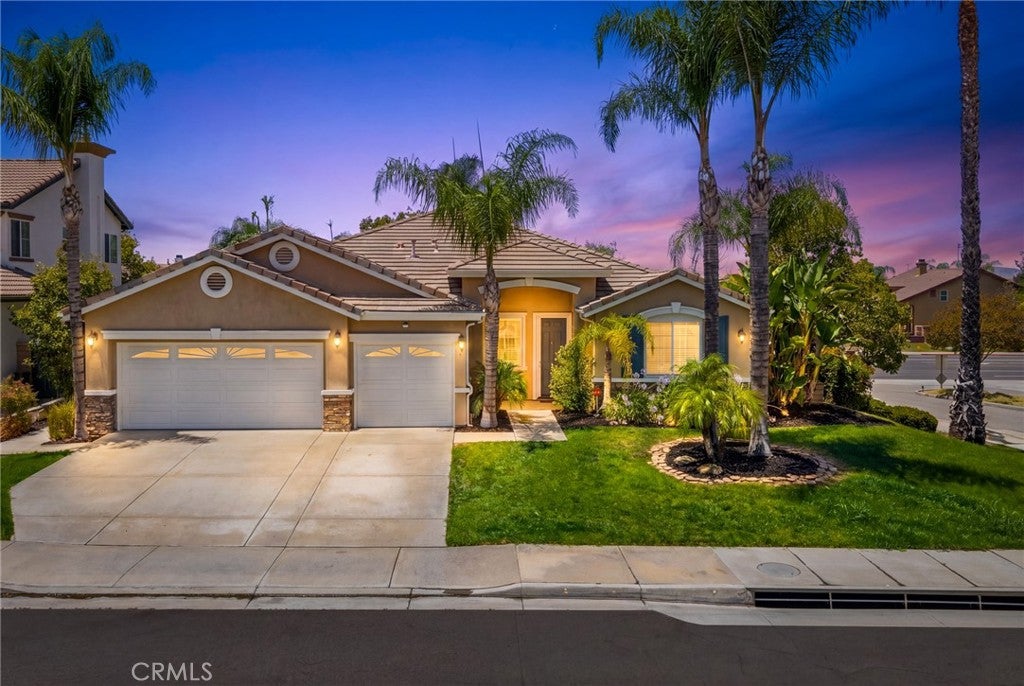
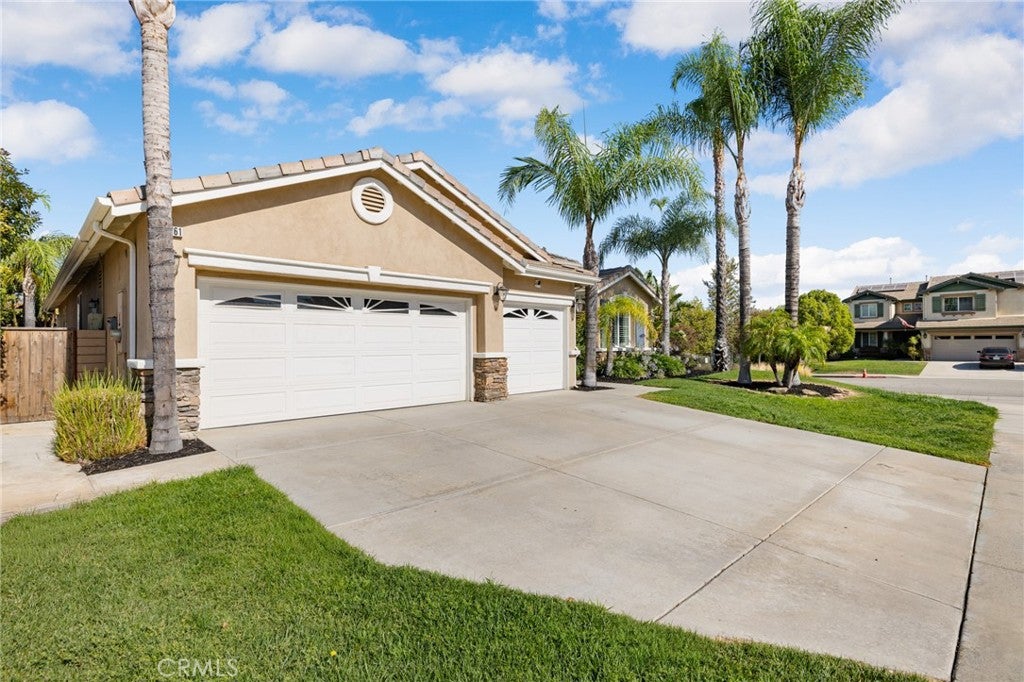
$3,422No HOA, low taxes, corner lot, owned solar, pool and spa and within walking distance to two sports parks, say no more, this is the ONE! Welcome home to Moonrise Way, in the heart of Menifee, CA, offering 4 bedrooms, 3 baths an office in a highly desirable location with easy access to the 215 freeway and close to shopping. As you enter the single-story property you are greeted by real lush grass, palm trees lining the extra wide driveway and a large 3-car garage featuring epoxy floors and a water softener. The front door of this 2,600 sqft home features a retractable screen, allowing fresh breezes to flow freely throughout the living space. The home is appointed with tall ceilings, recessed lighting, tile floors, high baseboards, custom paint, crown molding and plantation shutters throughout. Designed with both functionality and elegance in mind, this ranch-style home welcomes you with formal living and dining spaces at the front of the home, complemented by a versatile open office directly across the hall that can easily be converted into a fifth bedroom. The large great room boasts a fireplace, accented nook perfect for built-ins, large windows allowing tons of light, an eating nook and flows right into the chef’s kitchen. The kitchen is appointed with granite counters, eat-up island, pewter appliances, double oven, new microwave and garbage disposal, upgraded cabinets and a walk-in pantry. The bedrooms are spaced out throughout the home, two of the secondary bedrooms are on the north wing of the home, both boasting carpet, accent walls and share a beautiful secondary bath featuring a tub shower combo. A single bedroom featuring a walk-in closet and French doors is down the hall from the office and is next to the upgraded bath featuring a custom tiled shower and vanity. The large laundry room and access to the 3-car garage is on this side of the home as well. Off the eating nook on the South side of the home is the primary suite featuring French doors to the backyard and an upgraded bathroom boasting ceramic tile floors, a custom super shower with soft rock floors and custom tile walls featuring two shower heads to include the rainfall feature, dual sinks, a vanity and walk-in closet boasting custom built ins. The private oasis offers a new safety gate spanning from the primary suite to the back slider, a crystal blue pool with rock lined spa and large aluma-wood patio cover for shade. Located within the Menifee USD and zoned for the new liberty HS.
| 12 hours ago | Listing first seen on site | |
| 12 hours ago | Listing updated with changes from the MLS® |

This information is for your personal, non-commercial use and may not be used for any purpose other than to identify prospective properties you may be interested in purchasing. The display of MLS data is usually deemed reliable but is NOT guaranteed accurate by the MLS. Buyers are responsible for verifying the accuracy of all information and should investigate the data themselves or retain appropriate professionals. Information from sources other than the Listing Agent may have been included in the MLS data. Unless otherwise specified in writing, the Broker/Agent has not and will not verify any information obtained from other sources. The Broker/Agent providing the information contained herein may or may not have been the Listing and/or Selling Agent.
Did you know? You can invite friends and family to your search. They can join your search, rate and discuss listings with you.