Save
Ask
Tour
Hide
Share
$994,990
12 Days On Site

33713 Pebble Brook
Temecula, CA 92592

For Sale|Single Family Residence|Active Under Contract
4
Beds
3
Total Baths
3
Full Baths
3,136
SqFt
$317
/SqFt
2005
Built
County:
Riverside
Listed by Robert Schaffer of Real Brokerage Technologies [email protected]
Call Now: (951) 225-2964
Is this the listing for you? We can help make it yours.
(951) 225-2964
33713 Pebble Brook33713 Pebble Brook33713 Pebble Brook33713 Pebble Brook
Save
Ask
Tour
Hide
Share

Mortgage Calculator

Monthly Payment (Est.)

$4,540
Calculator powered by Showcase IDX, a Constellation1 Company. Copyright ©2026 Information is deemed reliable but not guaranteed.

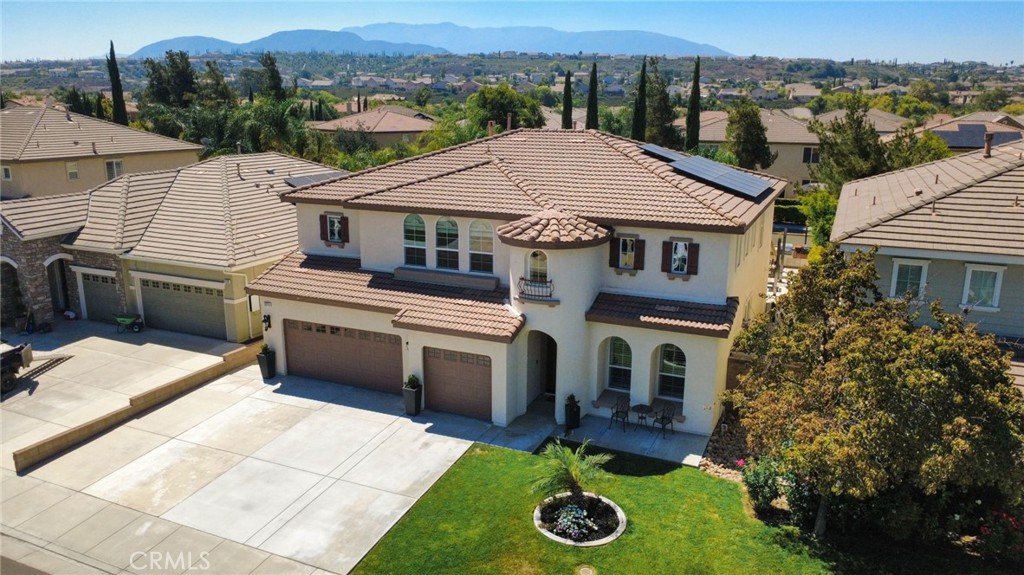
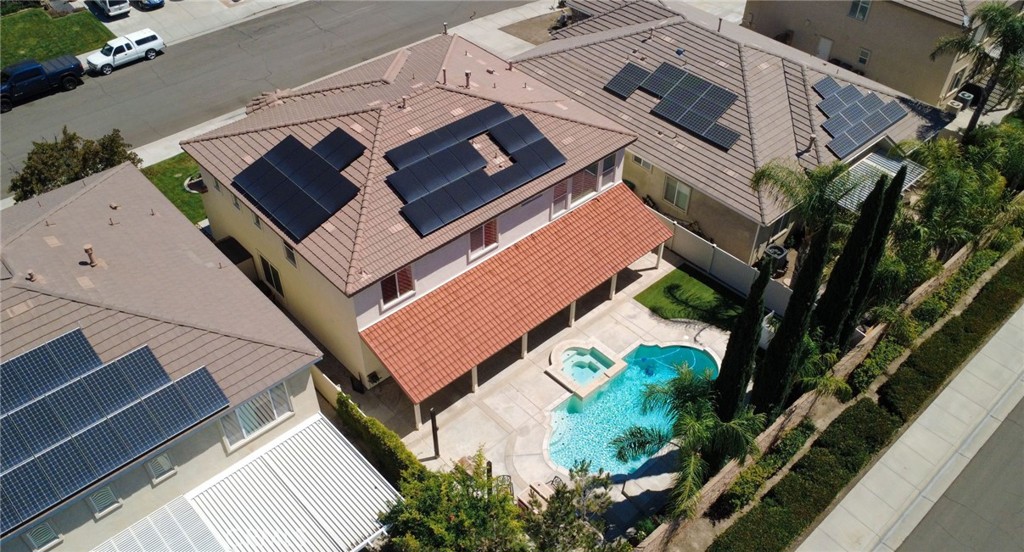
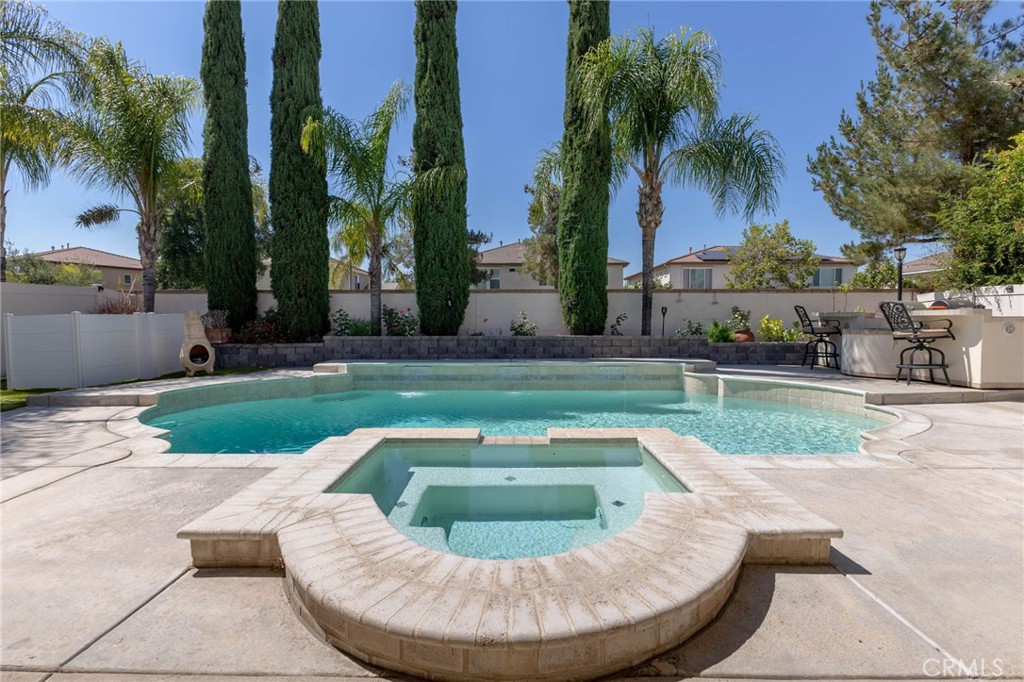
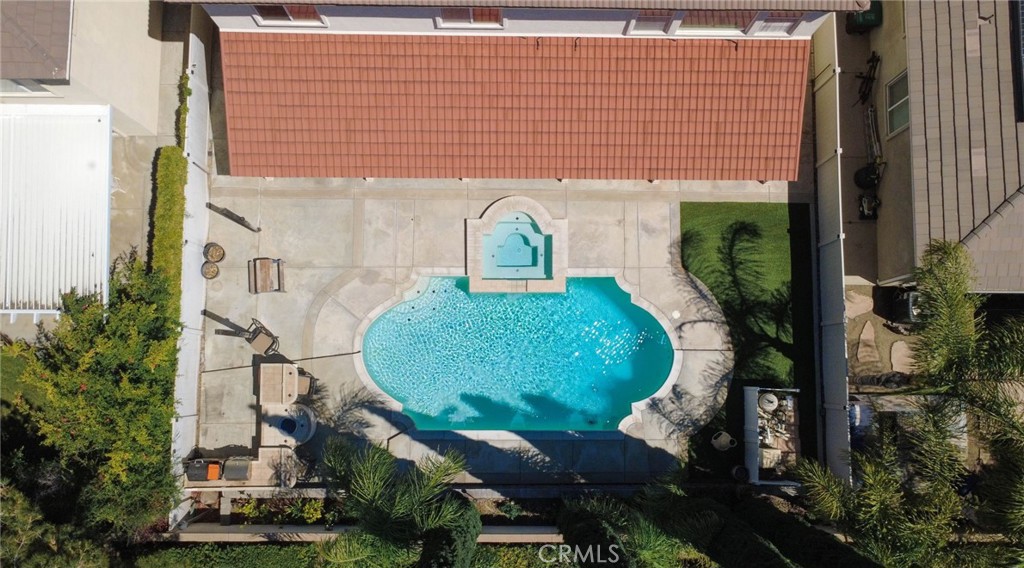
Step through the French doors and the backyard does the selling: a covered patio, built-in BBQ and smoker station, and a sparkling pool set on a private cul-de-sac lot, made for slow Sunday mornings and long summer nights with friends. This move-in ready 3,136 square foot home offers four bedrooms and three baths across a layout anchored by a large bonus room, ideal for a game room, home theater, or second living space, plus a kitchen refreshed with new appliances and ready to cook from day one. First-floor wood laminate flooring runs throughout the main living space for an easy, updated feel underfoot. The three-car garage comes wired with two 220V outlets ready for electric vehicle charging, and extra storage is built into both the garage and the laundry suite, so there's a place for everything. Twenty-nine solar panels keep energy costs low, and HOA dues run just $35 a month, in one of Temecula's most desirable zip codes, minutes from wine country, shopping, and easy freeway access. From weekend cookouts under the covered patio to quiet evenings by the pool, this home is ready for its next owner to move right in and start living. Schedule your private tour today.

Save
Ask
Tour
Hide
Share
Listing Snapshot
Price 
$994,990
Days On Site 
12 Days
Bedrooms 
4
Inside Area (SqFt) 
3,136 sqft
Total Baths 
3
Full Baths 
3
Partial Baths 
N/A
Lot Size 
0.17 Acres
Year Built 
2005
MLS® Number 
SW26145692
Status 
Active Under Contract
Property Tax 
N/A
HOA/Condo/Coop Fees 
$35 monthly
Sq Ft Source 
Assessor
Friends & Family
Recent Activity
6 days agoStatus changed to Active Under Contract
6 days agoListing updated with changes from the MLS®
2 weeks agoListing first seen on site
General Features
Acres 
0.17
Attached Garage 
Yes
Disclosures 
HoaDisclosure
Foundation 
PermanentSlab
Garage 
Yes
Garage Spaces 
3
Land Lease 
No
Levels 
Two
Number Of Stories 
2
Parking 
AttachedConcreteDirect AccessDrivewayElectric Vehicle Charging Station(s)Garage Faces FrontGarageGarage Door Opener
Parking Spaces 
3
Property Sub Type 
Single Family Residence
Sewer 
Public Sewer
Special Circumstances 
Standard
Style 
Contemporary
Utilities 
Cable AvailableElectricity ConnectedNatural Gas ConnectedSewer ConnectedUnderground UtilitiesWater Connected
Interior Features
Appliances 
Built-In RangeDouble OvenDishwasherDisposalGas OvenGas RangeMicrowaveRefrigeratorTankless Water HeaterDryerWasher
Cooling 
Central Air
Electric 
220 Volts in Garage
Fireplace 
Yes
Fireplace Features 
Family Room
Flooring 
CarpetLaminateTile
Furnished 
Unfurnished
Heating 
Active SolarCentralSolar
Interior 
Ceiling Fan(s)Eat-in KitchenHigh CeilingsPantryStorageWalk-In Closet(s)
Laundry Features 
Electric Dryer HookupGas Dryer HookupInsideLaundry Room
Main Level Bedrooms 
1
Spa 
Yes
Window Features 
Double Pane WindowsPlantation ShuttersScreens
Bathroom 
Bedroom 
Bonus Room 
Family Room 
Great Room 
Kitchen 
Laundry 
Living Room 
Master Bedroom 
Other 
Features - Walk-In Closet(s)
Pantry 
Save
Ask
Tour
Hide
Share
Exterior Features
Construction Details 
Stucco
Exterior 
BarbecueRain Gutters
Fencing 
BlockVinyl
Lot Features 
Cul-De-SacFront YardSprinklers In RearSprinklers In FrontLandscapedLevelPavedRectangular Lot
Patio And Porch 
Covered
Pool Features 
PrivateGuniteGas HeatIn GroundTile
Private Pool 
Yes
Road Frontage 
City Street
Roof 
Spanish Tile
Spa 
Yes
Spa Features 
GuniteHeatedIn Ground
View 
NeighborhoodPool
Waterfront Features 
Lake
Waterview 
NeighborhoodPool
Windows/Doors 
Double Pane WindowsPlantation ShuttersScreens
Community Features
Association Amenities 
Picnic AreaDog Park
Association Dues 
35
Building Access 
Level 1 front door
Community Features 
GolfStable(s)LakeParkStreet LightsSuburbanSidewalks
Financing Terms Available 
Conventional
HOA Fee Frequency 
Monthly
Horse Property 
Riding Trail
MLS Area 
SRCAR - Southwest Riverside County
Roads 
Paved
School District 
Temecula Unified
Schools
School District
Temecula Unified
Elementary School
Unknown
Middle School
Unknown
High School
Great Oak


This information is for your personal, non-commercial use and may not be used for any purpose other than to identify prospective properties you may be interested in purchasing. The display of MLS data is usually deemed reliable but is NOT guaranteed accurate by the MLS. Buyers are responsible for verifying the accuracy of all information and should investigate the data themselves or retain appropriate professionals. Information from sources other than the Listing Agent may have been included in the MLS data. Unless otherwise specified in writing, the Broker/Agent has not and will not verify any information obtained from other sources. The Broker/Agent providing the information contained herein may or may not have been the Listing and/or Selling Agent.

Neighborhood & Commute
Source: Walkscore
Disclosure: Community information and market data powered by Constellation Data Labs. Information is deemed reliable but not guaranteed.
Save
Ask
Tour
Hide
Share