Save
Ask
Tour
Hide
Share
$335,000
New Listing

26173 Goldenwood Street
Menifee, CA 92586

For Sale|Single Family Residence|Active
2
Beds
1
Total Bath
1
Full Bath
840
SqFt
$399
/SqFt
1986
Built
County:
Riverside
Listed by Doris Hopp of KW Temecula [email protected]
Call Now: (951) 225-2964
Is this the listing for you? We can help make it yours.
(951) 225-2964
Upcoming Open Houses
Sat, Jul 11, 10:00 AM - 1:00 PM
26173 Goldenwood Street26173 Goldenwood Street26173 Goldenwood Street26173 Goldenwood Street
Save
Ask
Tour
Hide
Share

Mortgage Calculator

Monthly Payment (Est.)

$1,528
Calculator powered by Showcase IDX, a Constellation1 Company. Copyright ©2026 Information is deemed reliable but not guaranteed.

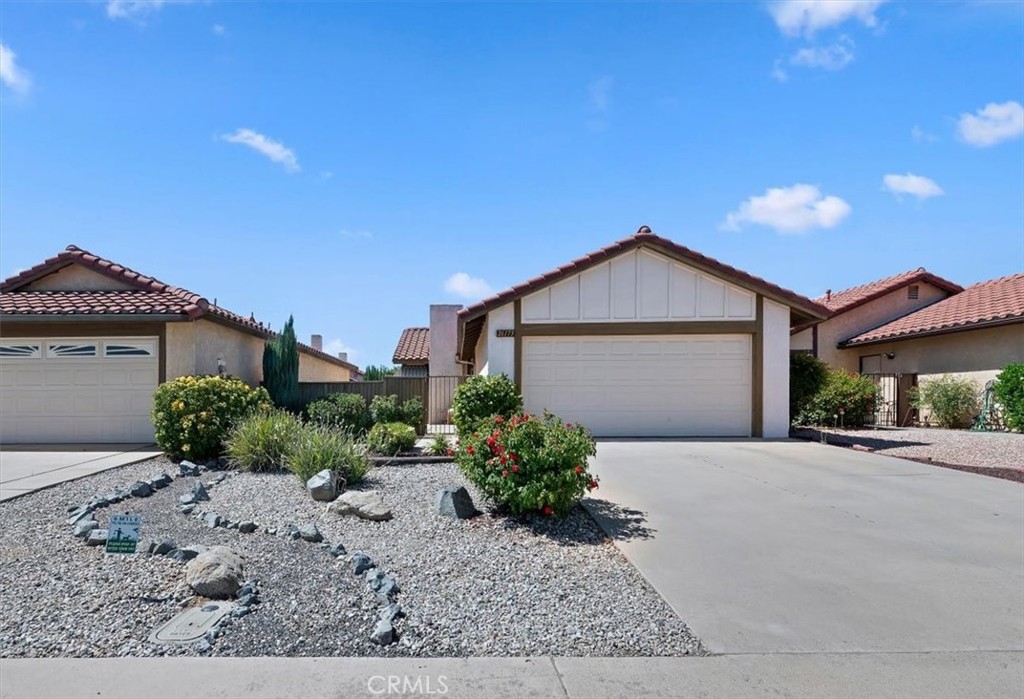
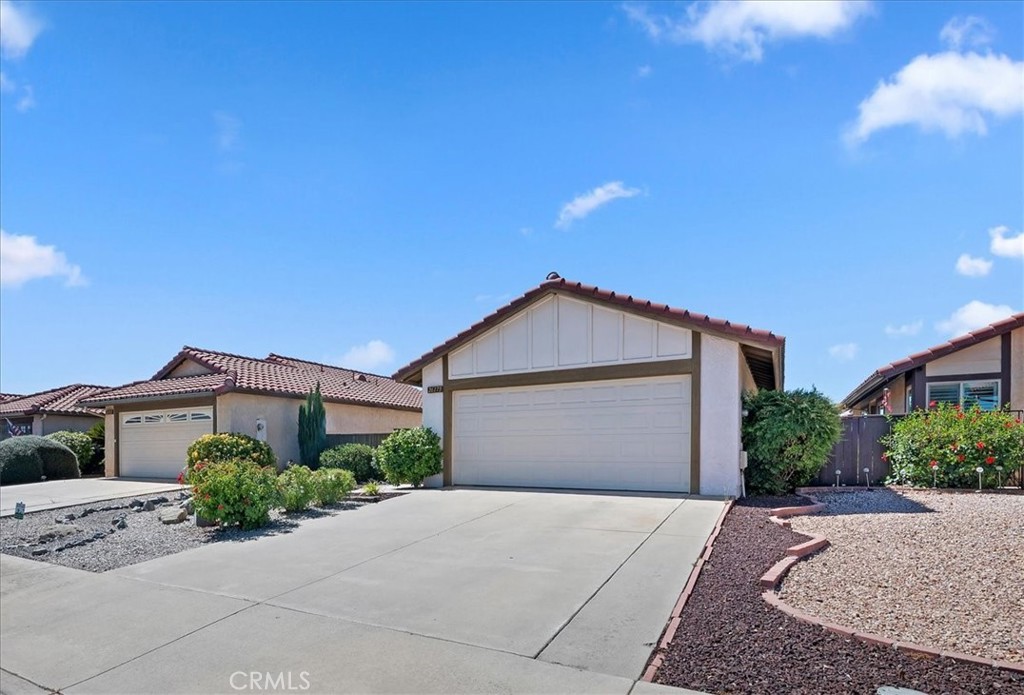
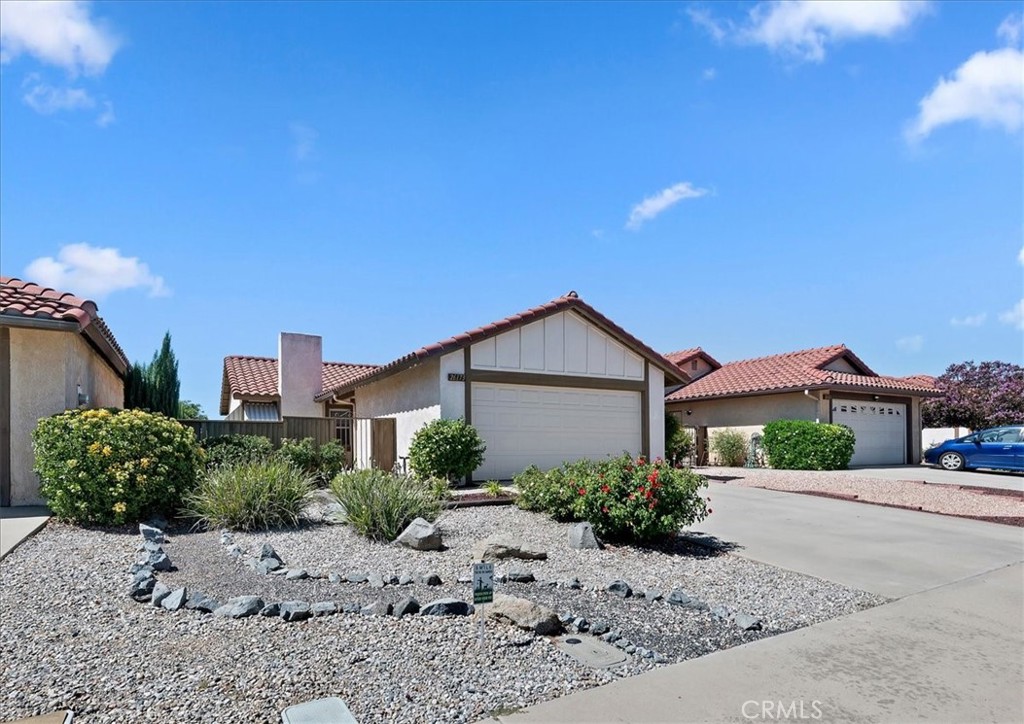
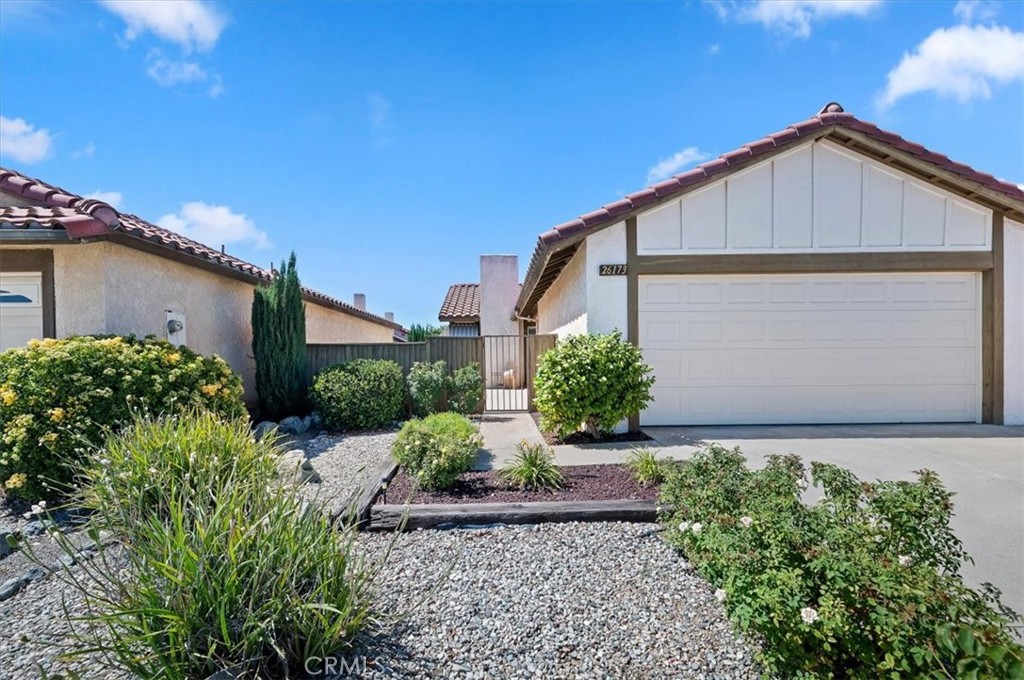
Welcome to this charming and beautifully maintained Presley Patio Home. Nestled in the highly desirable 55+ community of Sun City in Menifee. Built in 1986 this delightful home offers two bedrooms and one spacious bathroom, with a warm inviting floor plan designed for comfortable living. The well appointed Living Room features a cozy Fireplace creating the perfect place to relax. The Kitchen offers Tile countertops, a newer oven, dishwasher and refrigerator, along with an adjoining Dining area. A sliding glass door opens to a private Covered Patio providing an ideal spot to enjoy your morning coffee or unwind while entertaining family and friends. The lovely Primary Bedroom includes a fabulous walk-in-closet and convenient access to the spacious adjoining Bathroom with Tub and Shower. The Second Bedroom is perfect for overnight guests or can easily serve as a home office or hobby room. Additional highlights include durable Wood Laminate Flooring throughout, Newer Roof and Custom Interior Paint, a 2 Car Garage with a work bench & automatic garage door opener. Excellent curb appeal and both the front courtyard and back patio area are fully fenced, providing low maintenance for outdoor living, the carefree lifestyle you have been looking for. With low taxes and affordable HOA dues that give residents access to a Private Community Pool, Spa and Clubhouse with a full Kitchen. Conveniently located near shopping, dining, medical facilities with freeway access nearby. Come experience the Comfort, Convenience & Welcoming Lifestyle that make Sun City such a wonderful place to live. Relax...you're Home!

Save
Ask
Tour
Hide
Share
Listing Snapshot
Price 
$335,000
Days On Site 
0 Days
Bedrooms 
2
Inside Area (SqFt) 
840 sqft
Total Baths 
1
Full Baths 
1
Partial Baths 
N/A
Lot Size 
0.09 Acres
Year Built 
1986
MLS® Number 
SW26145517
Status 
Active
Property Tax 
N/A
HOA/Condo/Coop Fees 
$52 monthly
Sq Ft Source 
Assessor
Friends & Family
Recent Activity
11 hours agoListing first seen on site
11 hours agoListing updated with changes from the MLS®
General Features
Acres 
0.09
Attached Garage 
Yes
Disclosures 
CovenantsRestrictionsDisclosureHoaDisclosure
Garage 
Yes
Garage Spaces 
2
Land Lease 
No
Levels 
One
Number Of Stories 
1
Parking 
AttachedGarage
Parking Spaces 
2
Property Sub Type 
Single Family Residence
Security 
Carbon Monoxide Detector(s)Smoke Detector(s)
Sewer 
Public Sewer
Special Circumstances 
Standard
Style 
MediterraneanPatioHome
Utilities 
Cable AvailableNatural Gas AvailablePhone AvailableSewer AvailableWater Available
Water Source 
Public
Zoning 
R-6
Interior Features
Appliances 
DishwasherGas OvenGas RangeRefrigeratorWater HeaterDryerWasher
Cooling 
Central AirGas
Fireplace 
Yes
Fireplace Features 
GasLiving Room
Flooring 
Laminate
Heating 
CentralFireplace(s)
Interior 
Ceiling Fan(s)Walk-In Closet(s)Master Downstairs
Laundry Features 
Washer HookupGas Dryer HookupIn Garage
Main Level Bedrooms 
2
Spa 
Yes
Window Features 
Blinds
Bathroom 
Bedroom 
Kitchen 
Features - Tile Counters
Living Room 
Master Bathroom 
Master Bedroom 
Other 
Features - Walk-In Closet(s)
Save
Ask
Tour
Hide
Share
Exterior Features
Exterior 
Awning(s)
Fencing 
VinylWood
Lot Features 
Close to ClubhouseLandscaped
Patio And Porch 
CoveredFront PorchPatio
Pool Features 
Association
Roof 
Tile
Spa 
Yes
View 
Neighborhood
Waterview 
Neighborhood
Windows/Doors 
Blinds
Community Features
Association Amenities 
ClubhousePoolSpa/Hot Tub
Association Dues 
52
Building Access 
Ground/1
Community Features 
Street LightsSidewalks
Financing Terms Available 
CashConventionalFHASubmitVA Loan
HOA Fee Frequency 
Monthly
MLS Area 
SRCAR - Southwest Riverside County
Roads 
Paved
School District 
Perris Union High
Senior Community 
Yes
Schools
School District
Perris Union High
Elementary School
Unknown
Middle School
Unknown
High School
Unknown


This information is for your personal, non-commercial use and may not be used for any purpose other than to identify prospective properties you may be interested in purchasing. The display of MLS data is usually deemed reliable but is NOT guaranteed accurate by the MLS. Buyers are responsible for verifying the accuracy of all information and should investigate the data themselves or retain appropriate professionals. Information from sources other than the Listing Agent may have been included in the MLS data. Unless otherwise specified in writing, the Broker/Agent has not and will not verify any information obtained from other sources. The Broker/Agent providing the information contained herein may or may not have been the Listing and/or Selling Agent.

Neighborhood & Commute
Source: Walkscore
Disclosure: Community information and market data powered by Constellation Data Labs. Information is deemed reliable but not guaranteed.
Save
Ask
Tour
Hide
Share