


49458 Squaw Peak CourtAguanga, CA 92536
Mortgage Calculator
Monthly Payment (Est.)
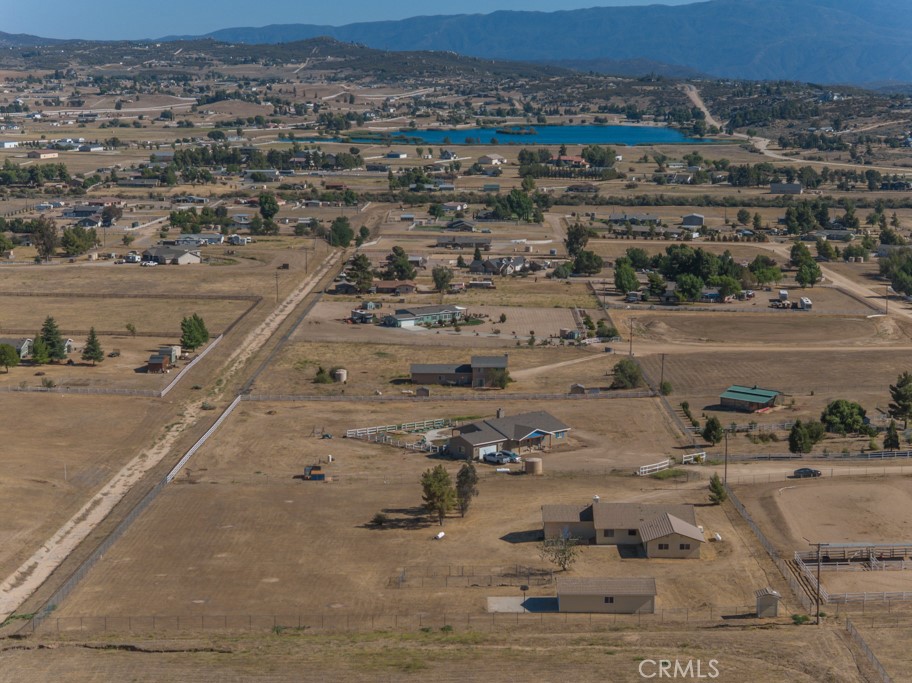
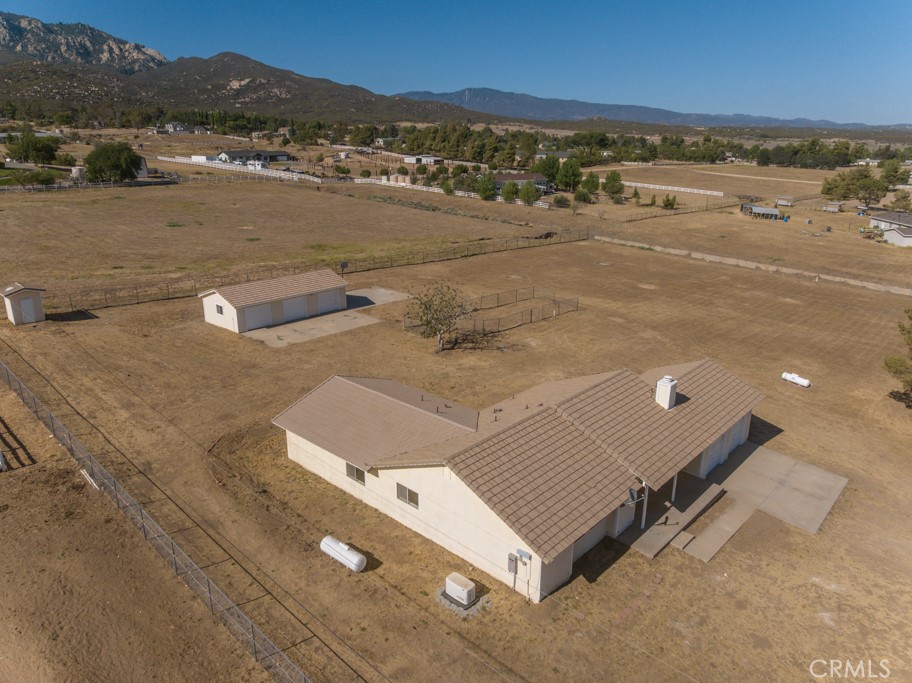
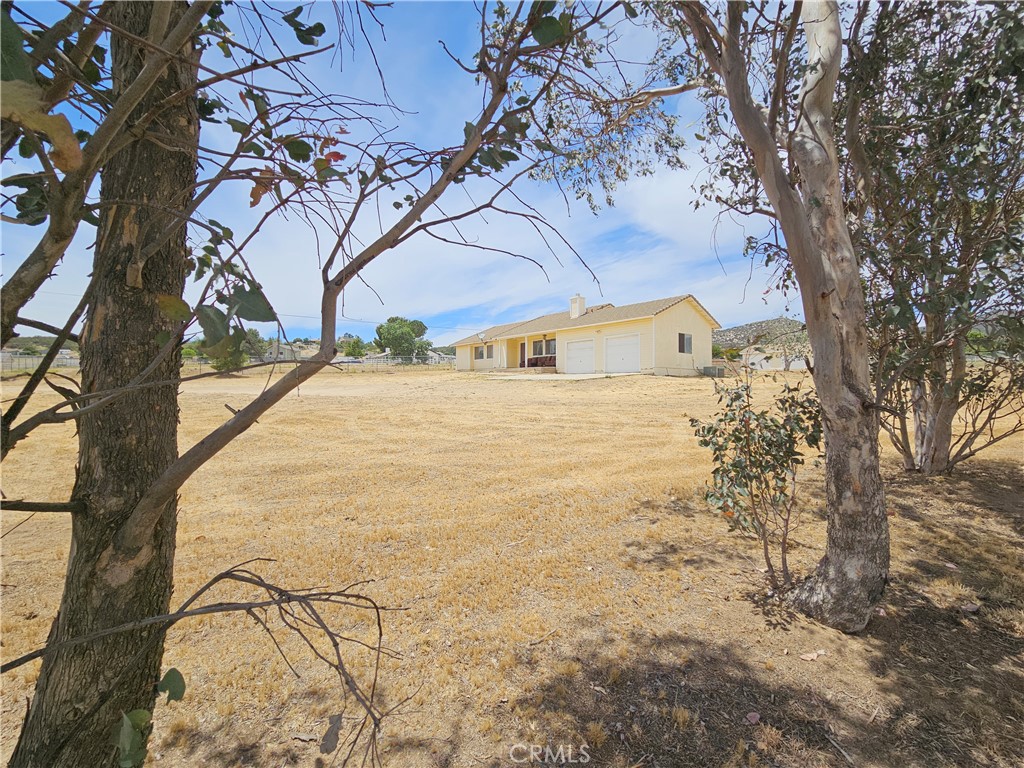
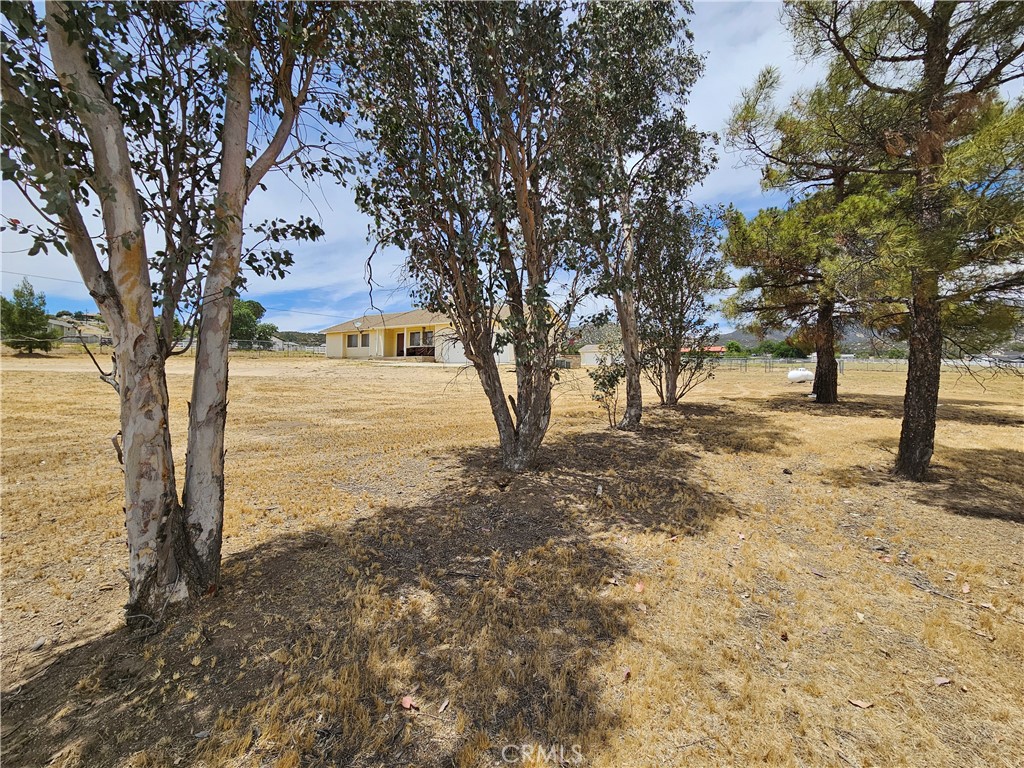
$2,578Exceptional value for a well-built custom country home! Offered by the original owner/builder, this quality home was thoughtfully expanded with a permitted addition that includes two additional bedrooms, one full bath, and a detached 3-car garage—creating a spacious 5-bedroom, 3-bath home with two garages and outstanding flexibility. Situated at the end of a quiet cul-de-sac on 2.65 fully fenced, usable acres, this property was built to last with 6-inch exterior walls and a durable concrete tile roof. There's plenty of room for horses, RV and boat parking, a workshop, barn, ADU (buyer to verify), or whatever your rural lifestyle calls for. Inside, the home features a welcoming living room with beautiful mountain and lake views, a cozy wood-burning stove, and direct access to the attached 2-car garage. The formal dining room opens through sliding glass doors to a Spanish-tile patio overlooking stunning Cahuilla Mountain. In addition to the four generously sized bedrooms, there is a front office with French glass doors, a closet, and window, making it an ideal fifth bedroom, guest room, or home office. The kitchen offers abundant cabinetry and a convenient pass-through to the dining room. The oversized primary suite includes an updated bathroom with a soaking tub, dual-sink vanity, step-in tiled shower, and private sliding door to the backyard. The attached 2-car garage provides everyday convenience, while the detached 3-car garage is positioned away from the home, creating an ideal space for additional vehicles, hobbies, storage, or a workshop. This home also has it's own private well. The location is wonderfully positioned between the 55-acre lake and miles of National Forest riding and hiking trails. Horse owners can ride from the property onto endless scenic trails. Community amenities include a pool, sports courts, picnic areas, walking trail around the lake, bike pump track, equestrian center with arena and round pen, a private 3,600-foot lighted airstrip, and the added peace of mind of an on-site Cal Fire station within the gated community. Additional improvements include a new well pump and a Generac backup generator. While the home offers an excellent opportunity for cosmetic updates, it has been priced accordingly, making it an incredible value for its size, construction quality, acreage, and location. Located just 25 minutes from Temecula Wine Country, this is an opportunity to own a quality-built country property within Lake Riverside Estates.
| 3 days ago | Status changed to Pending | |
| 3 days ago | Listing updated with changes from the MLS® | |
| 2 weeks ago | Listing first seen on site |

This information is for your personal, non-commercial use and may not be used for any purpose other than to identify prospective properties you may be interested in purchasing. The display of MLS data is usually deemed reliable but is NOT guaranteed accurate by the MLS. Buyers are responsible for verifying the accuracy of all information and should investigate the data themselves or retain appropriate professionals. Information from sources other than the Listing Agent may have been included in the MLS data. Unless otherwise specified in writing, the Broker/Agent has not and will not verify any information obtained from other sources. The Broker/Agent providing the information contained herein may or may not have been the Listing and/or Selling Agent.
Did you know? You can invite friends and family to your search. They can join your search, rate and discuss listings with you.