


2923 NuestraFallbrook, CA 92028
Mortgage Calculator
Monthly Payment (Est.)
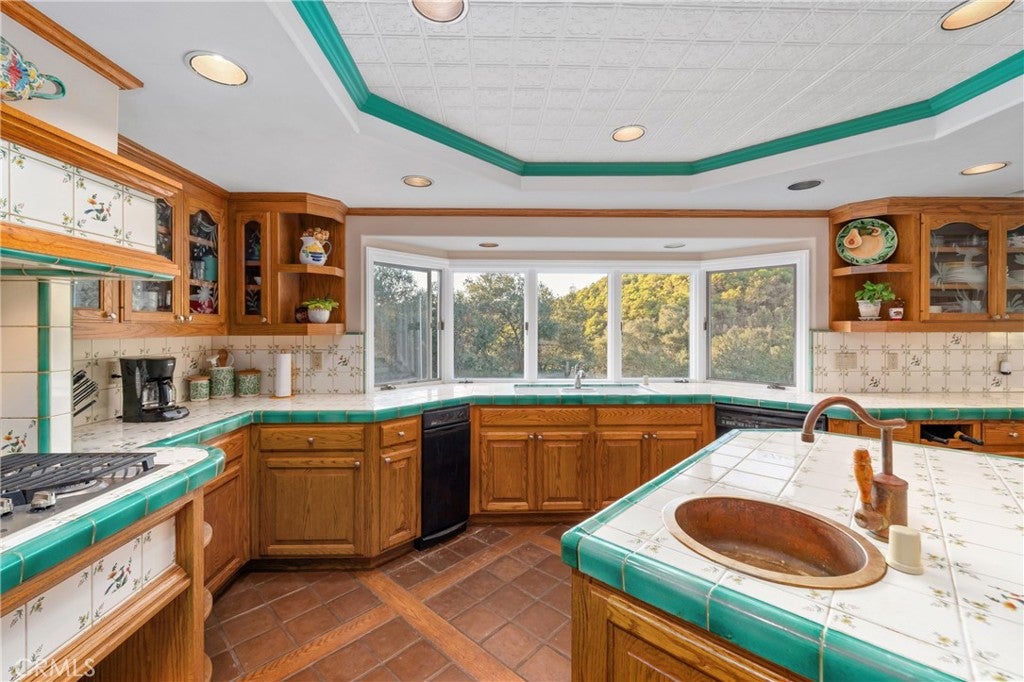
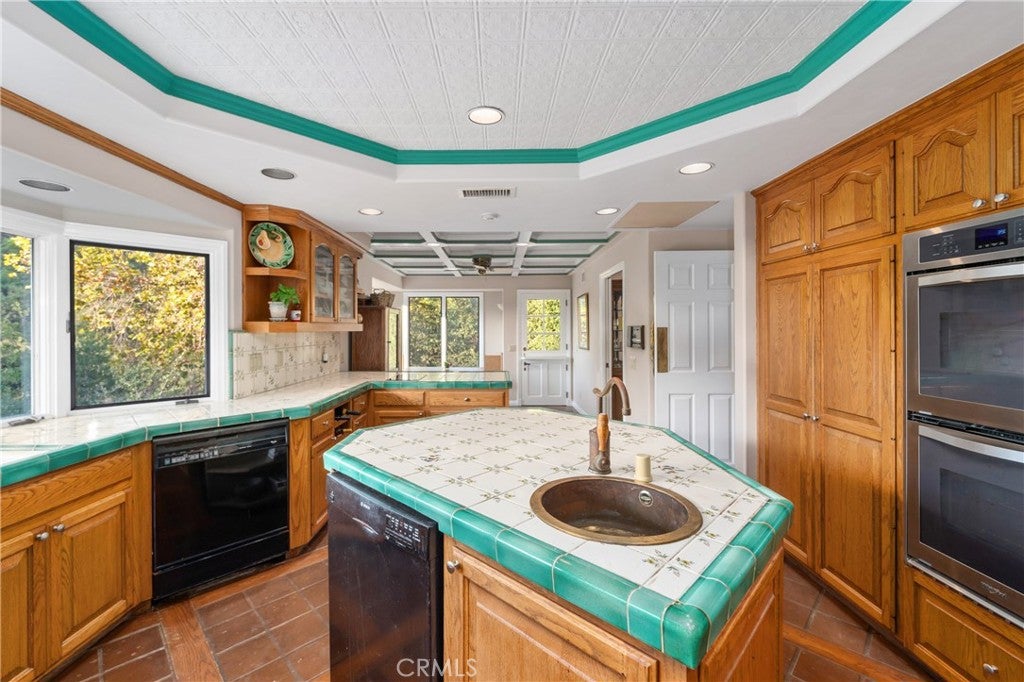
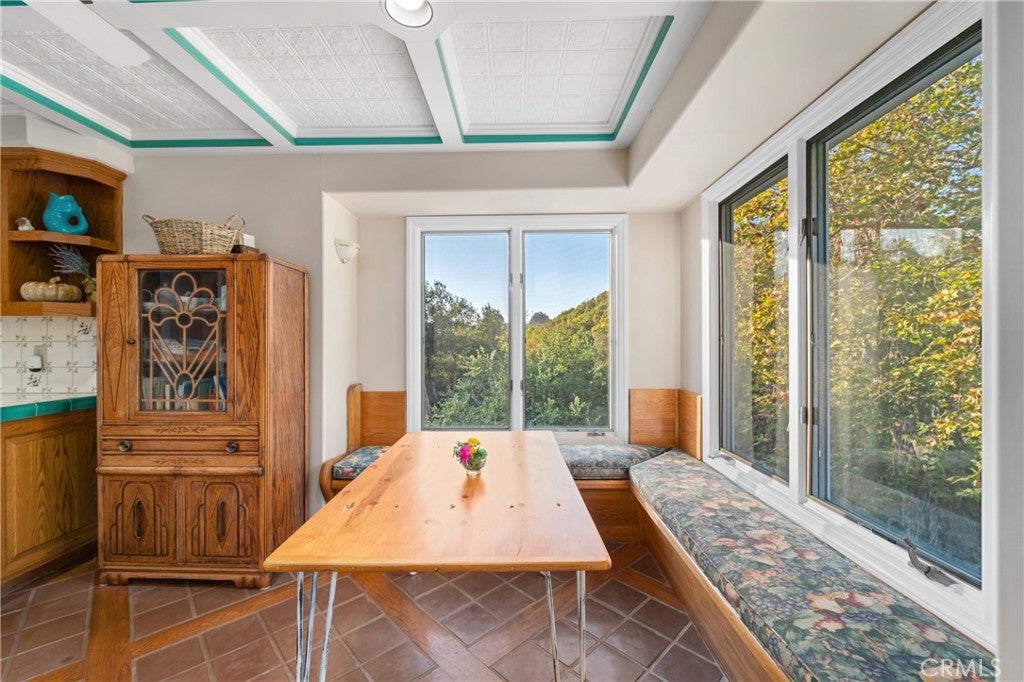
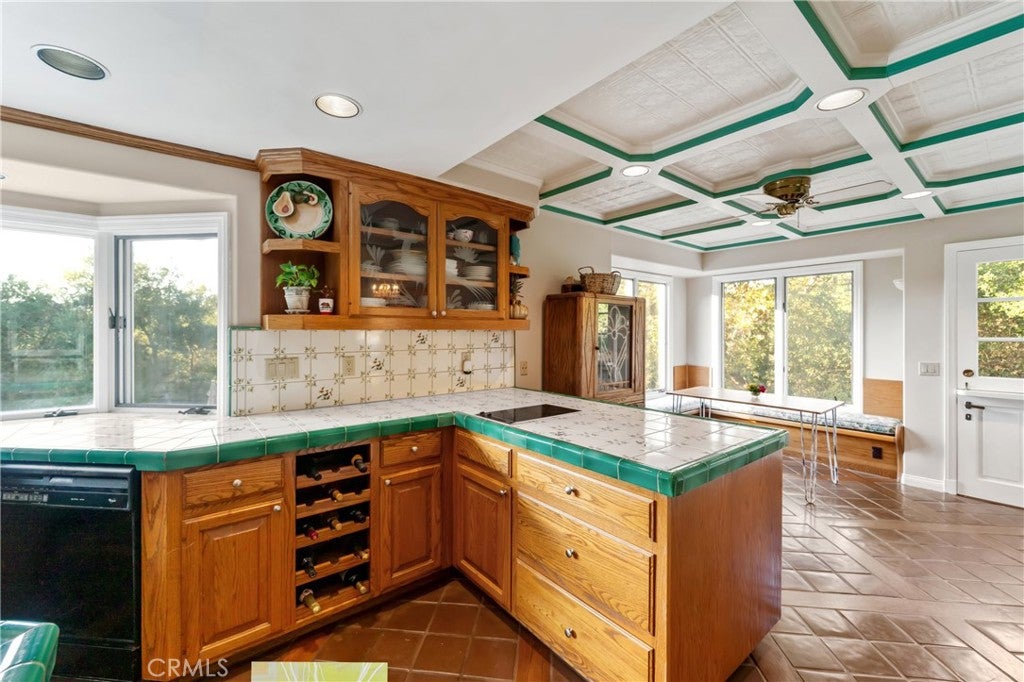
Enter an interest rate to see your estimated monthly payment.PRIVATE GIRD VALLEY WINE COUNTRY RETREAT At the end of an oak-lined drive, tucked into its own private canyon, this nearly 6000 square foot custom estate feels worlds away. Mature live oak & rare Engelmann oaks, private trails & a year-round stream wind through 3.56 acres, creating a sense of seclusion in Fallbrook's Gird Valley wine country. Mornings begin with birdsong, afternoons unfold by the pool & evenings settle in beneath dark country skies. This home was designed to embrace its setting. Wraparound balconies, patios and French doors extend living spaces outdoors, with views across the oaks, surrounding hills, pool & spa. Inside, distinctive architectural details give the home warmth & character: soaring beamed ceilings, an arched window, an oversized brick fireplace, custom built-ins, open shelving, solid-brass hardware & an artist-signed etched-glass window. At the heart of the home, the European-inspired chef's kitchen combines generous entertaining space with one-of-a-kind details, including a French copper prep sink, coffered tin ceiling, Sub-Zero refrigerator, newer stainless cooktop & double oven, two dishwashers, window seating & a Dutch door opening to the balcony. The primary suite offers its own private escape, including a Juliet balcony overlooking the pool. A library/bedroom with built-in shelves, reading nooks & a private patio provides another intimate retreat. THE PROPERTY'S GREATEST ADVANTAGE IS ITS FLEXIBILITY. The renovated lower level includes two bedrooms & baths, a 2nd family/game room, kitchenette, laundry & mud rooms. The studio, with its separate entrance through the front patio, has a built-in desk, kitchenette & full bath, which creates additional space for work-from-home, guests or multigenerational living, while a separate-entry exercise/flex room with bath offers more possibilities. Outside, the property becomes its own retreat. Unwind in the pool & spa, wander the private trails to the stream, or simply enjoy the quiet from one of the home's many balconies & patios. New wood decking, a split driveway with turnaround space, separate 3+ car garage & RV parking add practicality to the setting - all with no HOA. Close to Monserate Winery & Gird Valley Preserve, with convenient access to downtown Fallbrook and I-15, and 25 minutes to the beach at Oceanside, this property offers an uncommon combination of privacy (no close neighbors) & accessibility. THIS IS A PLACE TO GATHER, RETREAT & CREATE.
| 3 weeks ago | Price changed to $1,499,800 | |
| 3 weeks ago | Listing updated with changes from the MLS® | |
| 3 months ago | Listing first seen on site |

This information is for your personal, non-commercial use and may not be used for any purpose other than to identify prospective properties you may be interested in purchasing. The display of MLS data is usually deemed reliable but is NOT guaranteed accurate by the MLS. Buyers are responsible for verifying the accuracy of all information and should investigate the data themselves or retain appropriate professionals. Information from sources other than the Listing Agent may have been included in the MLS data. Unless otherwise specified in writing, the Broker/Agent has not and will not verify any information obtained from other sources. The Broker/Agent providing the information contained herein may or may not have been the Listing and/or Selling Agent.
Did you know? You can invite friends and family to your search. They can join your search, rate and discuss listings with you.