


2481 Thistlewood LaneCorona, CA 92882
Mortgage Calculator
Monthly Payment (Est.)
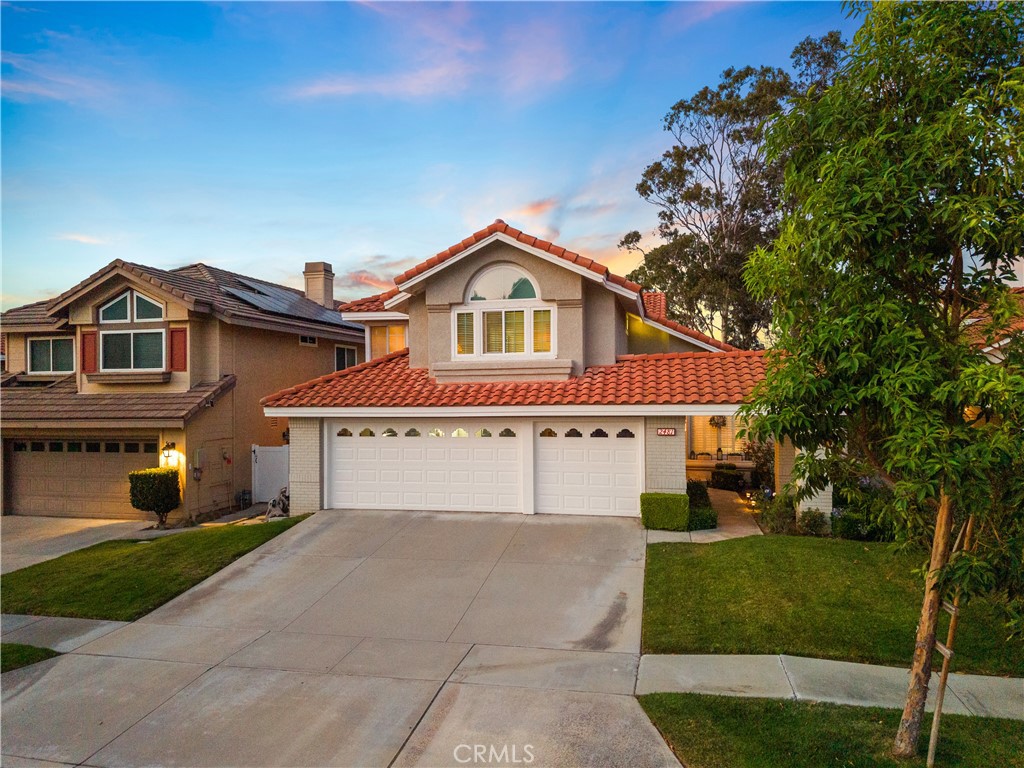
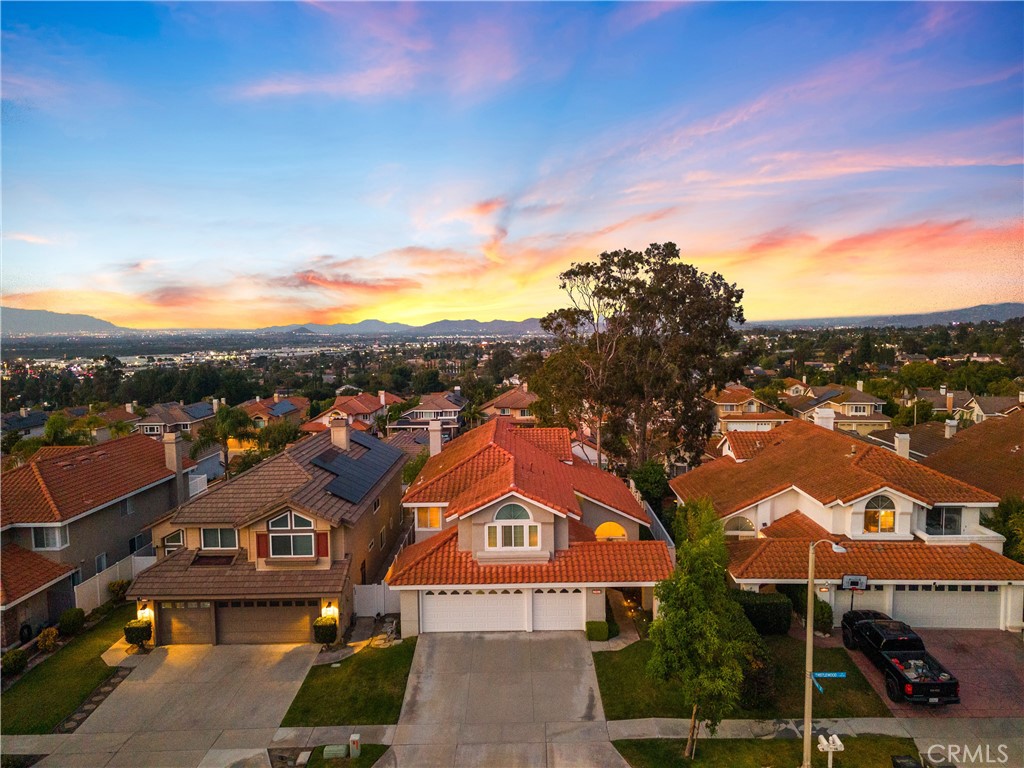
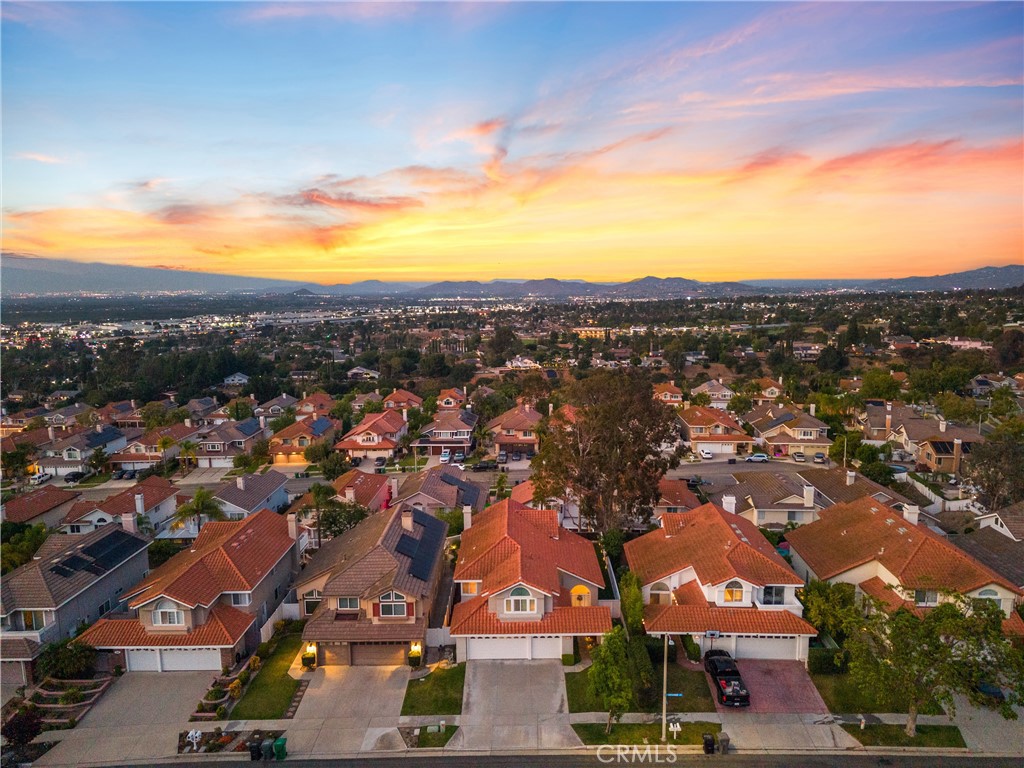
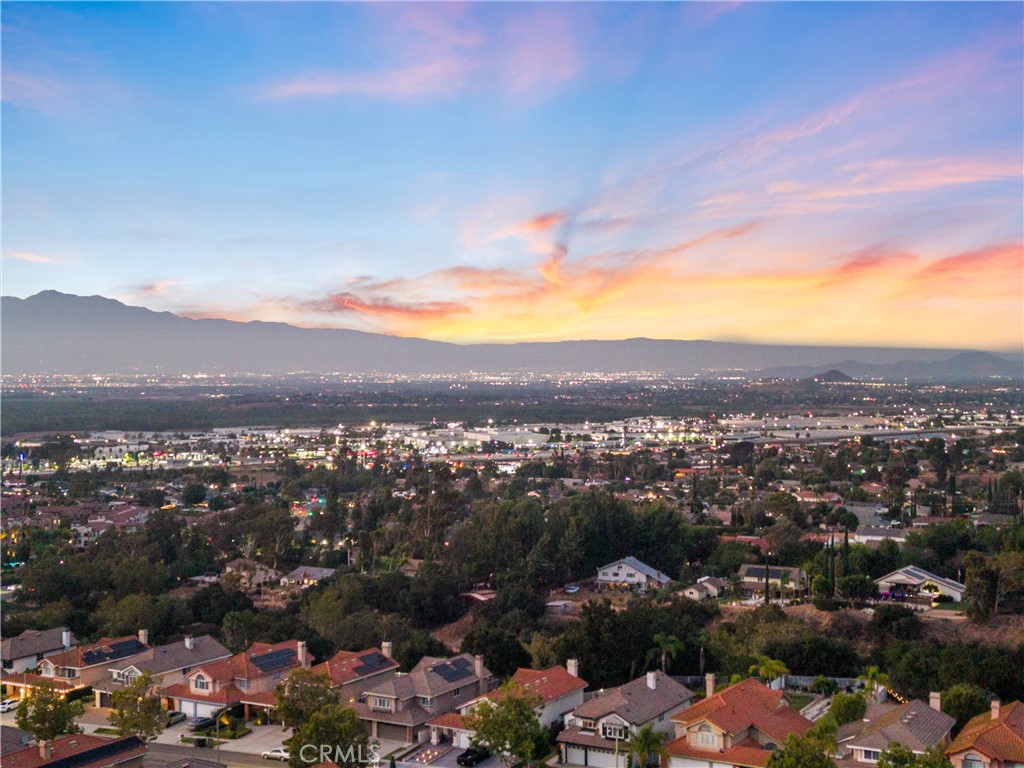
$4,553Welcome home! This stunning, meticulously maintained 5-bedroom, 3-bathroom residence offers 2,844 square feet of thoughtfully designed living space in the sought-after Sierra Del Oro neighborhood — move-in ready and waiting for its next lucky owner. This inviting floor plan features generous living areas, a cozy fireplace, and central heating and air conditioning, ideal for both everyday living and entertaining. Five spacious bedrooms and three full bathrooms provide flexibility for growing families, guests, or a dedicated home office, with plenty of room to spread out and make it your own. From its elevated position, the home features breathtaking panoramic views of glittering city lights and majestic mountain peaks — a stunning backdrop enjoyed from both inside and out. The low-maintenance backyard lets you soak in those views without the burden of upkeep, while the 3-car garage adds exceptional storage and parking. With no HOA, you'll enjoy complete freedom with no added fees. Located minutes from Orange County, top-rated schools, shopping, dining, and major commuter routes — this Corona gem is not one to miss.
| 5 days ago | Status changed to Pending | |
| 5 days ago | Listing updated with changes from the MLS® | |
| 3 weeks ago | Listing first seen on site |

This information is for your personal, non-commercial use and may not be used for any purpose other than to identify prospective properties you may be interested in purchasing. The display of MLS data is usually deemed reliable but is NOT guaranteed accurate by the MLS. Buyers are responsible for verifying the accuracy of all information and should investigate the data themselves or retain appropriate professionals. Information from sources other than the Listing Agent may have been included in the MLS data. Unless otherwise specified in writing, the Broker/Agent has not and will not verify any information obtained from other sources. The Broker/Agent providing the information contained herein may or may not have been the Listing and/or Selling Agent.
Did you know? You can invite friends and family to your search. They can join your search, rate and discuss listings with you.