


34502 Serdonis StTemecula, CA 92592
Mortgage Calculator
Monthly Payment (Est.)
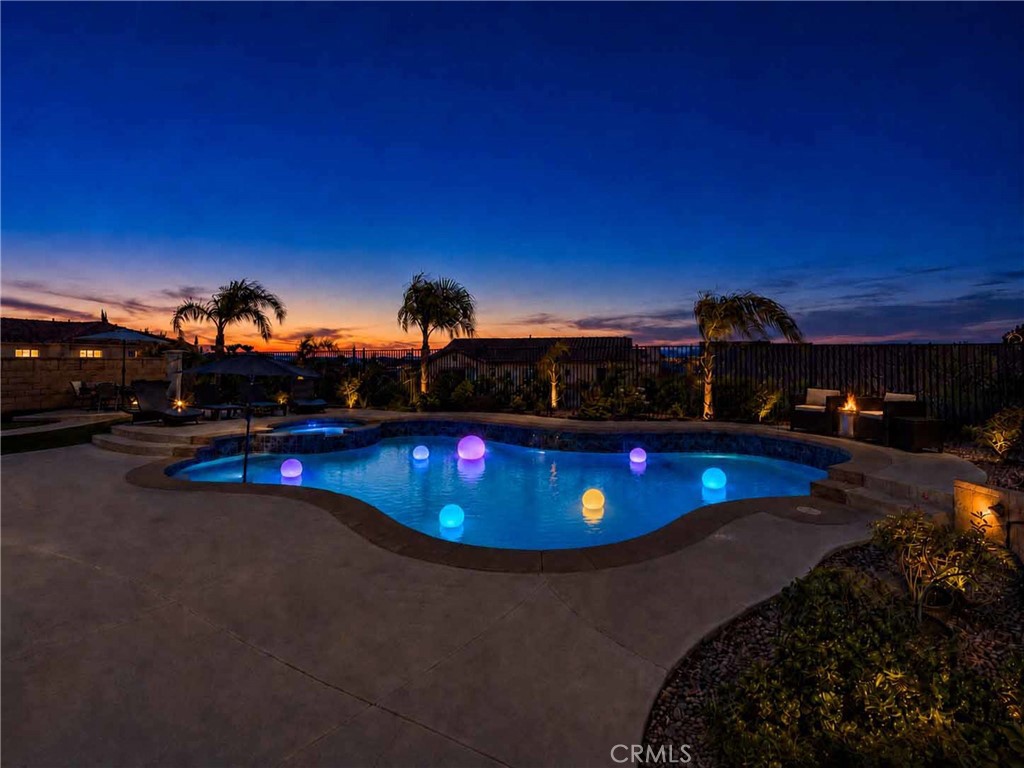
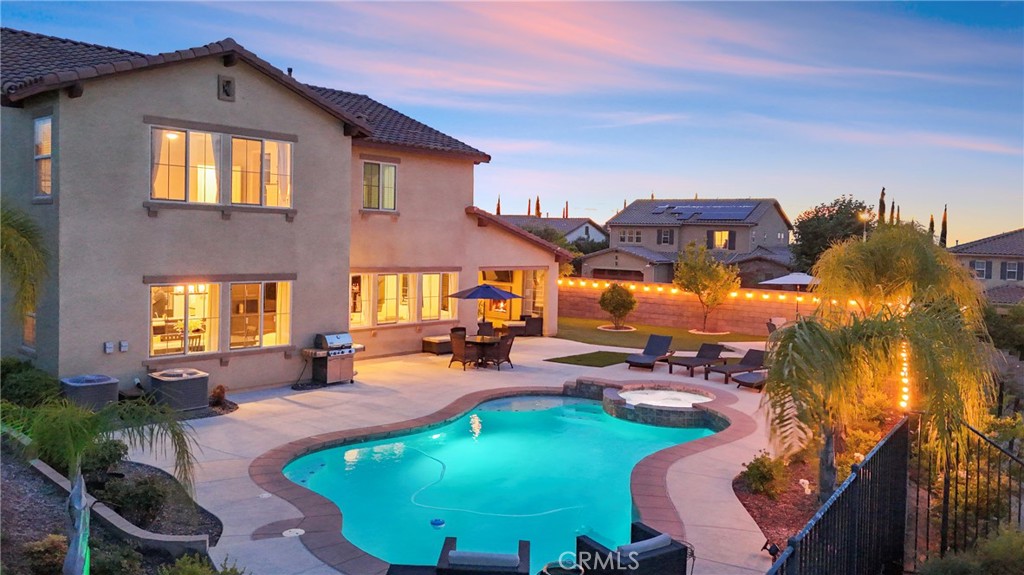
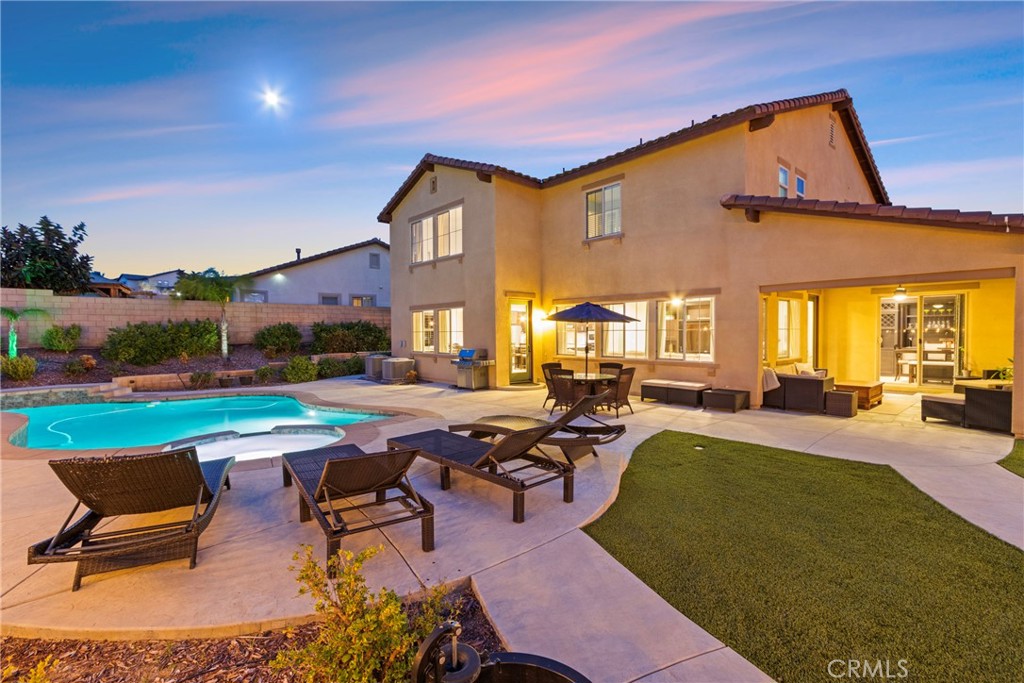
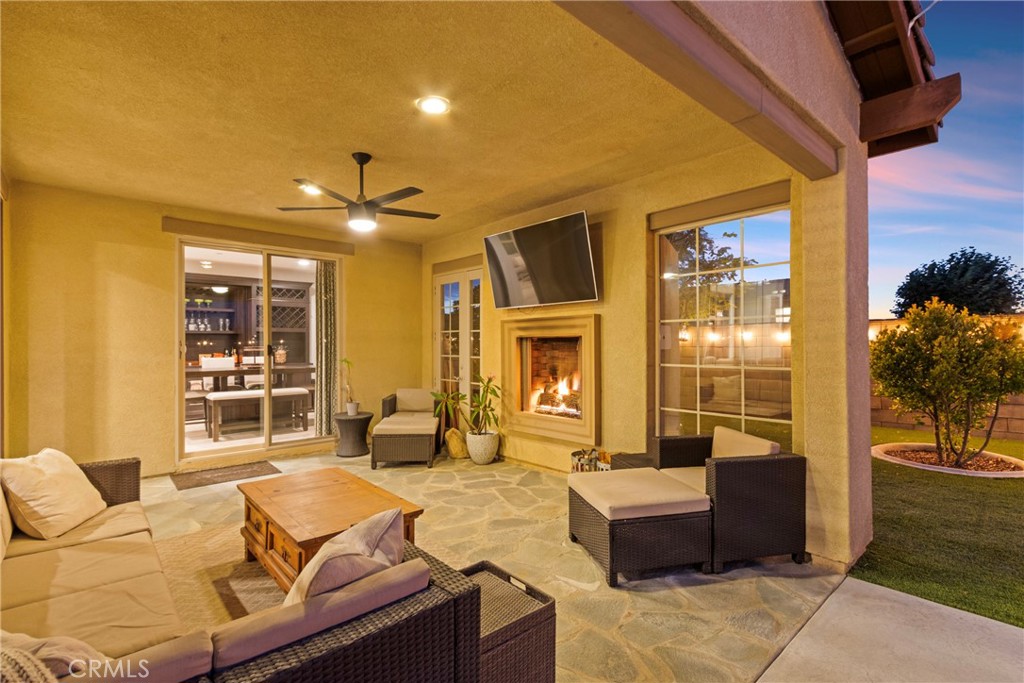
$6,159Welcome to Morgan Hill Estates, where breathtaking views & resort-style living await. This stunning corner lot home offers a highly desirable floor plan with 2 bedrooms downstairs, 3 bedrooms upstairs, a spacious loft & an abundance of natural light throughout. Thoughtfully designed for both everyday living & entertaining, the home is filled with upgrades & custom touches at every turn. The beautifully appointed kitchen features a large center island that opens to the great room creating the perfect gathering space. Expansive windows line the back of the home, flooding the living areas with natural light while showcasing beautiful wine country views. The main level offers 2 private rooms on opposite sides of the home. One serves as a guest suite with its own en-suite bathroom while the other provides flexible space adaptable to your needs. Also on the main level is a formal dining room (currently used as a living room) and a dedicated wine room complete with custom built-ins & beer tap creating the ultimate entertaining experience. Upstairs, the spacious primary suite offers a peaceful escape with large picture windows to capture the stunning views. The en-suite bathroom features his-and-her closets, dual vanities, a large soaking tub & a separate shower. Two additional upstairs bedrooms share a well-designed bathroom with dual sinks & a separate shower/toilet area. A spacious loft provides the perfect flex space while the upstairs laundry room adds everyday convenience. Step outside & discover the true showpiece of the property. A sparkling pool & spa, panoramic views & a California Room create the ultimate outdoor experience. Complete with its own fireplace, the California Room serves as an inviting extension of the home perfect for relaxing or entertaining guests year-round. The large side yard offers plenty of space for recreation or simply enjoying the privacy of this exceptional lot. Solar adds energy efficiency while the thoughtful design & extensive upgrades make this home as practical as it is beautiful. Residents of Morgan Hill enjoy an impressive collection of amenities including a resort-style pool/spa, fitness center, tennis & basketball courts, beach volleyball court, dog park, game room, outdoor fireplace lounge & a clubhouse featuring 2 elegant ballrooms. Conveniently located near top-rated schools, shopping, dining & Temecula Wine Country this exceptional home offers the perfect combination of luxury, comfort & community living.
| 2 weeks ago | Status changed to Active Under Contract | |
| 2 weeks ago | Listing updated with changes from the MLS® | |
| 2 months ago | Listing first seen on site |

This information is for your personal, non-commercial use and may not be used for any purpose other than to identify prospective properties you may be interested in purchasing. The display of MLS data is usually deemed reliable but is NOT guaranteed accurate by the MLS. Buyers are responsible for verifying the accuracy of all information and should investigate the data themselves or retain appropriate professionals. Information from sources other than the Listing Agent may have been included in the MLS data. Unless otherwise specified in writing, the Broker/Agent has not and will not verify any information obtained from other sources. The Broker/Agent providing the information contained herein may or may not have been the Listing and/or Selling Agent.
Did you know? You can invite friends and family to your search. They can join your search, rate and discuss listings with you.