Save
Ask
Tour
Hide
Share
$450,000
1 Day On Site

29028 Pebble Beach
Menifee, CA 92586

For Sale|Single Family Residence|Active
3
Beds
2
Total Baths
2
Full Baths
1,618
SqFt
$278
/SqFt
1964
Built
County:
Riverside
Listed by Maricarmen Pulido Ruiz of The Real Estate Firm [email protected]
Call Now: (951) 225-2964
Is this the listing for you? We can help make it yours.
(951) 225-2964
29028 Pebble Beach29028 Pebble Beach29028 Pebble Beach29028 Pebble Beach
Save
Ask
Tour
Hide
Share

Mortgage Calculator

Monthly Payment (Est.)

$2,053
Calculator powered by Showcase IDX, a Constellation1 Company. Copyright ©2026 Information is deemed reliable but not guaranteed.

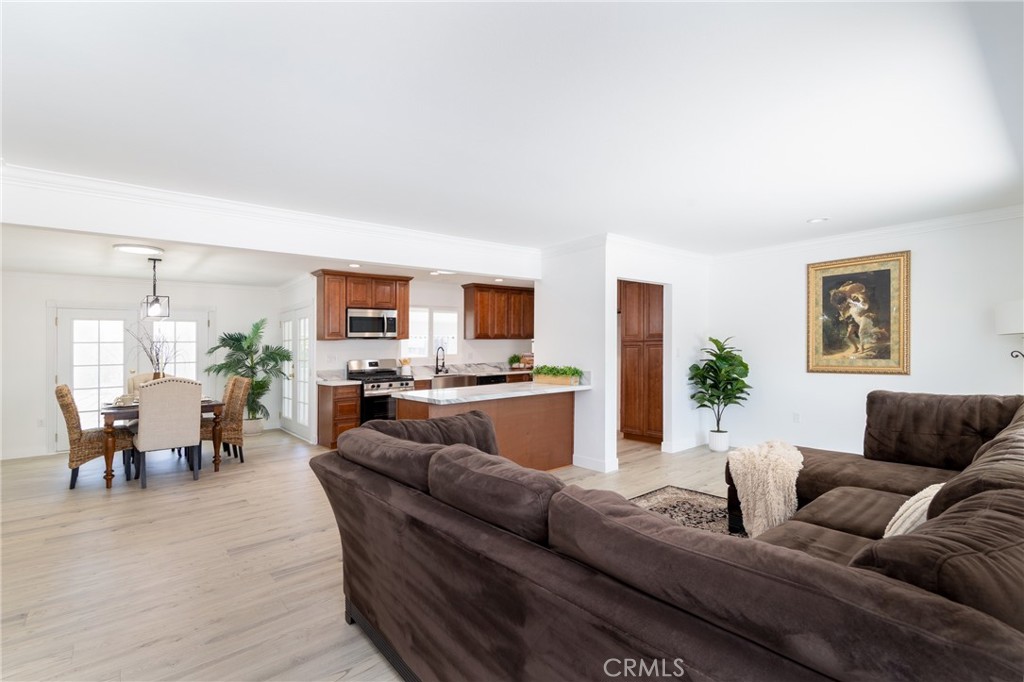
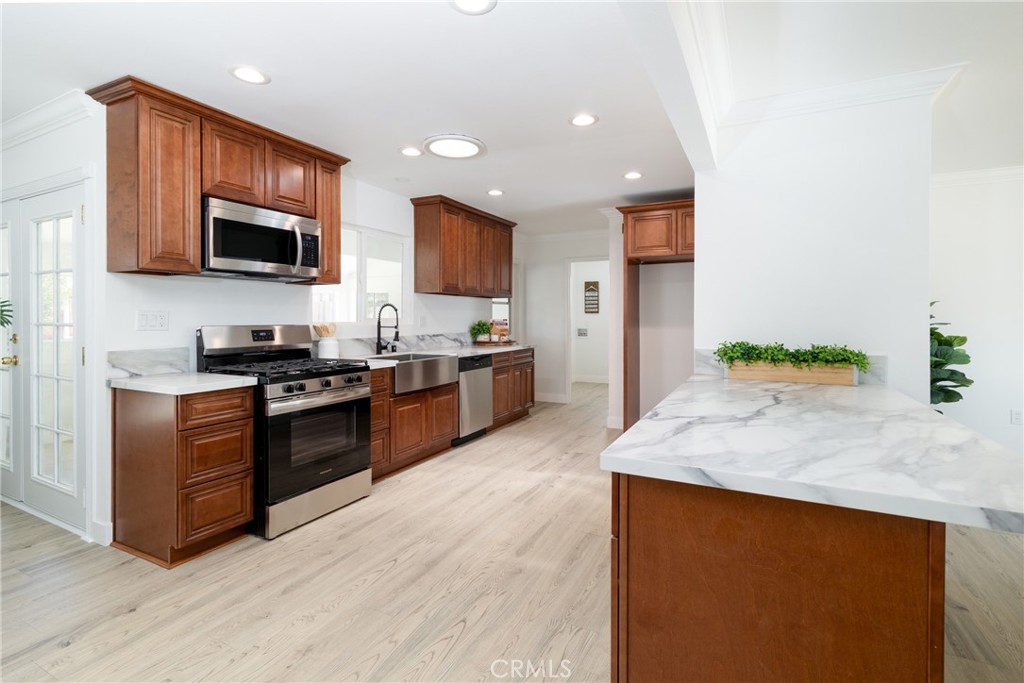
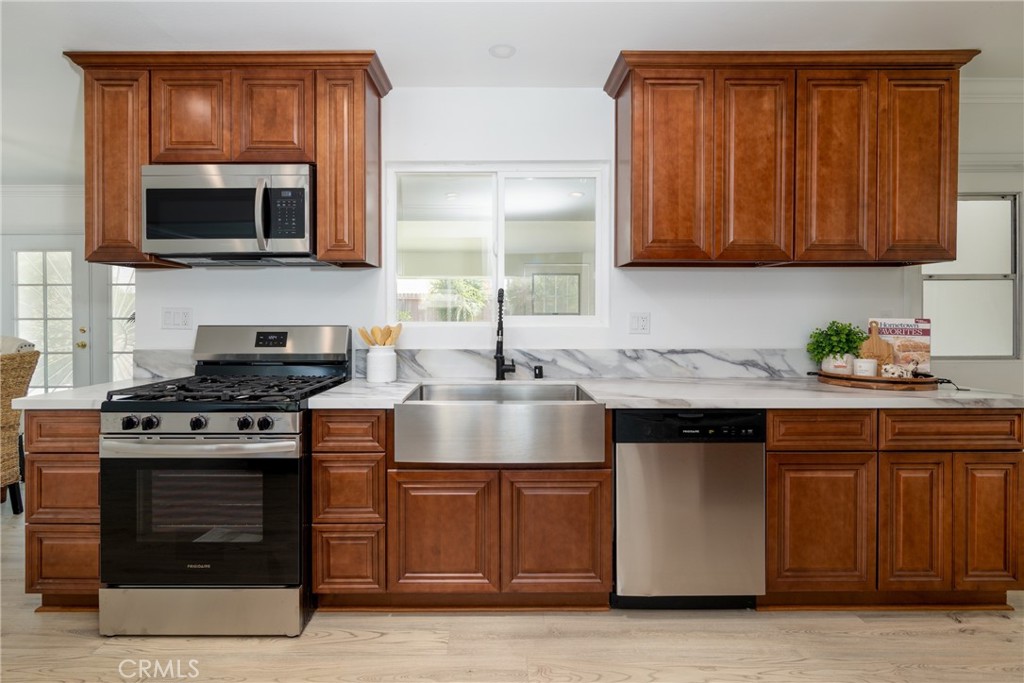
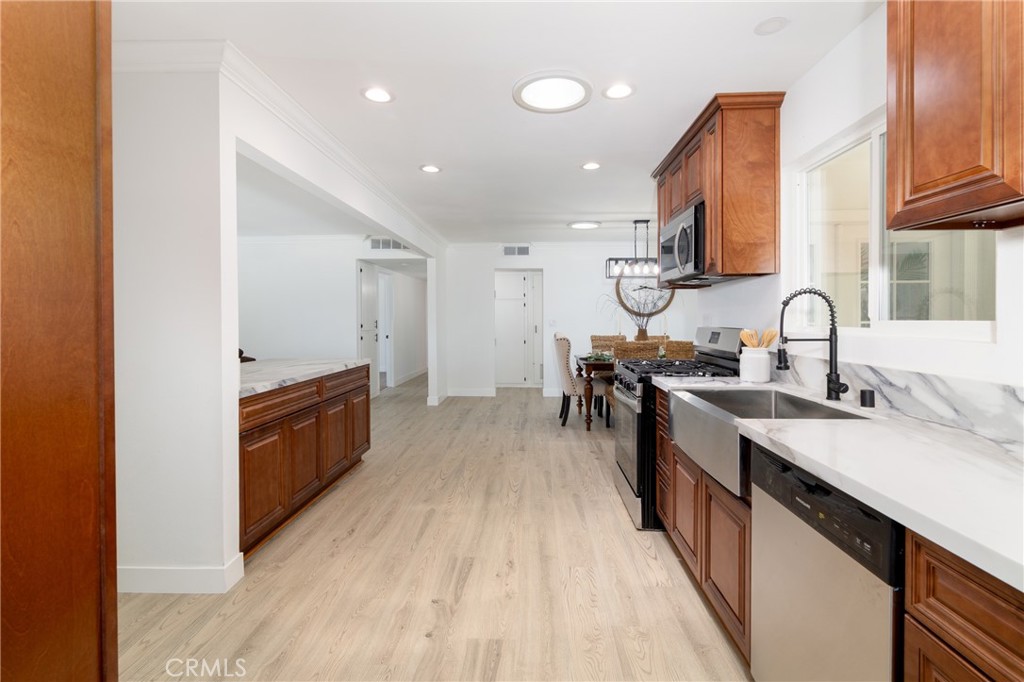
This beautifully reimagined home in the Sun City 55+ community offers the perfect blend of modern luxury and carefree living. No detail was spared in this extensive remodel, featuring a brand-new roof and new water heater for ultimate peace of mind. Step inside to find an open, airy floor plan highlighted by sleek laminate flooring, recessed lighting, baseboards and elegant crown molding. The heart of the home is the chef-inspired kitchen, boasting crisp new cabinetry, a central island, stunning Quartz countertops, a classic farm sink, and stainless steel appliances. The formal dining room, framed by elegant French doors, flows seamlessly into a versatile bonus room—perfect for a home office, hobby space, or library. All spacious bedrooms feature plush new carpet, ceiling fans, and mirrored closet doors. The primary suite serves as a private retreat with its own set of French doors and a fully remodeled bathroom featuring a modern walk-in shower, new vanity, and fixtures.

Save
Ask
Tour
Hide
Share
Listing Snapshot
Price 
$450,000
Days On Site 
1 Day
Bedrooms 
3
Inside Area (SqFt) 
1,618 sqft
Total Baths 
2
Full Baths 
2
Partial Baths 
N/A
Lot Size 
0.18 Acres
Year Built 
1964
MLS® Number 
SW26112599
Status 
Active
Property Tax 
N/A
HOA/Condo/Coop Fees 
$36.25 monthly
Sq Ft Source 
Assessor
Friends & Family
Recent Activity
yesterdayListing first seen on site
yesterdayListing updated with changes from the MLS®
General Features
Acres 
0.18
Attached Garage 
Yes
Disclosures 
CovenantsRestrictionsDisclosure
Foundation 
Slab
Garage 
Yes
Garage Spaces 
1
Land Lease 
No
Levels 
One
Number Of Stories 
1
Parking 
AttachedGarageOn Street
Parking Spaces 
1
Property Condition 
Updated/Remodeled
Property Sub Type 
Single Family Residence
Special Circumstances 
Standard
Water Source 
Public
Interior Features
Appliances 
DishwasherDisposalGas RangeMicrowaveWater Heater
Cooling 
Central Air
Fireplace Features 
None
Flooring 
CarpetLaminate
Heating 
Central
Interior 
Ceiling Fan(s)Crown MoldingEat-in KitchenOpen Floorplan
Laundry Features 
Washer HookupElectric Dryer HookupGas Dryer HookupInsideLaundry Room
Main Level Bedrooms 
3
Spa 
Yes
Bathroom 
Bedroom 
Bonus Room 
Kitchen 
Features - Kitchen Island
Save
Ask
Tour
Hide
Share
Exterior Features
Fencing 
VinylWoodWrought Iron
Lot Features 
Back YardFront Yard
Other Structures 
Shed(s)
Patio And Porch 
Front Porch
Pool Features 
CommunityIn GroundAssociation
Road Frontage 
City Street
Roof 
Shingle
Spa 
Yes
Spa Features 
Community
View 
Hills
Waterview 
Hills
Community Features
Association Amenities 
ClubhouseMeeting RoomManagementPoolSpa/Hot Tub
Association Dues 
435
Building Access 
1
Community Features 
Street LightsSidewalksPool
Financing Terms Available 
CashConventionalFHASubmitVA Loan
HOA Fee Frequency 
Annually
MLS Area 
SRCAR - Southwest Riverside County
Roads 
Paved
School District 
Menifee Union
Senior Community 
Yes
Schools
School District
Menifee Union
Elementary School
Unknown
Middle School
Unknown
High School
Unknown


This information is for your personal, non-commercial use and may not be used for any purpose other than to identify prospective properties you may be interested in purchasing. The display of MLS data is usually deemed reliable but is NOT guaranteed accurate by the MLS. Buyers are responsible for verifying the accuracy of all information and should investigate the data themselves or retain appropriate professionals. Information from sources other than the Listing Agent may have been included in the MLS data. Unless otherwise specified in writing, the Broker/Agent has not and will not verify any information obtained from other sources. The Broker/Agent providing the information contained herein may or may not have been the Listing and/or Selling Agent.

Neighborhood & Commute
Source: Walkscore
Disclosure: Community information and market data powered by Constellation Data Labs. Information is deemed reliable but not guaranteed.
Save
Ask
Tour
Hide
Share