


42525 Calle CapistranoTemecula, CA 92590
Mortgage Calculator
Monthly Payment (Est.)
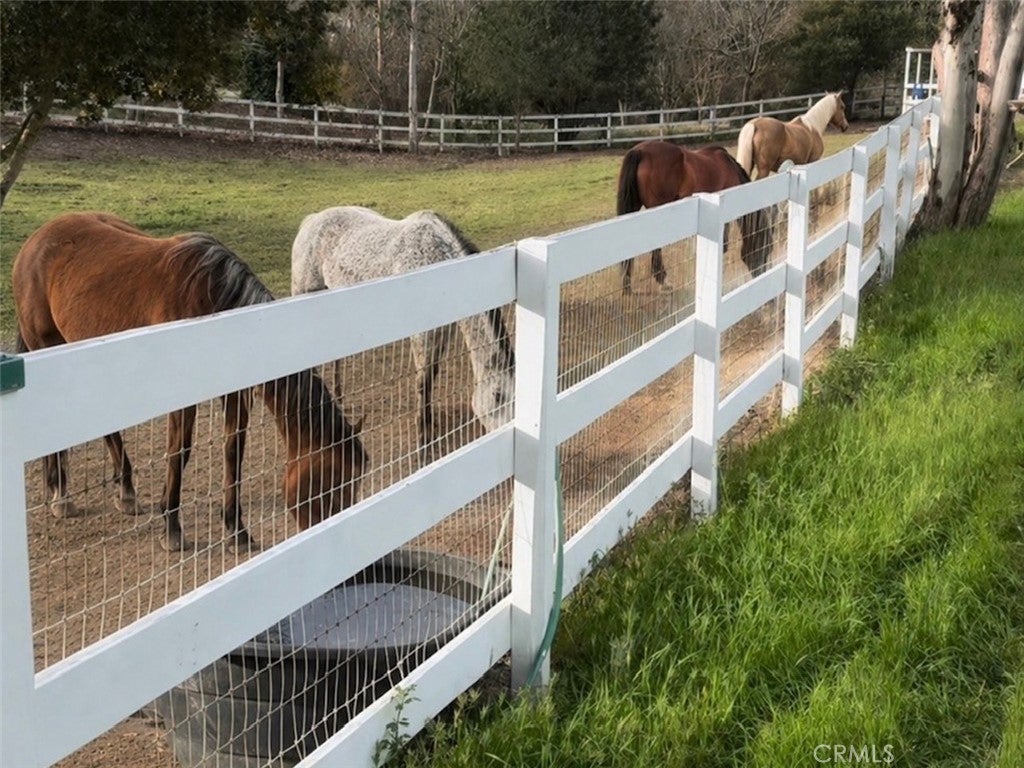
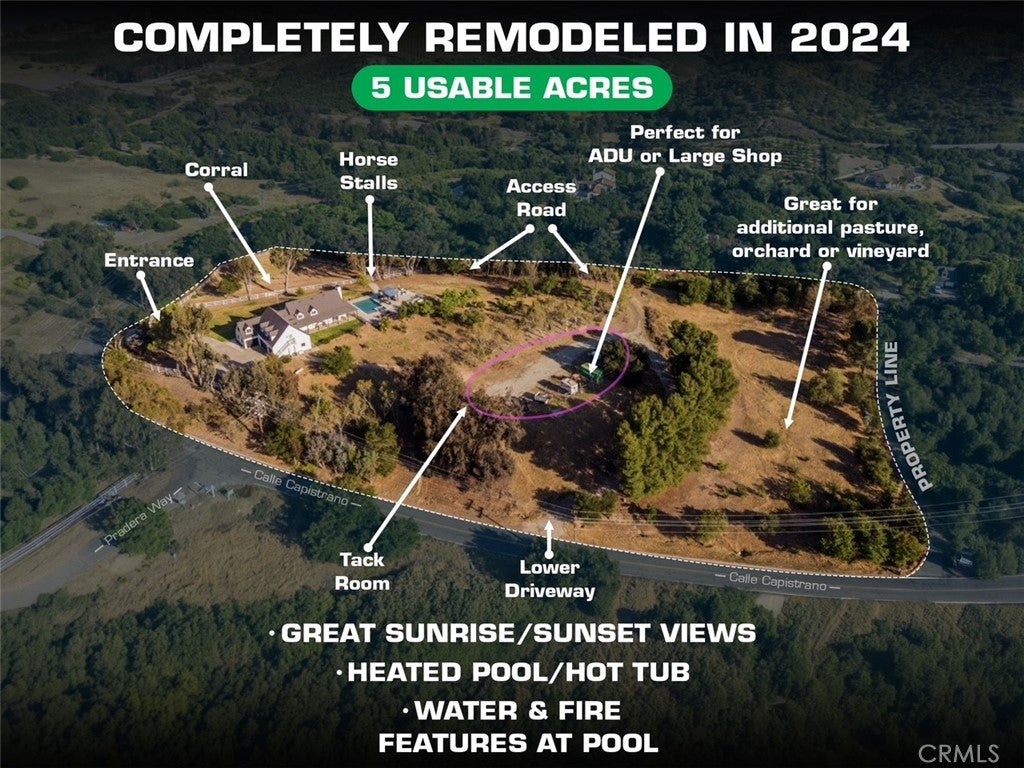
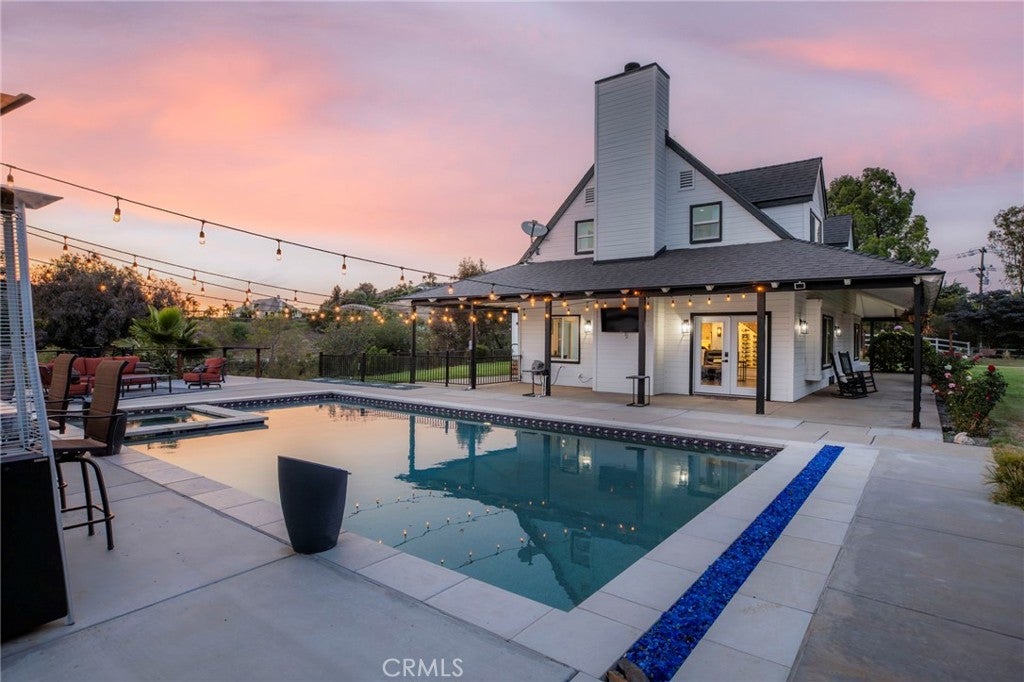
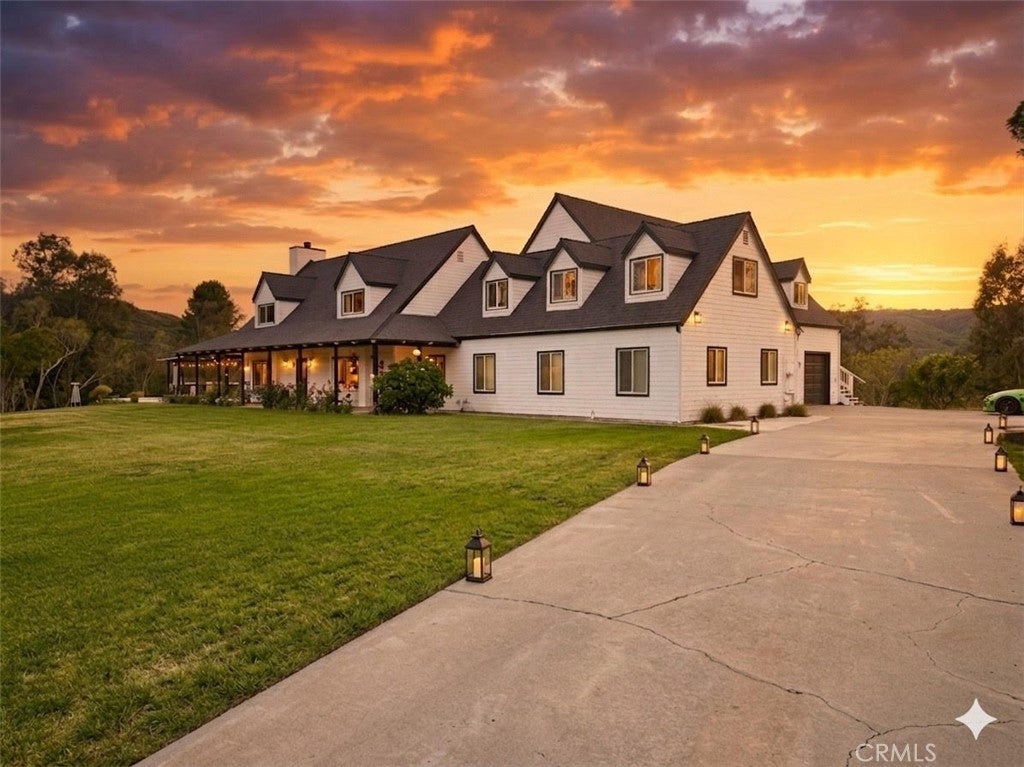
$8,190YOUR DREAM FARMHOUSE AWAITS | EQUESTRIAN PROPERTY | WRAPAROUND PORCH | MODERN LUXURY | 5 USABLE ACRES | POOL + HOT-TUB | OUTDOOR KITCHEN | UNDER 10 MINUTES TO TOWN: Welcome to the farmhouse you’ve been dreaming about—a stunning 4,200-square-foot custom home that perfectly blends timeless country charm with modern luxury. Nestled on five flat, usable acres in the peaceful hills of De Luz, this private retreat offers the best of both worlds: the serenity of country living with the convenience of being less than 10 minutes from Old Town Temecula, shopping, dining, and major freeways. From the moment you arrive through the electronic gated entrance, you’ll be captivated by the home’s classic wraparound porch, inviting you to slow down, relax, and take in the beauty of the surrounding property. Inside, the farmhouse feel continues with warm, welcoming spaces that have been thoughtfully redesigned with today’s buyer in mind. The open-concept great room is anchored by a dramatic floor-to-ceiling tiled fireplace and features beautiful LVP flooring that flows seamlessly throughout the main living areas. The fully remodeled kitchen combines farmhouse character with sleek, modern finishes, creating the perfect space for entertaining family and friends. Beautifully updated bathrooms, stylish finishes throughout, and even a dedicated dog washing station for practical everyday living. One of the home’s most unique features is the oversized game room with its own private exterior staircase, offering incredible flexibility as a guest suite, multigenerational living space, home office, or potential ADU conversion. Step outside and you’ll discover a backyard designed for making memories. Enjoy sunny afternoons by the sparkling pool, entertain around the outdoor kitchen and BBQ area, or simply relax in the fully fenced grassy yard. Horse lovers will appreciate being steps away from their corral with 3 stalls, while mature citrus trees, expansive usable land, and ample room for a custom workshop, barn, or additional dwelling create endless possibilities. Car enthusiasts and hobbyists will love the two garage setups with space for up to five vehicles, and the included 22kW Generac automatic generator provides peace of mind year-round. This isn’t just another home—it’s the modern farmhouse lifestyle you’ve always envisioned. A place where wraparound porch mornings, peaceful sunsets, wide-open spaces, and luxurious modern living come together to create the ultimate forever home.
| 2 months ago | Price changed to $1,795,000 | |
| 2 months ago | Listing updated with changes from the MLS® | |
| 3 months ago | Status changed to Active | |
| 4 months ago | Listing first seen on site |

This information is for your personal, non-commercial use and may not be used for any purpose other than to identify prospective properties you may be interested in purchasing. The display of MLS data is usually deemed reliable but is NOT guaranteed accurate by the MLS. Buyers are responsible for verifying the accuracy of all information and should investigate the data themselves or retain appropriate professionals. Information from sources other than the Listing Agent may have been included in the MLS data. Unless otherwise specified in writing, the Broker/Agent has not and will not verify any information obtained from other sources. The Broker/Agent providing the information contained herein may or may not have been the Listing and/or Selling Agent.
Did you know? You can invite friends and family to your search. They can join your search, rate and discuss listings with you.