


41339 YubaTemecula, CA 92591
Mortgage Calculator
Monthly Payment (Est.)
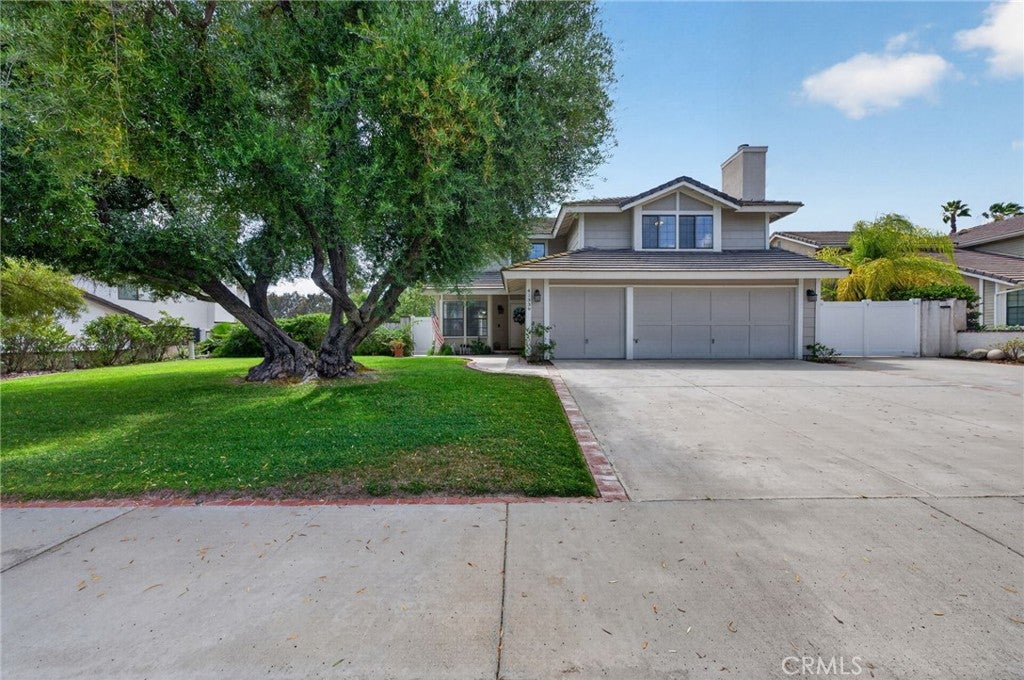
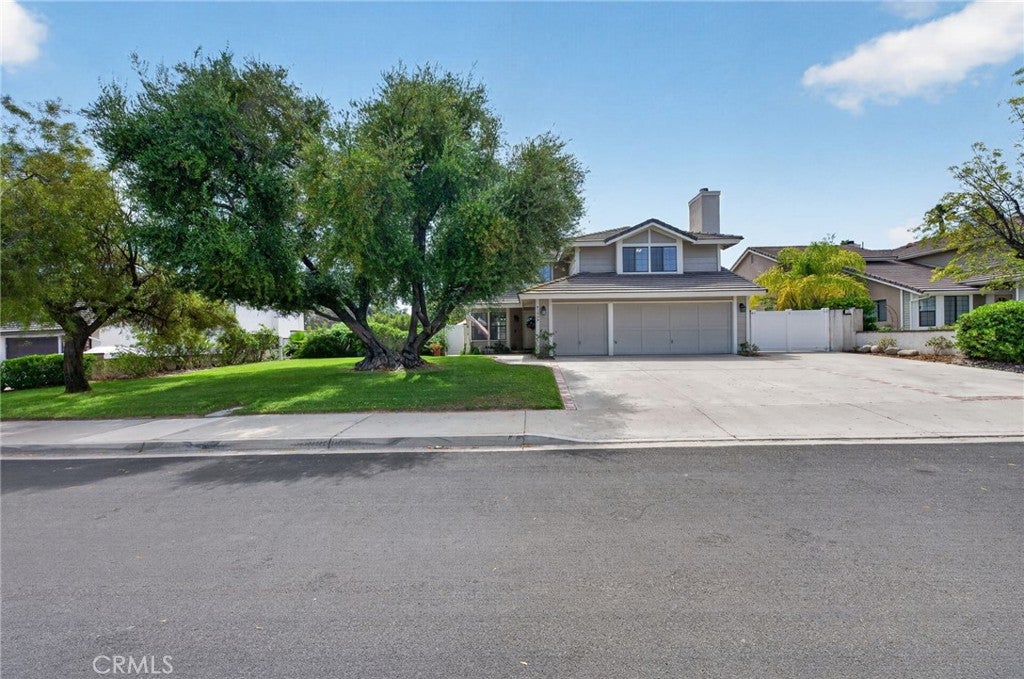
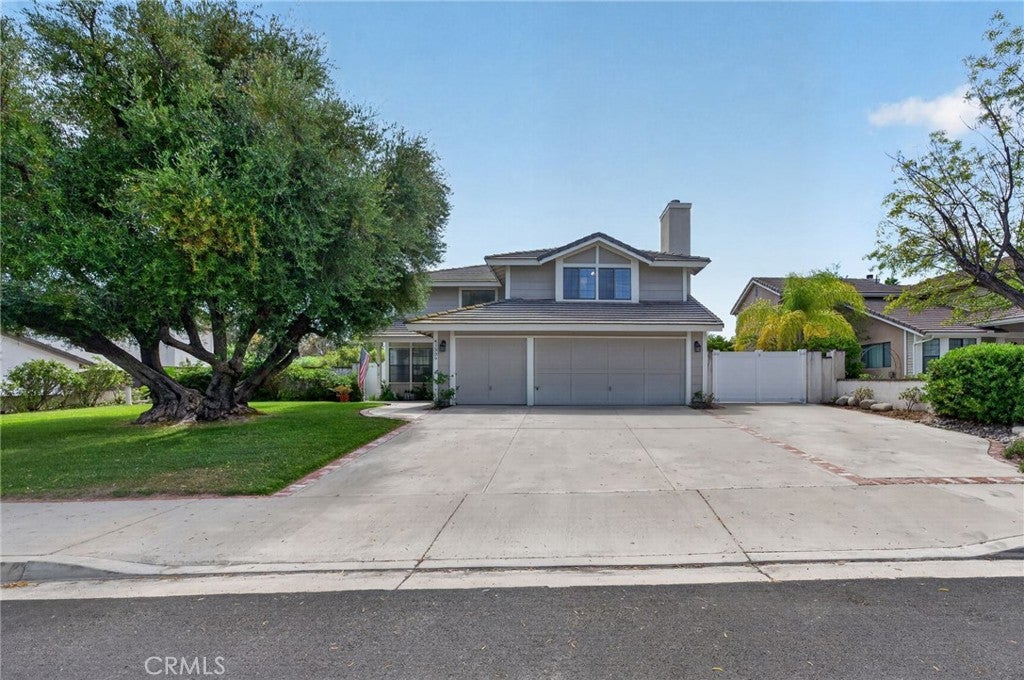
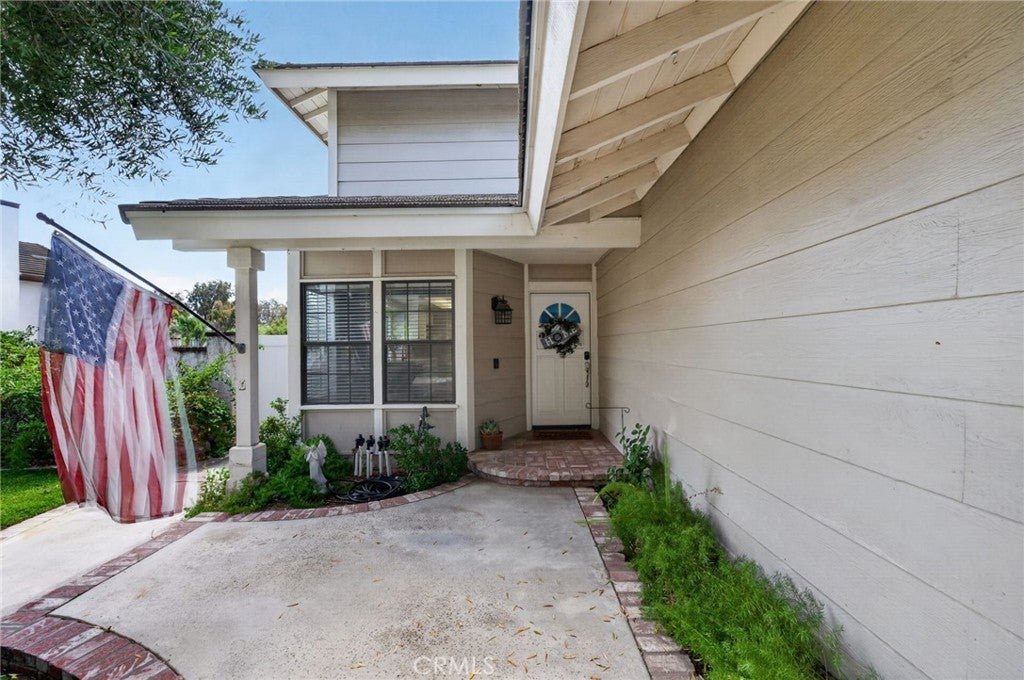
$4,403Welcome to this beautifully appointed Temecula home built by Warmington sitting on a quarter acre lot with fully paved RV parking and an extra large newly resurfaced pebbletec POOL with brand new tile, pool pump and jacuzzi jets, this home has parking room for 7 vehicles plus a large RV. This home is in a prime location, tucked away on a quiet cul-de-sac adjacent to the Meadowview Community with acres of horse riding and hiking trails. There are 4 bedrooms or technically 3 bedrooms and a bonus room with a fireplace. Additionally the master bedroom has a retreat room which can be made into a 5th bedroom and a full walk-in closet. There is grand total of 3 brick wood burning fireplaces! Upon entering, this home opens up to a huge living room with a double set of French doors on each side of the fireplace and brand new wood flooring, baseboards, casings and rubbed bronze fixtures throughout. With fresh interior paint, the entire home feels bright & spacious. The living room is perfectly sized for family gatherings and the kitchen offers tons of countertop & cabinet space, along with a cute breakfast nook for early mornings. The family room provides privacy and has it’s own fireplace. Moving upstairs you will see the sizable guest bedrooms and bonus room with new blinds & ceiling fans, sharing a full guest bath with dual vanities. The master is huge and comes with a retreat room for lounging and relaxing with dual vanities, a walk in shower & separate soaking tub.Moving to the backyard, you will find your private oasis with starting with a large patio cover spanning the entire width of the house ,stucco and brick walls surrounding the perimeter of the property with new white vinyl gates with a separate outside entrance to the huge pool and jacuzzi which sit to the side allowing for full usage of the entire back yard. There is a ton of grass area for kiddos or pets to run around & play.and a tether ball and basketball hoop. Near the pool is also a dedicated fire pit area which is perfectly for summer night hangouts! Additional benefits to this property are the higher end irrigation system set up on timers in front and back and planter areas, walking distance to the middle school & even the grocery store! Come see this home in person to experience how fantastic it would be to live in it! It is move in ready today!
| 6 days ago | Status changed to Active | |
| 6 days ago | Listing updated with changes from the MLS® | |
| 3 months ago | Listing first seen on site |

This information is for your personal, non-commercial use and may not be used for any purpose other than to identify prospective properties you may be interested in purchasing. The display of MLS data is usually deemed reliable but is NOT guaranteed accurate by the MLS. Buyers are responsible for verifying the accuracy of all information and should investigate the data themselves or retain appropriate professionals. Information from sources other than the Listing Agent may have been included in the MLS data. Unless otherwise specified in writing, the Broker/Agent has not and will not verify any information obtained from other sources. The Broker/Agent providing the information contained herein may or may not have been the Listing and/or Selling Agent.
Did you know? You can invite friends and family to your search. They can join your search, rate and discuss listings with you.