


3010 Sand PineHemet, CA 92545
Mortgage Calculator
Monthly Payment (Est.)
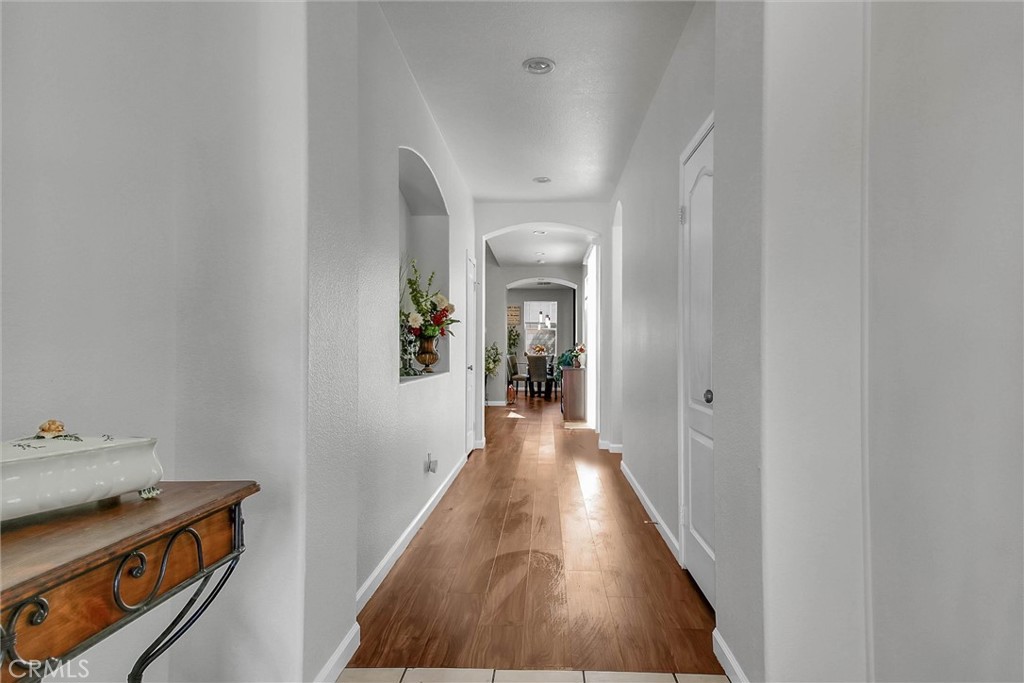
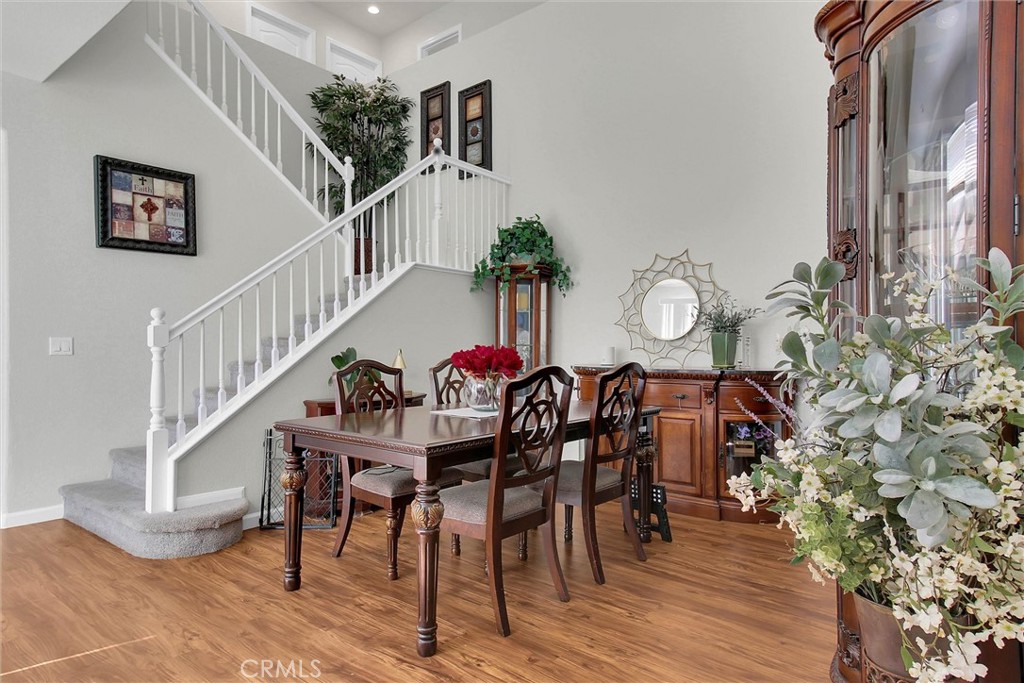
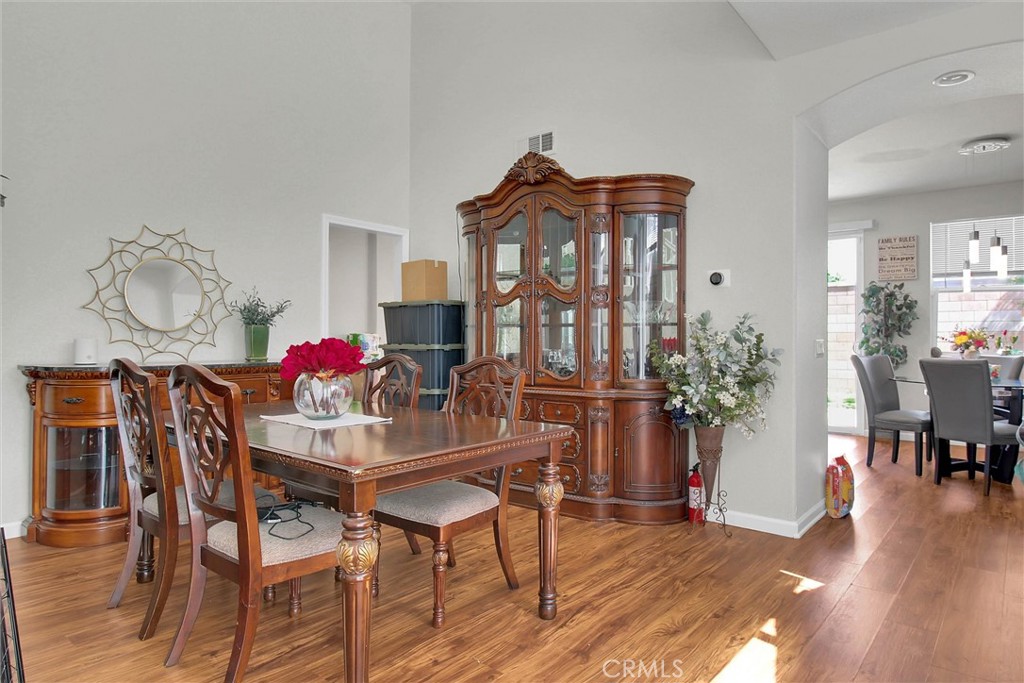
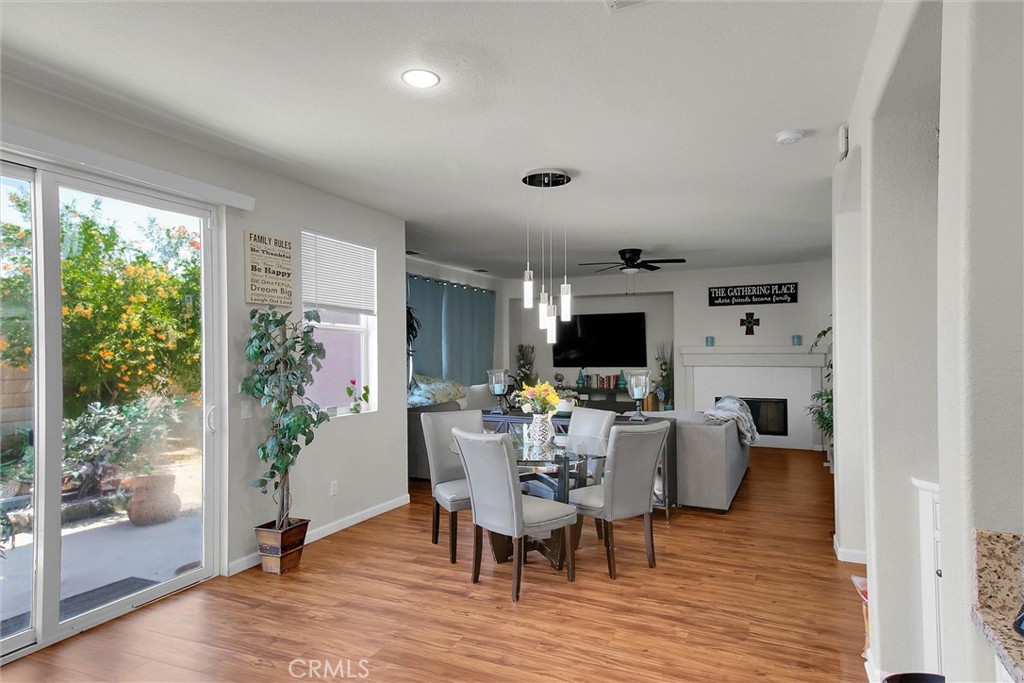
$2,534Welcome to Willowalk HOA! A gorgeous gated community in southwest Hemet California. The community is surrounded by beautiful scenic views of the lakes, waterfalls, trees and wildlife. The association features a pool, spa, club house, a variety of parks and more. This beautiful and spacious open concept home with high second floor ceilings offers 3,335 square feet of living space. 5 bedrooms, 3 full bathrooms and a 3-car tandem garage. As you enter the house you are welcomed by a large living space that can be used as an office or 6th bedroom. Next you will find a bedroom with access to a full bathroom to accommodate your guests–all this in the main level. As you continue into the kitchen area, you will find a dining space adjacent to the spacious family/living space open to the large kitchen area. The kitchen boasts of granite counters, ample counter space and cabinetry. The second floor includes two spacious separate lofts for multi-purposes and a separate laundry room. The primary bedroom offers a separate walk-in shower and large tub, a spacious walk-in closet and dual sinks. Away from the main bedroom you will find the remaining bedrooms for added privacy. This home is great for large families or multi-families. Plan your tour to experience life in Willowalk! The community is conveniently and centrally located within walking distance to schools, shopping, dining, and more. MLS information is deemed reliable, not always accurate. Broker does not guarantee the accuracy of square footage, lot size, or any other features or condition of the property that was provided by the Seller or obtained through public records. The Buyer is advised to individually verify the accuracy of all information through personal and appropriate professional inspection/s.
| 3 weeks ago | Price changed to $555,500 | |
| 3 weeks ago | Listing updated with changes from the MLS® | |
| 2 months ago | Status changed to Active | |
| 3 months ago | Listing first seen on site |

This information is for your personal, non-commercial use and may not be used for any purpose other than to identify prospective properties you may be interested in purchasing. The display of MLS data is usually deemed reliable but is NOT guaranteed accurate by the MLS. Buyers are responsible for verifying the accuracy of all information and should investigate the data themselves or retain appropriate professionals. Information from sources other than the Listing Agent may have been included in the MLS data. Unless otherwise specified in writing, the Broker/Agent has not and will not verify any information obtained from other sources. The Broker/Agent providing the information contained herein may or may not have been the Listing and/or Selling Agent.
Did you know? You can invite friends and family to your search. They can join your search, rate and discuss listings with you.