


29420 Ynez RoadTemecula, CA 92592
Mortgage Calculator
Monthly Payment (Est.)
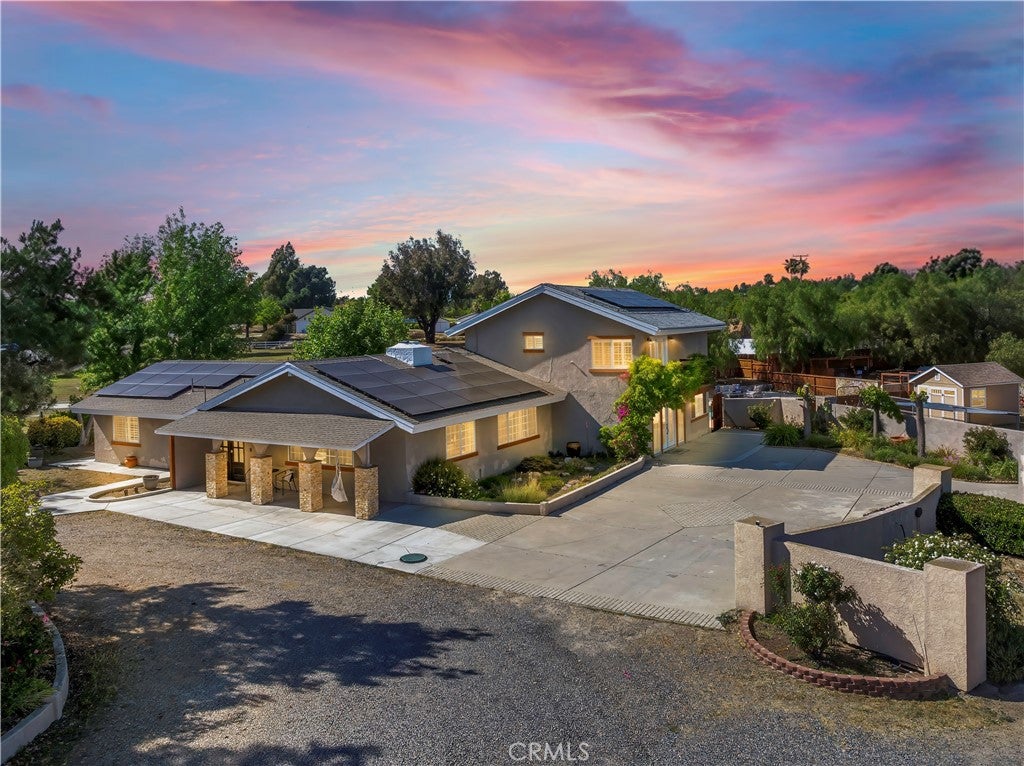
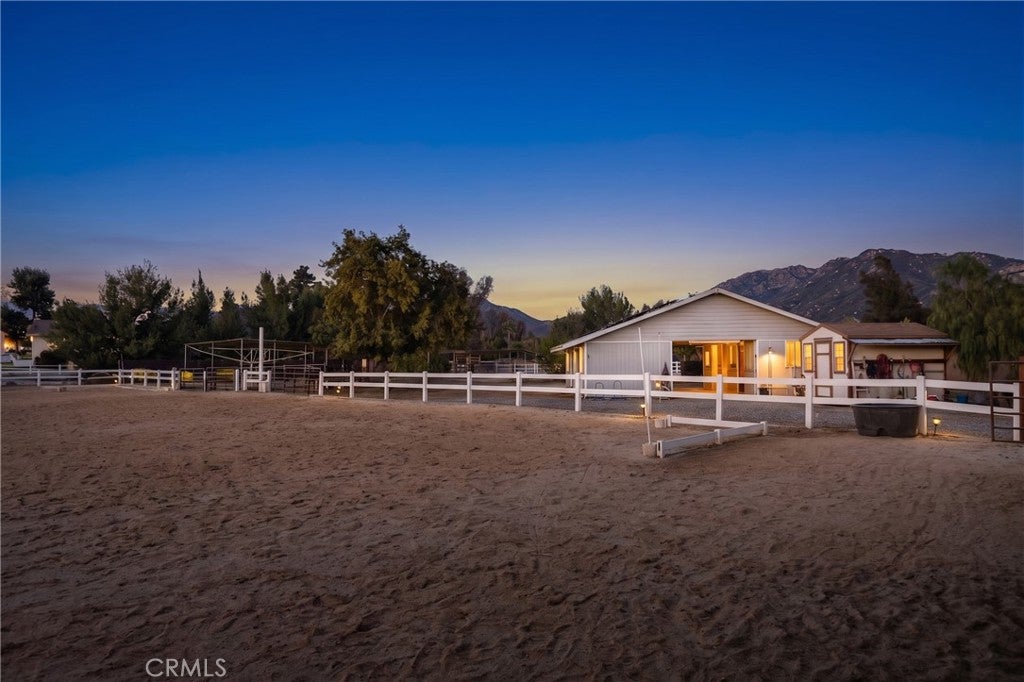
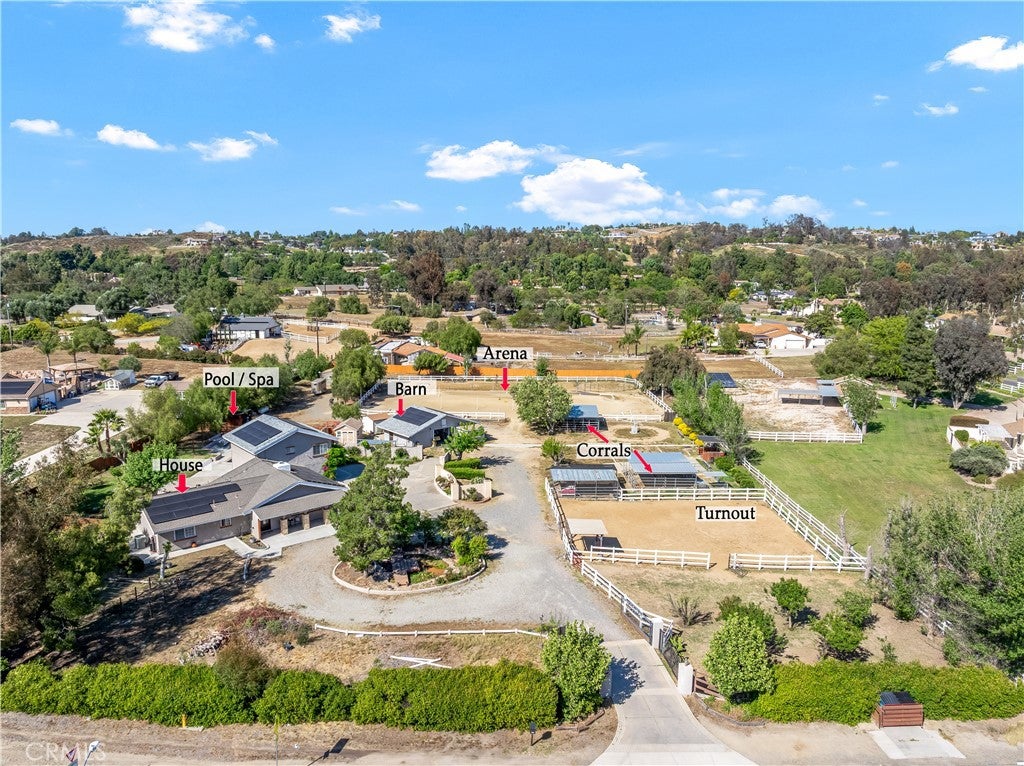
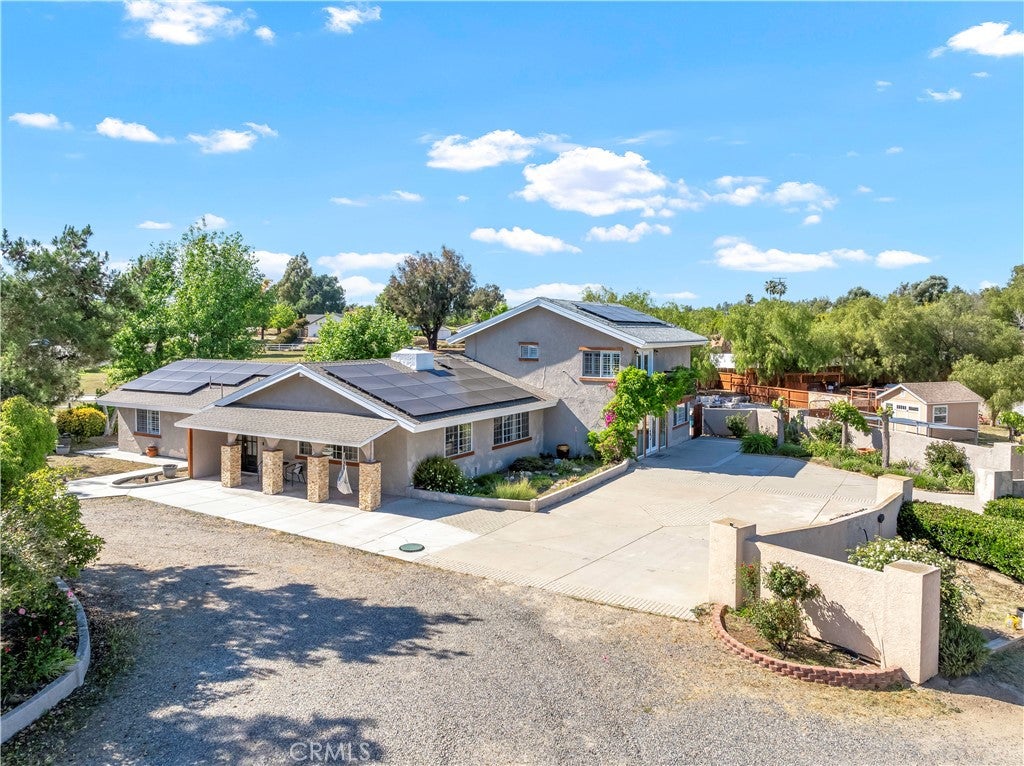
Enter an interest rate to see your estimated monthly payment.DON'T LET TODAY'S INTEREST RATES KEEP YOU FROM THIS HOME! Inquire about INCREDIBLE 7/1 and 5/1 financing opportunities. Bring the horses, toys, and your lifestyle dreams to this one-of-a-kind equestrian estate in the sought-after Los Ranchitos community! Ideally located near freeways, shopping, dining, and everyday conveniences, this rare 2.25-acre property blends country living with city accessibility. Designed for the horse enthusiast, the property is 100% FLAT, usable, fully fenced, and equipped with premium equestrian amenities including gated entry, white PVC fencing, a 4-stall breezeway barn with pipe corral turnouts, tack room, large riding arena, hot walker, wash rack, cross-ties, round pen, and Equine Theraplate. Barn stalls feature automated water feeders and fly spray systems. Additional features include 2 tack/storage units, trailer/RV parking, and a circular driveway accented by a picturesque koi pond. The charming Southwestern-style home spans approximately 3,165 sqft with 3 bedrooms, 3 bathrooms, plus a large bonus room that can function as a 4th bedroom. The open floor plan showcases vaulted wood-beamed ceilings and warm, neutral tones. The spacious primary suite features French doors to a private balcony, two oversized walk-in closets, and a luxurious bath with dual sinks and jetted soaking tub. The country-style kitchen offers brick accents, white custom cabinetry, breakfast bar seating, and a custom grill, opening to the dining room. Outside, enjoy a saltwater pool and spa, lush landscaping, and plenty of space to entertain. A fully finished bonus shed with windows, hardwood flooring, and mini-split offers flexibility as guest quarters, office, studio, gym, or creative retreat. An additional detached shed includes a bathroom, sink, and laundry hookups, ideal for a ranch hand, guest space, or workspace. Energy-efficient solar, dual AC units, and a brand-new roof on the home and barn add value and peace of mind. Enjoy direct access to nearby horse trails and established grapevines for your own mini vineyard. With low HOA and low taxes, this exceptional property offers country living with city convenience.
| 5 months ago | Price changed to $1,599,000 | |
| 5 months ago | Listing updated with changes from the MLS® | |
| 6 months ago | Listing first seen on site |

This information is for your personal, non-commercial use and may not be used for any purpose other than to identify prospective properties you may be interested in purchasing. The display of MLS data is usually deemed reliable but is NOT guaranteed accurate by the MLS. Buyers are responsible for verifying the accuracy of all information and should investigate the data themselves or retain appropriate professionals. Information from sources other than the Listing Agent may have been included in the MLS data. Unless otherwise specified in writing, the Broker/Agent has not and will not verify any information obtained from other sources. The Broker/Agent providing the information contained herein may or may not have been the Listing and/or Selling Agent.
Did you know? You can invite friends and family to your search. They can join your search, rate and discuss listings with you.