


41577 Rolling HillsAguanga, CA 92536
Mortgage Calculator
Monthly Payment (Est.)
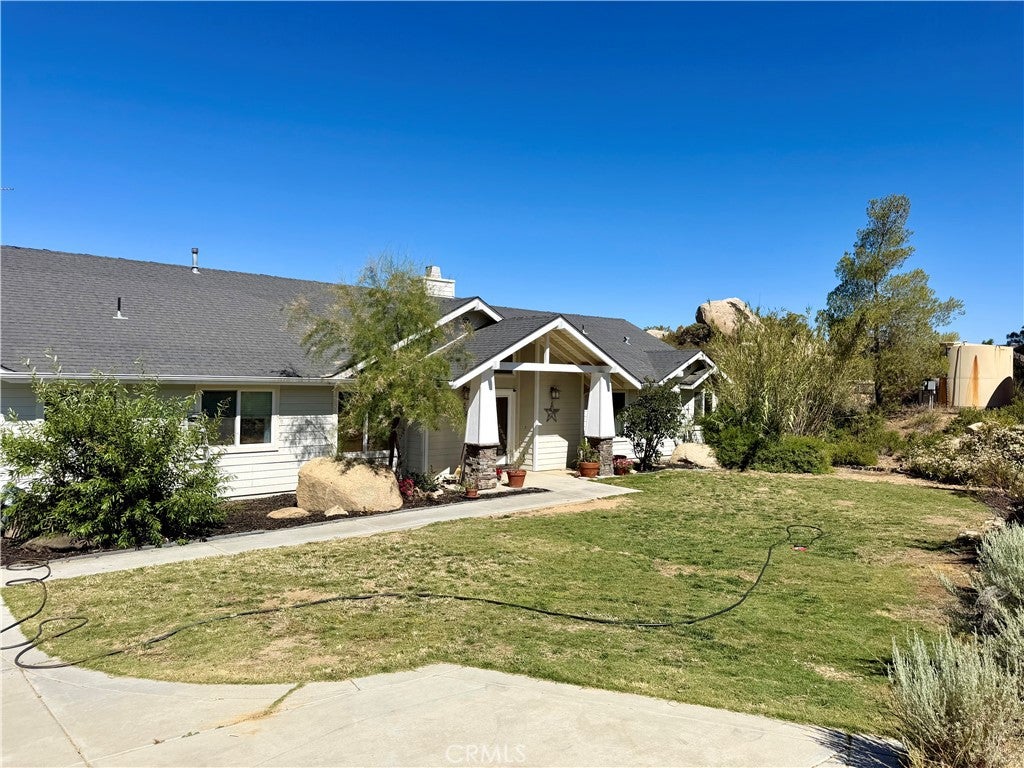
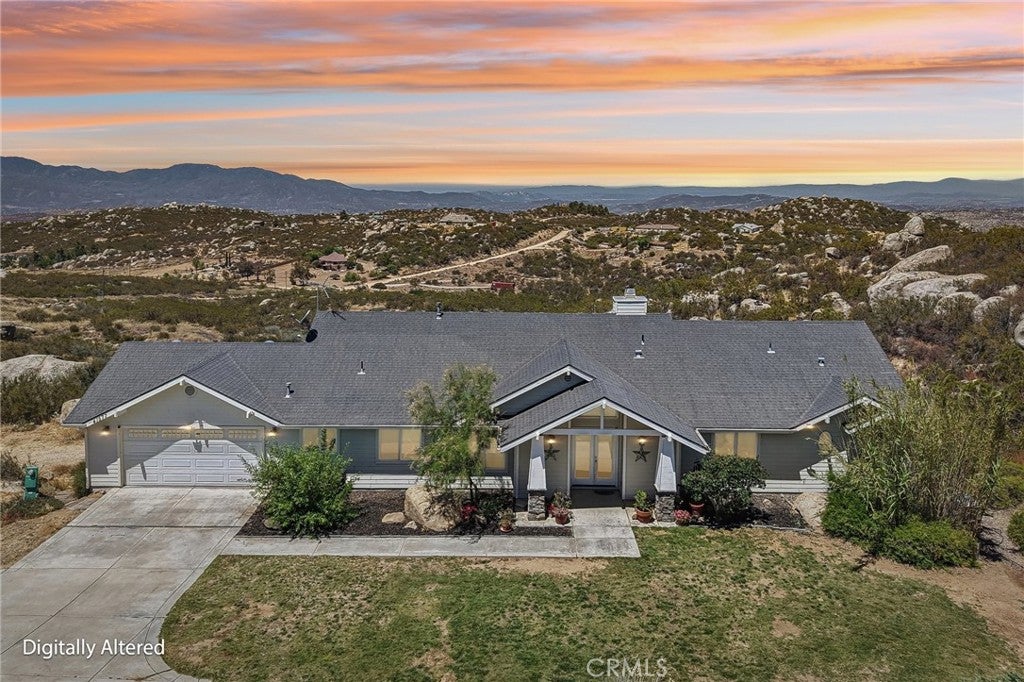
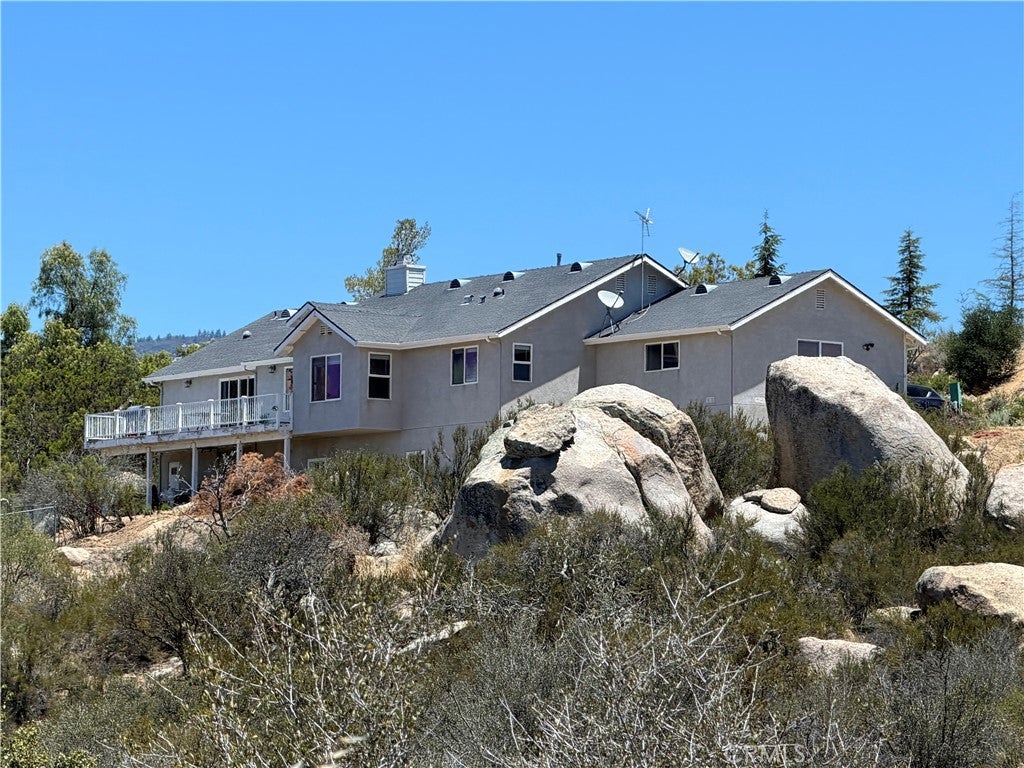
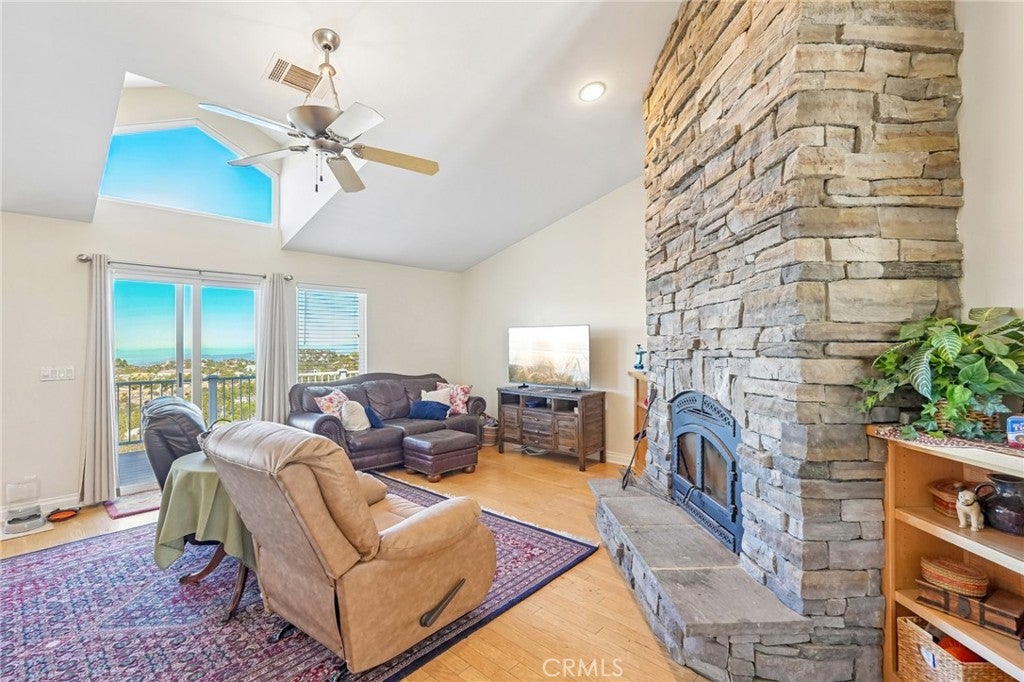
$3,285A RARE BONUS!!! is the completely finished lower level with its own private entrance, offering exceptional flexibility for today's lifestyle. NOT INCLUDED IN THE SQUAREFOOTAGE CALCULATION. This versatile space includes a bedroom, bathroom, living area, and kitchenette, making it ideal for multi-generational living, extended family, long-term guests, a private home office, fitness room, hobby space, or additional entertaining area. The separate entrance provides privacy and convenience while expanding the home's functional living space. Buyers are encouraged to verify any intended use with the appropriate local agencies. Million-dollar views without the million-dollar price tag! Perched atop 2.62 private acres in the highly desirable Lake Riverside Estates, this custom single-story ranch offers breathtaking panoramic mountain, valley, and sunset views that stretch for miles. If you've been dreaming of peaceful country living with room to breathe, this is the home you've been waiting for. With approximately 2,400 square feet, this thoughtfully designed home features 4 spacious bedrooms and 2 bathrooms, all on the main level, creating a comfortable layout ideal for everyday living, entertaining, or multi-generational households. The heart of the home is the expansive great room where soaring ceilings, a dramatic floor-to-ceiling stone fireplace, and oversized windows frame the spectacular scenery. Natural light pours throughout the home, creating a warm and inviting atmosphere. The spacious primary suite serves as a private retreat with beautiful views and a well-appointed ensuite bath featuring dual vanities, a soaking tub, separate shower, and a large walk-in closet. Three additional bedrooms provide flexibility for guests, a home office, hobbies, or growing families. Located within the gated Lake Riverside Estates community, residents enjoy an exceptional lifestyle with private lake access, boating, fishing, a community pool, clubhouse, parks, playgrounds, equestrian facilities, horse trails, hiking trails, and picnic areas—all while being just a scenic drive from Temecula Wine Country, shopping, dining, and city conveniences. Completely finished lower-level with private entrance. Flexible multi-generational living or income-producing potential (buyer to verify). Indoor laundry room. Low HOA. Incredible panoramic views from nearly every room. 41577 Rolling Hills offers an exceptional combination of privacy, functionality, and breathtaking natural beauty.
| 2 weeks ago | Price changed to $720,000 | |
| 2 weeks ago | Listing updated with changes from the MLS® | |
| 2 months ago | Status changed to Active | |
| 2 months ago | Listing first seen on site |

This information is for your personal, non-commercial use and may not be used for any purpose other than to identify prospective properties you may be interested in purchasing. The display of MLS data is usually deemed reliable but is NOT guaranteed accurate by the MLS. Buyers are responsible for verifying the accuracy of all information and should investigate the data themselves or retain appropriate professionals. Information from sources other than the Listing Agent may have been included in the MLS data. Unless otherwise specified in writing, the Broker/Agent has not and will not verify any information obtained from other sources. The Broker/Agent providing the information contained herein may or may not have been the Listing and/or Selling Agent.
Did you know? You can invite friends and family to your search. They can join your search, rate and discuss listings with you.