Save
Ask
Tour
Hide
Share
$859,500
244 Days On Site

1497 Park
San Jacinto, CA 92583

Single Family Residence|Pending
4
Beds
3
Total Baths
2
Full Baths
1
Partial Bath
2,460
SqFt
$349
/SqFt
1990
Built
County:
Riverside
Listed by Jennifer Murphy of Coldwell Banker Assoc.Brkr-Mur [email protected]
Call Now: (951) 225-2964
Is this the listing for you? We can help make it yours.
(951) 225-2964
1497 Park1497 Park1497 Park1497 Park
Save
Ask
Tour
Hide
Share

Mortgage Calculator

Monthly Payment (Est.)

$3,921
Calculator powered by Showcase IDX, a Constellation1 Company. Copyright ©2026 Information is deemed reliable but not guaranteed.

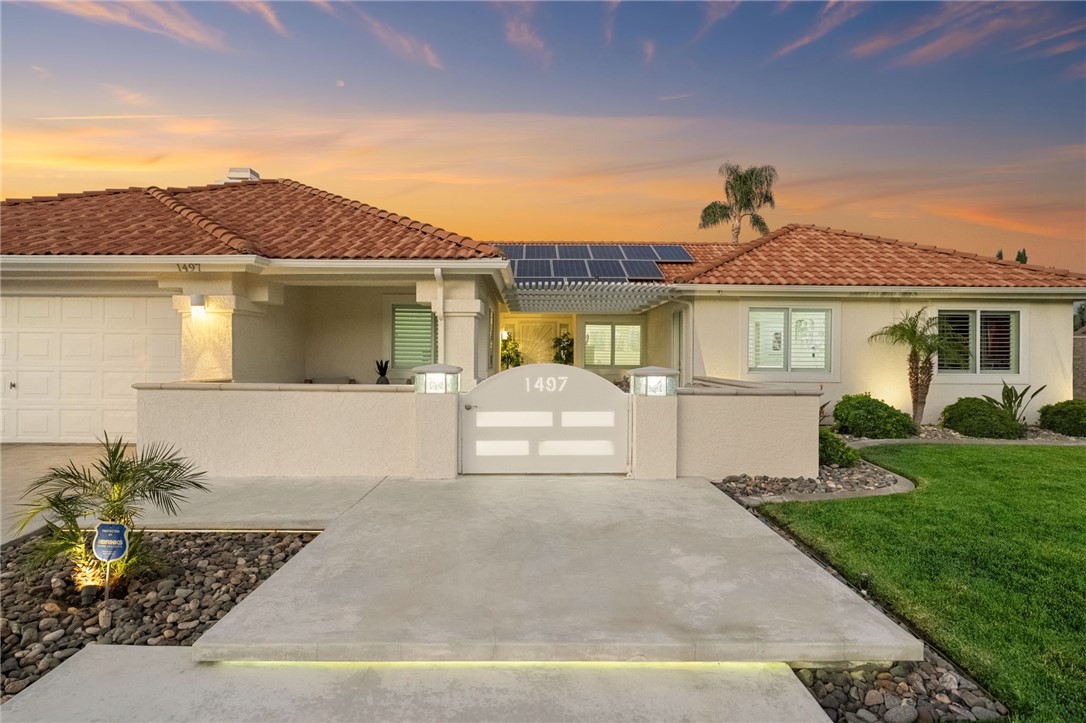
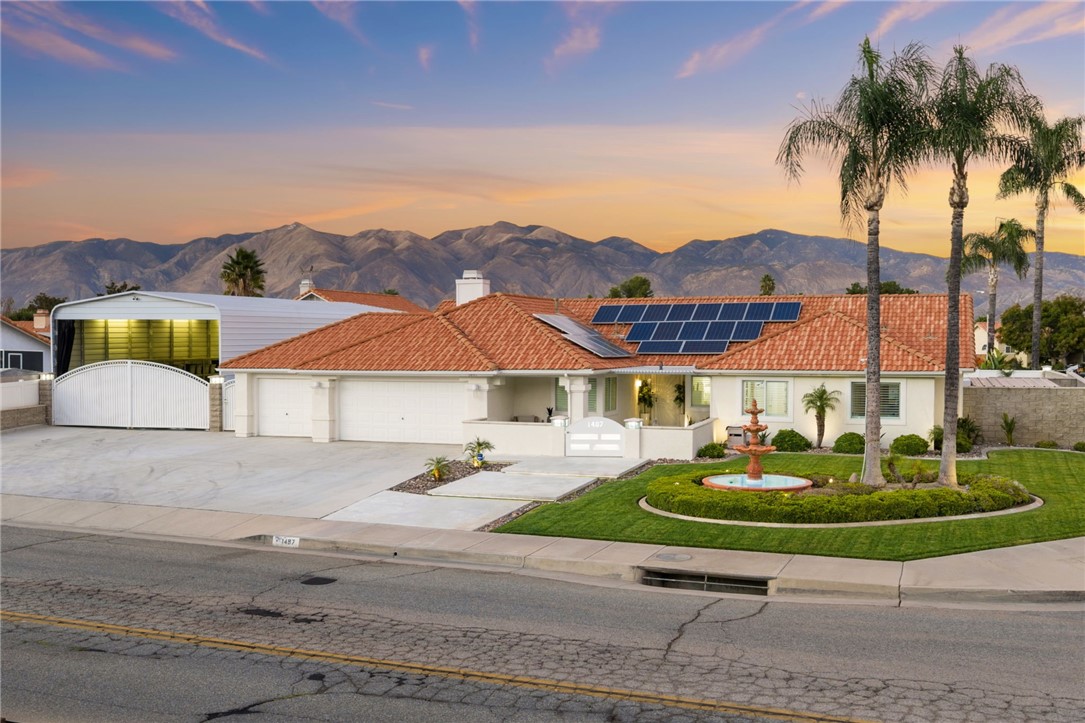
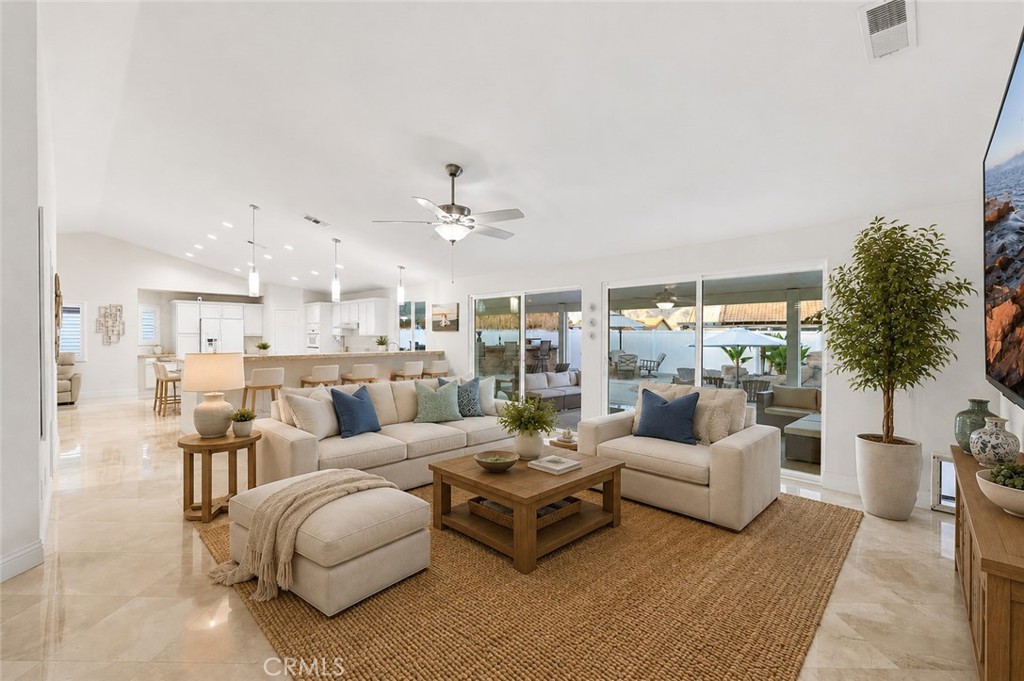
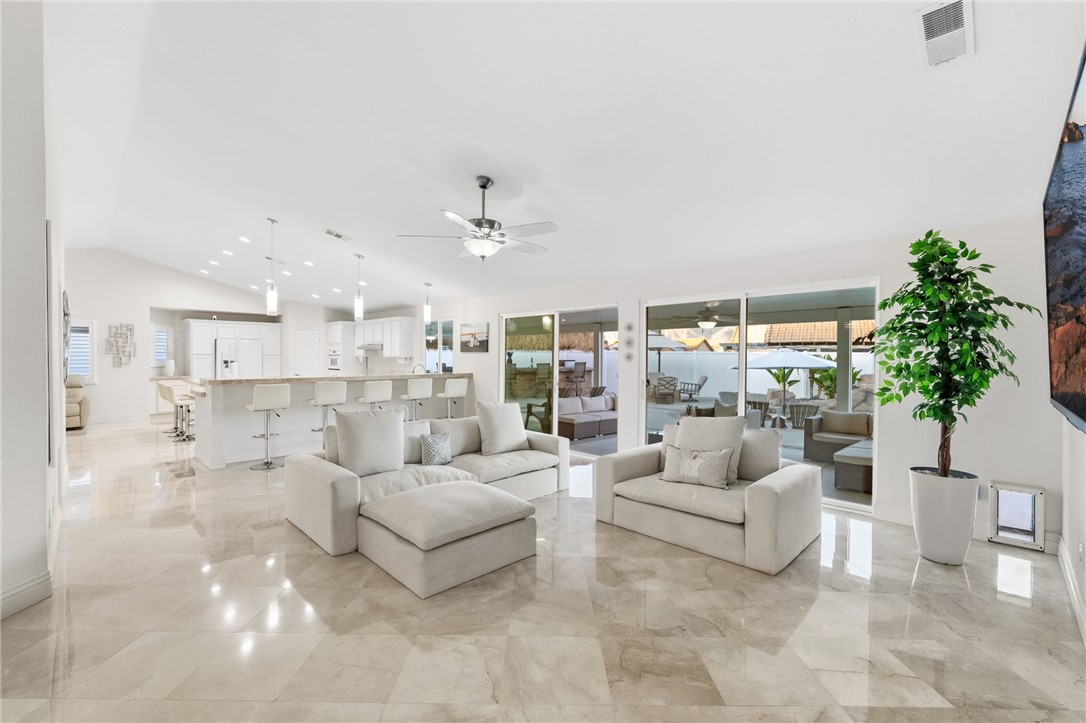
Welcome home to this stunning single-story semi-custom retreat on a premier corner lot, where luxury upgrades, resort-style outdoor living, and unmatched versatility come together in one remarkable package. From the moment you arrive, custom steel gates and underlit concrete entry steps set the tone for the sophistication found throughout. Inside, elegant marble flooring flows across 2,460 square feet of thoughtfully designed open-concept living, featuring 4 bedrooms, 2.5 bathrooms, and soaring comfort at every turn. The gourmet kitchen is a showstopper with marble countertops, abundant cabinetry, a center island, walk-in pantry, and reverse osmosis system make it a true chef’s haven. The spacious family room with raised-hearth gas fireplace is the heart of the home, perfect for gathering year-round. Retreat to the private primary suite, a spa-inspired sanctuary complete with a marble walk-in-shower, separate soaking tub, and dual sinks. A versatile 4th bedroom with its own private entrance offers endless possibilities, guest suite, multigenerational living, home office, or studio. Step outside to your backyard oasis featuring a sparkling heated pool with waterfall and Baja shelf, relaxing in-ground spa, cozy firepit, built-in BBQ and outdoor kitchen, and expansive Alumawood covered patio, designed for California outdoor living and entertaining at its finest. For the hobbyist, collector, or adventurer, this property is truly one of a kind. Beyond the attached 3-car garage with vinyl flooring, a jaw-dropping 25’ x 60’ RV garage with 220V power awaits with tons of room for RV’s, boats, trailers, a workshop, or all your favorite toys. Additional highlights include solar, newer dual-pane windows, a tile roof replaced just 3 years ago, mountain views, and NO HOA or Mello-Roo’s. Low taxes round out this rare opportunity. Luxury, storage, and lifestyle all at one address. Do not miss your chance to make this remarkable home your own!

Save
Ask
Tour
Hide
Share
Listing Snapshot
Price 
$859,500
Days On Site 
244 Days
Bedrooms 
4
Inside Area (SqFt) 
2,460 sqft
Total Baths 
3
Full Baths 
2
Partial Baths 
1
Lot Size 
0.34 Acres
Year Built 
1990
MLS® Number 
SW25257213
Status 
Pending
Property Tax 
N/A
HOA/Condo/Coop Fees 
N/A
Sq Ft Source 
Assessor
Friends & Family
Recent Activity
6 days agoStatus changed to Pending
6 days agoListing updated with changes from the MLS®
2 months agoPrice changed to $859,500
8 months agoListing first seen on site
General Features
Acres 
0.34
Attached Garage 
Yes
Foundation 
Concrete PerimeterSlab
Garage 
Yes
Garage Spaces 
3
Land Lease 
No
Levels 
One
Number Of Stories 
1
Parking 
AttachedConcreteCoveredDirect AccessDrivewayGarage Faces FrontGarageGarage Door OpenerGatedPrivateRV GarageRV GatedRV Access/ParkingWorkshop in Garage
Parking Spaces 
3
Property Sub Type 
Single Family Residence
Security 
PrewiredCarbon Monoxide Detector(s)Smoke Detector(s)
Sewer 
Public Sewer
Special Circumstances 
Standard
Style 
Traditional
Utilities 
Cable Not AvailableNatural Gas ConnectedPhone AvailableSewer ConnectedUnderground UtilitiesWater Connected
Water Source 
Public
Interior Features
Appliances 
Built-In RangeDishwasherElectric OvenDisposalGas RangeGas Water HeaterMicrowaveSelf Cleaning OvenWater HeaterWater Purifier
Cooling 
Central AirElectric
Electric 
220 Volts in Workshop
Fireplace 
Yes
Fireplace Features 
Family RoomGasRaised Hearth
Flooring 
Stone
Heating 
CentralForced AirNatural Gas
Interior 
Ceiling Fan(s)Open FloorplanPantryStone CountersStorageWalk-In Closet(s)
Laundry Features 
Inside
Main Level Bedrooms 
4
Spa 
Yes
Window Features 
Double Pane WindowsScreens
Bathroom 
Features - Soaking Tub
Family Room 
Kitchen 
Features - Kitchen Island, Stone Counters
Laundry 
Living Room 
Master Bathroom 
Master Bedroom 
Other 
Features - Walk-In Closet(s)
Pantry 
Save
Ask
Tour
Hide
Share
Exterior Features
Construction Details 
StoneStucco
Exterior 
Lighting
Fencing 
BlockVinylWrought Iron
Lot Features 
Back YardCorner LotCorners MarkedFront YardSprinklers In RearSprinklers In FrontPaved
Other Structures 
Second GarageOutbuildingWorkshop
Patio And Porch 
Rear PorchFront PorchPatioPorch
Pool Features 
PrivateDiving BoardGuniteGas HeatHeatedIn GroundWaterfall
Private Pool 
Yes
Road Frontage 
City Street
Roof 
Tile
Spa 
Yes
Spa Features 
GuniteHeatedIn GroundPrivate
View 
Mountain(s)Neighborhood
Waterview 
Mountain(s)Neighborhood
Windows/Doors 
Double Pane WindowsScreens
Community Features
Building Access 
1
Community Features 
CurbsStreet LightsSidewalks
Financing Terms Available 
CashConventionalFHASubmitVA Loan
MLS Area 
SRCAR - Southwest Riverside County
Roads 
Paved
School District 
San Jacinto Unified
Schools
School District
San Jacinto Unified
Elementary School
Park Hill
Middle School
North Mountain
High School
San Jacinto


This information is for your personal, non-commercial use and may not be used for any purpose other than to identify prospective properties you may be interested in purchasing. The display of MLS data is usually deemed reliable but is NOT guaranteed accurate by the MLS. Buyers are responsible for verifying the accuracy of all information and should investigate the data themselves or retain appropriate professionals. Information from sources other than the Listing Agent may have been included in the MLS data. Unless otherwise specified in writing, the Broker/Agent has not and will not verify any information obtained from other sources. The Broker/Agent providing the information contained herein may or may not have been the Listing and/or Selling Agent.

Neighborhood & Commute
Source: Walkscore
Disclosure: Community information and market data powered by Constellation Data Labs. Information is deemed reliable but not guaranteed.
Save
Ask
Tour
Hide
Share