


24855 Tall Tree TerraceMenifee, CA 92585
Mortgage Calculator
Monthly Payment (Est.)
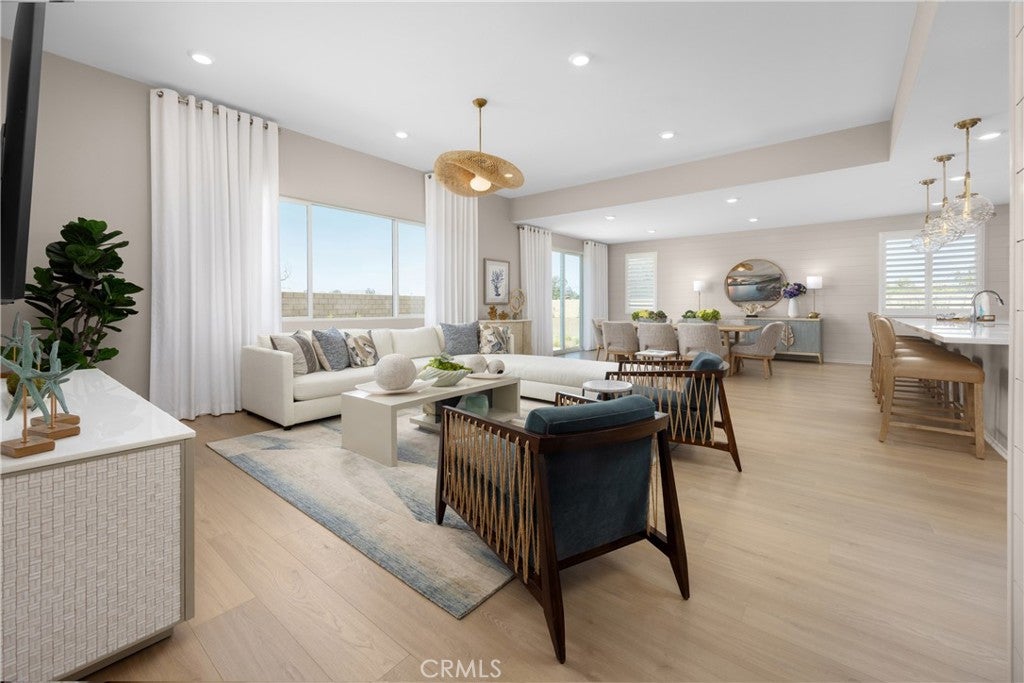
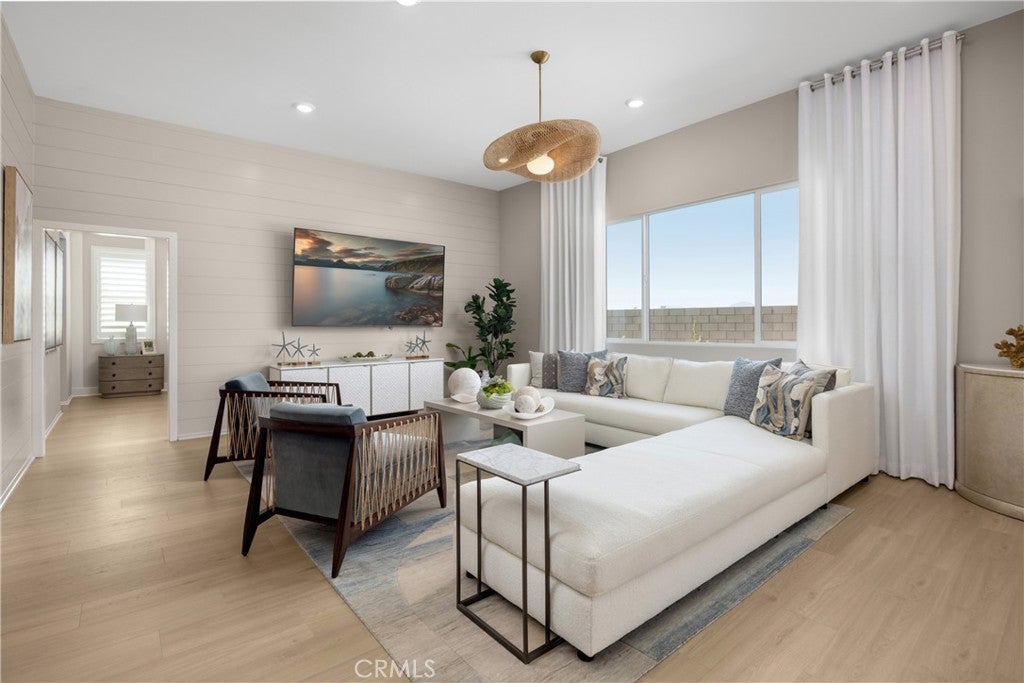
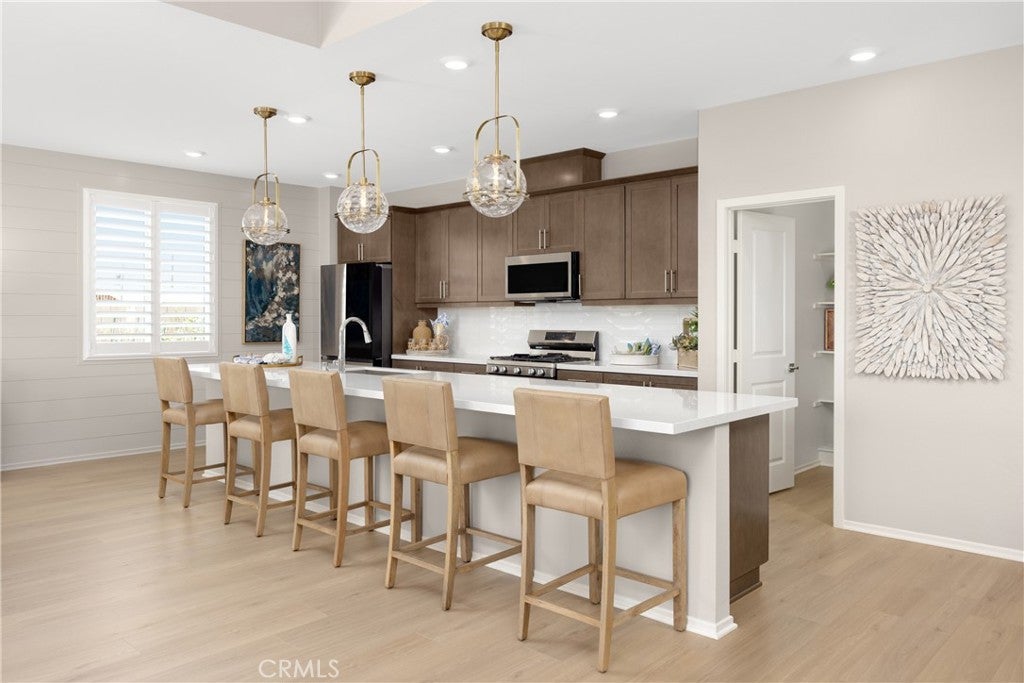
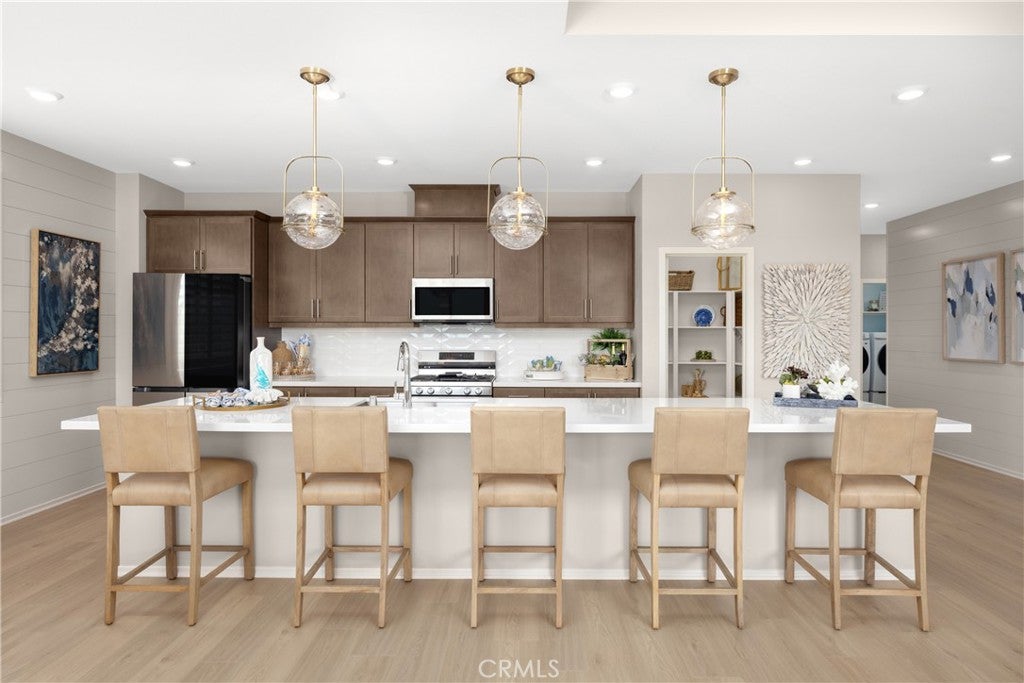
$3,070Why compromise when you can have it all? Welcome to the largest single-story home at Pacific Parkview, offering 2,661 sq. ft. of thoughtfully designed space where comfort, convenience, and style come together. With 5 spacious bedrooms and 3 full bathrooms, there's room for everyone, and everything. Whether you're growing your household, hosting overnight guests, creating a home office, fitness room, or hobby space, this flexible floor plan adapts to your lifestyle without sacrificing comfort. Best of all, everything is conveniently located on one level, making everyday living effortless. The heart of the home is a kitchen designed to inspire. Featuring stainless steel gas appliances, an oversized kitchen island, and a generous walk-in pantry, you'll have all the space you need to stock up, stay organized, and enjoy cooking at home. You may find yourself reaching for your favorite recipes instead of takeout. The expansive great room is enhanced by soaring volume ceilings that fill the home with natural light and create an open, welcoming atmosphere perfect for entertaining or enjoying quiet evenings in. Step outside to a spacious backyard with endless possibilities, from weekend barbecues and outdoor dining to gardening, play areas, or simply relaxing under the open sky. Located in the desirable Pacific Parkview community, future amenities include three neighborhood parks and a dedicated dog park, giving you even more ways to enjoy the outdoors close to home. Come experience the space, storage, and single-story convenience you've been looking for. Schedule your private tour today. *Photos shown are of the Plan 4 model home and are for representative purposes only. Actual features, finishes, colors, flooring, and layout may vary.
| 2 weeks ago | Listing first seen on site | |
| 2 weeks ago | Listing updated with changes from the MLS® |

This information is for your personal, non-commercial use and may not be used for any purpose other than to identify prospective properties you may be interested in purchasing. The display of MLS data is usually deemed reliable but is NOT guaranteed accurate by the MLS. Buyers are responsible for verifying the accuracy of all information and should investigate the data themselves or retain appropriate professionals. Information from sources other than the Listing Agent may have been included in the MLS data. Unless otherwise specified in writing, the Broker/Agent has not and will not verify any information obtained from other sources. The Broker/Agent providing the information contained herein may or may not have been the Listing and/or Selling Agent.
Did you know? You can invite friends and family to your search. They can join your search, rate and discuss listings with you.