Save
Ask
Tour
Hide
Share
$720,000
New Listing

4234 Myrtle
Lake Elsinore, CA 92530

For Sale|Single Family Residence|Active
5
Beds
3
Total Baths
2
Full Baths
1
Partial Bath
2,535
SqFt
$284
/SqFt
2024
Built
County:
Riverside
Listed by Sandy Rodriguez of BHHS CA Properties [email protected]
Call Now: (951) 501-3700
Is this the listing for you? We can help make it yours.
(951) 501-3700
4234 Myrtle
Save
Ask
Tour
Hide
Share

Mortgage Calculator

Monthly Payment (Est.)

Enter an interest rate to see your estimated monthly payment.
Calculator powered by Showcase IDX, a Constellation1 Company. Copyright ©2026 Information is deemed reliable but not guaranteed.

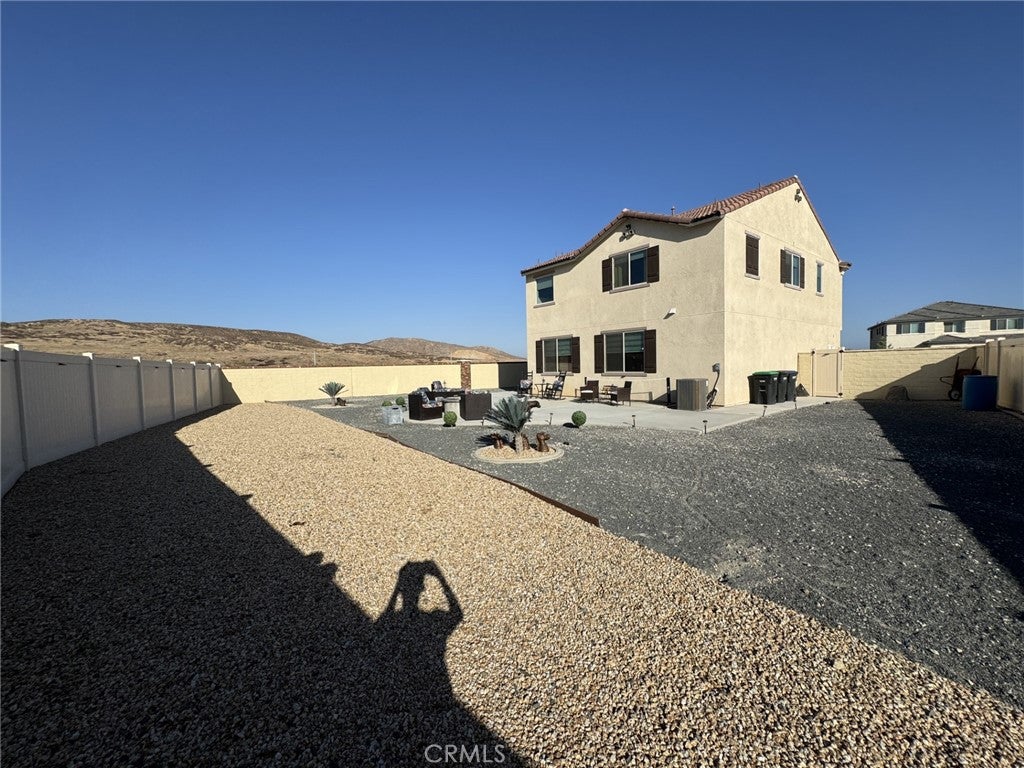
Picture mornings with a view, weekends boating on Lake Elsinore, and evenings gathered around your own backyard fire pit. Welcome to Myrtle Street, where a nearly new home offers room to spread out and spaces that bring everyone together. Built in 2024, this original-owner home features 5 bedrooms, 3 bathrooms, and approximately 2,535 sq. ft. on an oversized, approximately 8,712-sq.-ft. cul-de-sac lot. Views from every window and an open floor plan create an inviting backdrop for everyday living, while a downstairs bedroom and bathroom offer flexibility for overnight guests. Per seller, up to $100,000 was invested in upgrades and the lot premium, including built-in speakers, backyard hardscape, a fire pit, window blinds, ceiling fans, and epoxy garage flooring. The seller will also pay off the solar system, with a reported payoff exceeding $30,000. Shopping, entertainment, and freeway access are conveniently within reach. With so many finishing touches already in place, spend less time planning projects and more time making memories. Come for the views—imagine staying for the life you could build here. PROFESSIONAL PICTURES COMING SOON.

Save
Ask
Tour
Hide
Share
Listing Snapshot
Price 
$720,000
Days On Site 
0 Days
Bedrooms 
5
Inside Area (SqFt) 
2,535 sqft
Total Baths 
3
Full Baths 
2
Partial Baths 
1
Lot Size 
0.2 Acres
Year Built 
2024
MLS® Number 
PW26225352
Status 
Active
Property Tax 
N/A
HOA/Condo/Coop Fees 
$160 monthly
Sq Ft Source 
Assessor
Friends & Family
Recent Activity
12 hours agoListing first seen on site
12 hours agoListing updated with changes from the MLS®
General Features
Acres 
0.2
Attached Garage 
Yes
Disclosures 
CovenantsRestrictionsDisclosureHoaDisclosure
Foundation 
Concrete Perimeter
Garage 
Yes
Garage Spaces 
2
Land Lease 
No
Levels 
Two
Number Of Stories 
2
Parking 
AttachedConcreteDirect AccessDrivewayGarage Faces FrontGarage
Parking Spaces 
4
Property Sub Type 
Single Family Residence
Sewer 
Public Sewer
Special Circumstances 
Standard
Style 
Traditional
Utilities 
Electricity ConnectedNatural Gas ConnectedSewer ConnectedWater Connected
Water Source 
Public
Interior Features
Appliances 
DishwasherDisposalMicrowaveRange Hood
Cooling 
Central Air
Fireplace Features 
None
Flooring 
ConcreteTileVinyl
Heating 
Central
Interior 
Breakfast BarEat-in KitchenGranite CountersIn-Law FloorplanOpen FloorplanPantryEntrance FoyerMaster Downstairs
Laundry Features 
Laundry RoomUpper Level
Main Level Bedrooms 
1
Spa 
Yes
Bathroom 
Bedroom 
EntryFoyer 
Family Room 
Foyer 
Kitchen 
Laundry 
Master Bathroom 
Master Bedroom 
Save
Ask
Tour
Hide
Share
Exterior Features
Construction Details 
Stucco
Fencing 
Block
Lot Features 
Cul-De-SacFront Yard
Patio And Porch 
PatioPorch
Pool Features 
Association
Road Frontage 
City Street
Roof 
Tile
Spa 
Yes
View 
HillsMountain(s)Neighborhood
Waterview 
HillsMountain(s)Neighborhood
Community Features
Association Amenities 
ClubhouseDog ParkBarbecuePicnic AreaPoolSpa/Hot Tub
Association Fee 
$160.0
Association Fee Frequency 
Monthly
Community Features 
CurbsParkStreet LightsSidewalks
MLS Area 
SRCAR - Southwest Riverside County
School District 
Lake Elsinore Unified
Financing Terms Available 
CashFHARelocation PropertySubmit
Building Access 
1
Roads 
Paved
Schools
School District
Lake Elsinore Unified
Elementary School
Unknown
Middle School
Unknown
High School
Unknown


This information is for your personal, non-commercial use and may not be used for any purpose other than to identify prospective properties you may be interested in purchasing. The display of MLS data is usually deemed reliable but is NOT guaranteed accurate by the MLS. Buyers are responsible for verifying the accuracy of all information and should investigate the data themselves or retain appropriate professionals. Information from sources other than the Listing Agent may have been included in the MLS data. Unless otherwise specified in writing, the Broker/Agent has not and will not verify any information obtained from other sources. The Broker/Agent providing the information contained herein may or may not have been the Listing and/or Selling Agent.

Neighborhood & Commute
Source: Walkscore
Disclosure: Community information and market data powered by Constellation Data Labs. Information is deemed reliable but not guaranteed.
Save
Ask
Tour
Hide
Share