


2431 Diamond EdgePerris, CA 92570
Mortgage Calculator
Monthly Payment (Est.)
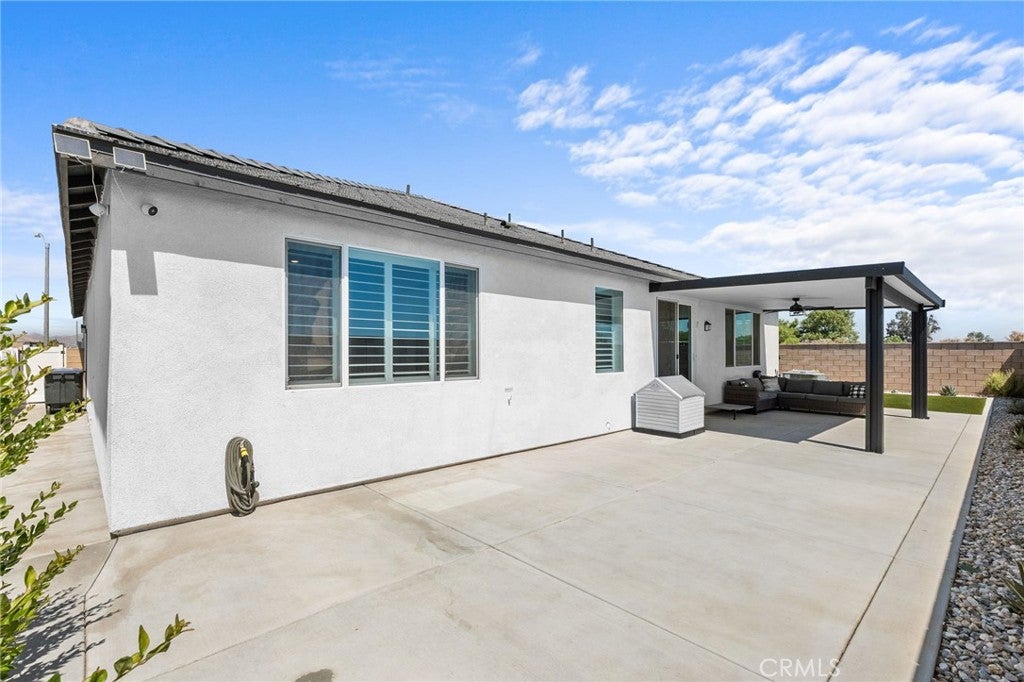
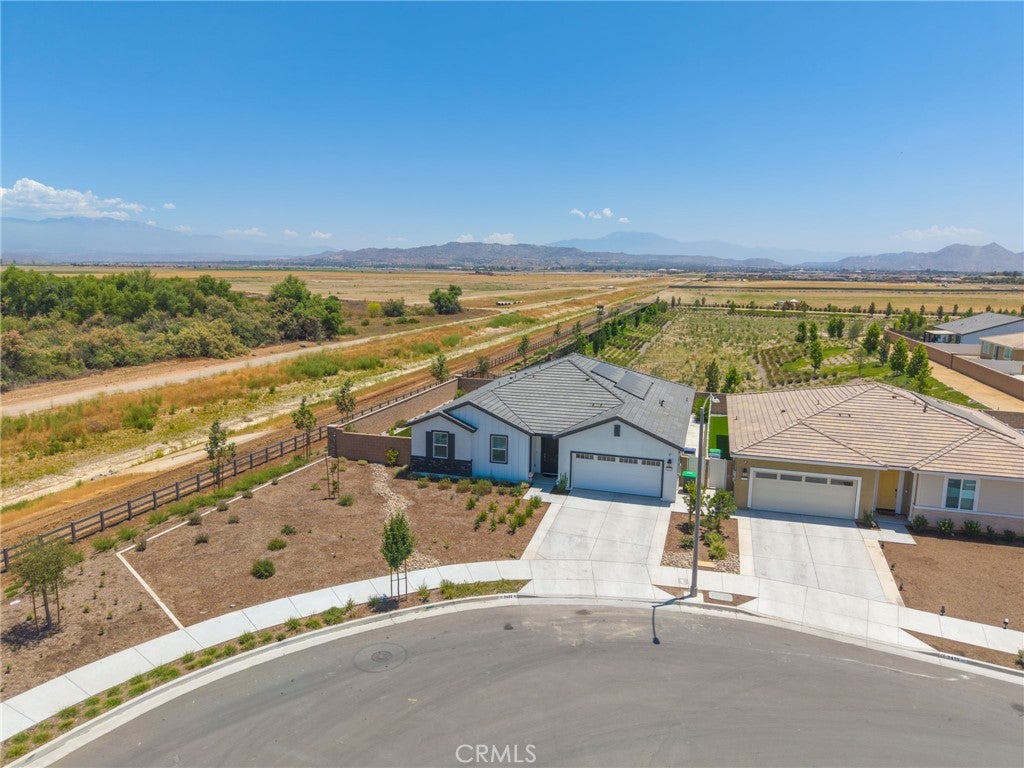
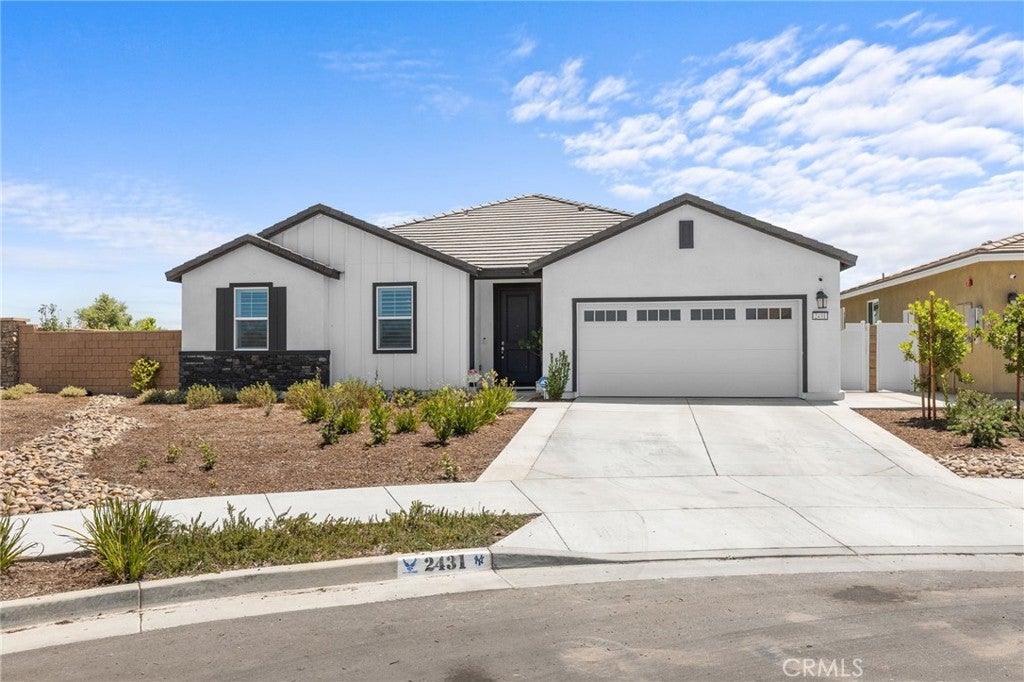
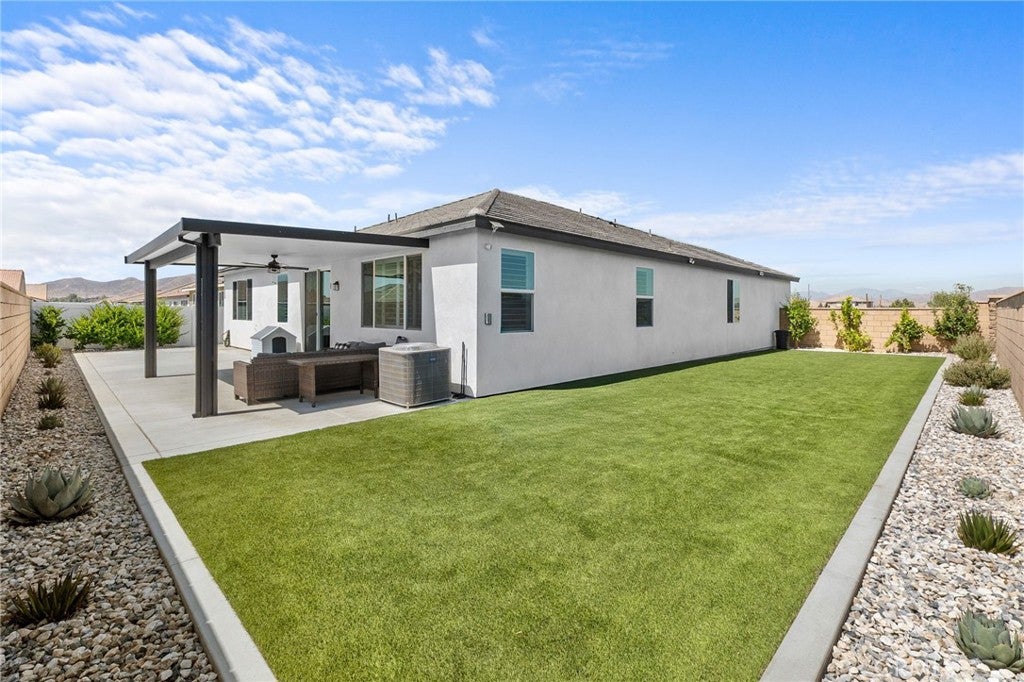
$2,852Welcome to 2431 Diamond Edge, a stunning brand new home built in 2025 that stands out with its fully completed backyard, where over $30,000 has been invested in professional improvements, creating a turnkey outdoor retreat perfect for entertaining, relaxing, and enjoying Southern California living from day one without the expense, time, or hassle of completing it yourself. The backyard features a beautiful pergola for shaded outdoor gatherings and low-maintenance synthetic grass, providing year-round curb appeal and usability. Situated on a desirable corner lot with over 8,000 square feet of outdoor space, this beautifully appointed residence offers more than 2,000 square feet of living space, featuring 3 spacious bedrooms plus a versatile office/flex room ideal for working from home or accommodating guests. Inside, you'll find upgraded flooring and a fully paid solar system, providing both style and long-term energy savings. The home also boasts a highly desirable 3-car tandem garage, offering ample room for vehicles, storage, a workshop, or recreational space. Located in a community with a very low HOA, residents enjoy access to picnic areas, sports courts, and a playground. Better than new and move in ready, this exceptional home delivers the perfect combination of modern comfort, premium upgrades, and outstanding indoor outdoor living.
| a week ago | Status changed to Pending | |
| a week ago | Listing updated with changes from the MLS® | |
| 2 months ago | Listing first seen on site |

This information is for your personal, non-commercial use and may not be used for any purpose other than to identify prospective properties you may be interested in purchasing. The display of MLS data is usually deemed reliable but is NOT guaranteed accurate by the MLS. Buyers are responsible for verifying the accuracy of all information and should investigate the data themselves or retain appropriate professionals. Information from sources other than the Listing Agent may have been included in the MLS data. Unless otherwise specified in writing, the Broker/Agent has not and will not verify any information obtained from other sources. The Broker/Agent providing the information contained herein may or may not have been the Listing and/or Selling Agent.
Did you know? You can invite friends and family to your search. They can join your search, rate and discuss listings with you.