


41303 Wizard CourtLake Elsinore, CA 92532
Mortgage Calculator
Monthly Payment (Est.)
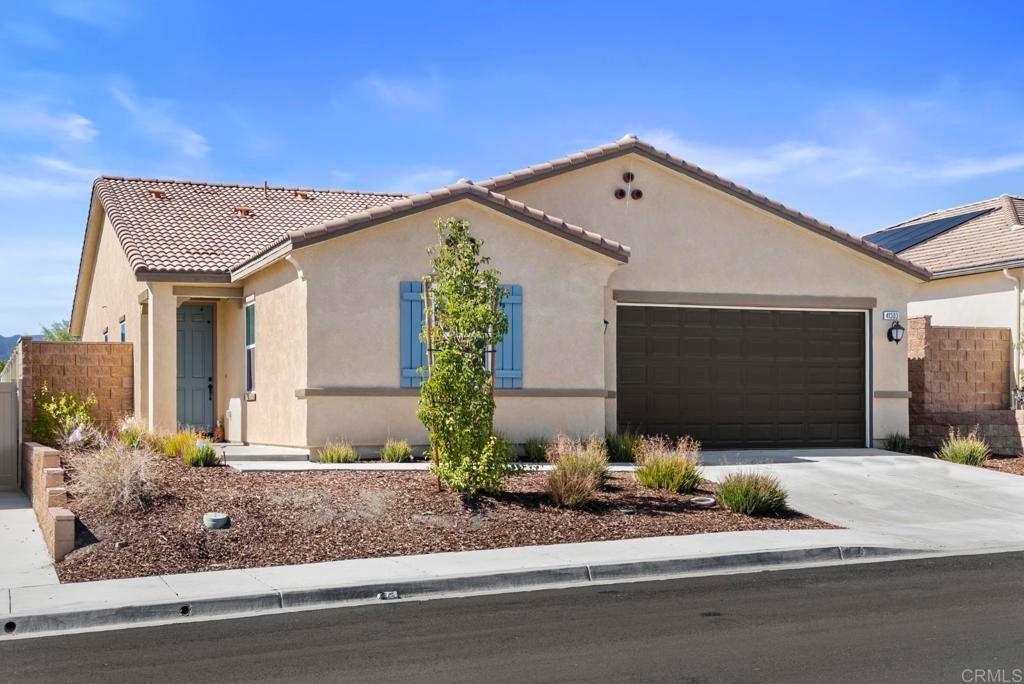
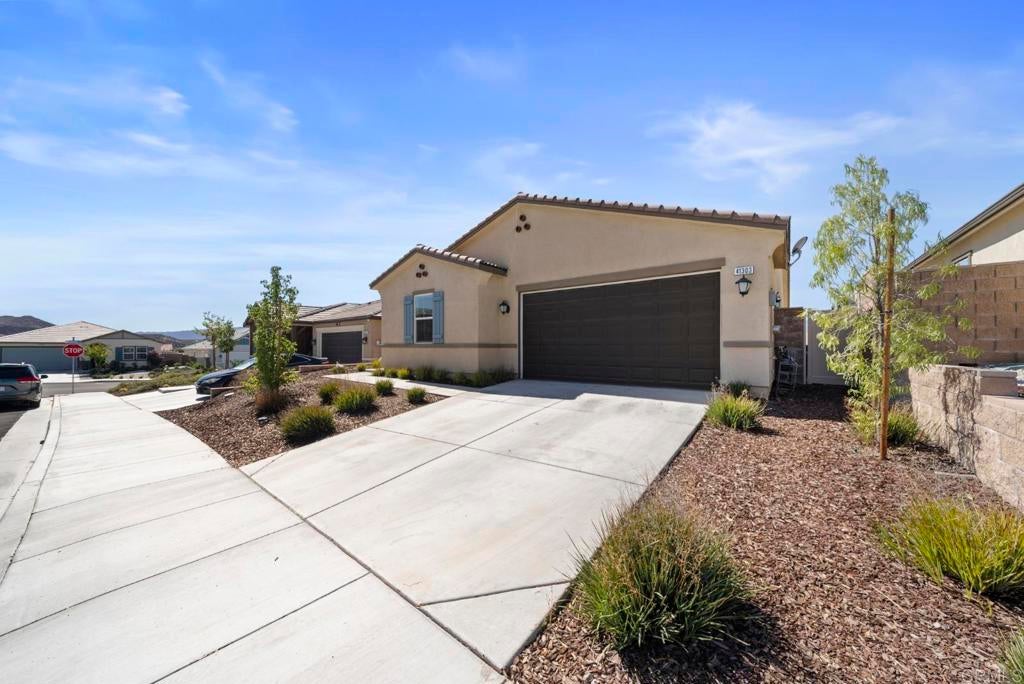
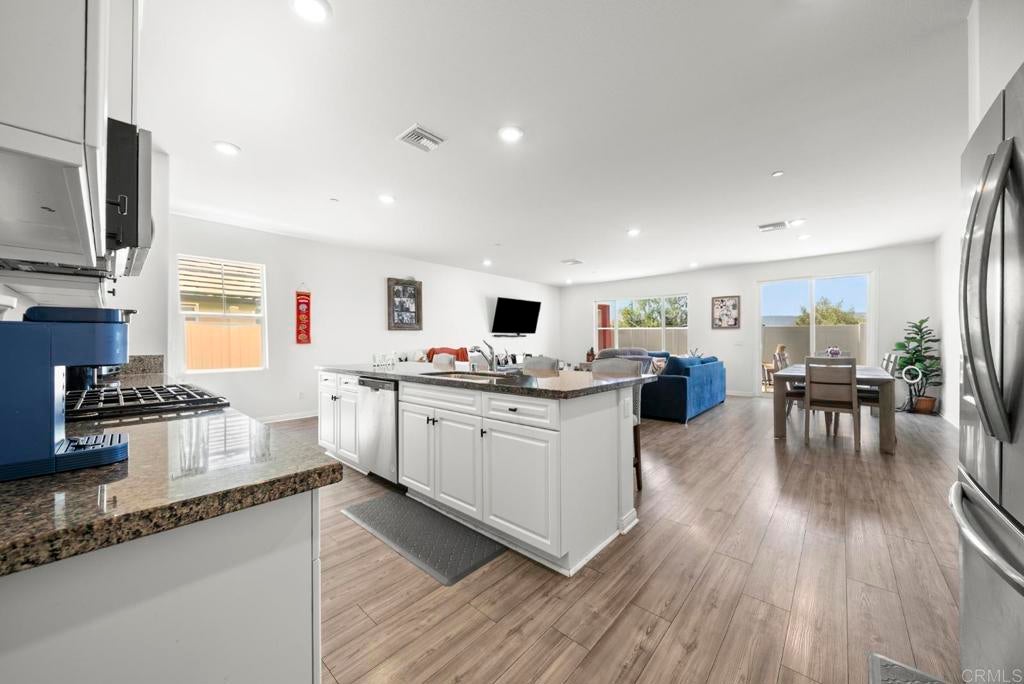
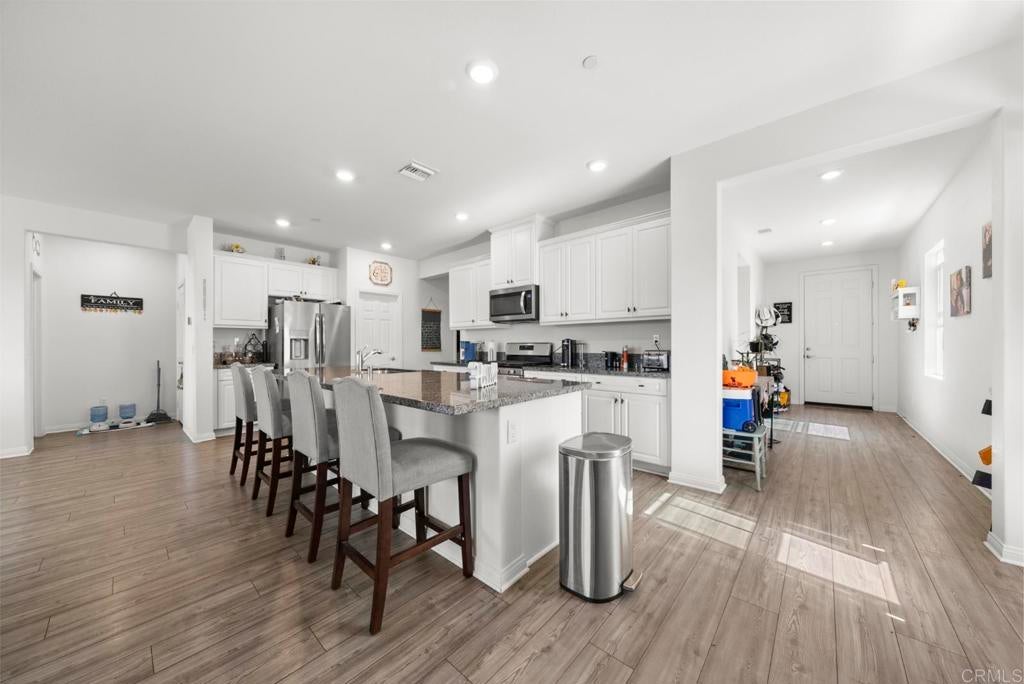
Enter an interest rate to see your estimated monthly payment.41303 Wizard Court in Lake Elsinore offers something buyers are always looking for: a newer, single-story home with plenty of space at an affordable price. Built in 2023, this 4-bedroom, 2-bathroom home features 2,206 square feet of living space on a cul-de-sac in Lake Elsinore, CA 92532. Inside, you’ll find 9-foot ceilings, an open floor plan, and a spacious kitchen featuring granite countertops, white cabinetry, stainless steel appliances, and a large center island overlooking the living and dining areas. The primary bedroom includes a walk-in closet, dual sinks, and a separate soaking tub and shower. Additional features include updated flooring, indoor laundry, a two-car garage, and multiple storage closets. The property also offers mountain views and access to community amenities, including parks, playgrounds, sports courts, and walking trails. Located in Riverside County near shopping, dining, schools, and Interstate 15, this home provides convenient access to surrounding communities, including Murrieta, and Temecula. If you’ve been searching for a newer, single-story home in Lake Elsinore with four bedrooms and over 2,200 square feet, 41303 Wizard Court deserves a look.
| 2 hours ago | Listing updated with changes from the MLS® | |
| 11 hours ago | Listing first seen on site |

This information is for your personal, non-commercial use and may not be used for any purpose other than to identify prospective properties you may be interested in purchasing. The display of MLS data is usually deemed reliable but is NOT guaranteed accurate by the MLS. Buyers are responsible for verifying the accuracy of all information and should investigate the data themselves or retain appropriate professionals. Information from sources other than the Listing Agent may have been included in the MLS data. Unless otherwise specified in writing, the Broker/Agent has not and will not verify any information obtained from other sources. The Broker/Agent providing the information contained herein may or may not have been the Listing and/or Selling Agent.
Did you know? You can invite friends and family to your search. They can join your search, rate and discuss listings with you.